Million Dollar Views! Step into a world of endless possibilities in this exquisite Riverview residence. No stone has been left unturned on this home. Spacious screened front porch is perfect for morning coffee. The moment you enter, you'll be captivated by the seamless flow of the open-concept living areas, where natural light dances across rich luxury vinyl floors, creating an ambiance of warmth and sophistication. The home office is located at the front of the home with glass French Doors. The heart of this home is the stunning kitchen, where culinary dreams come to life. Gleaming 42"white cabinetry with crown molding, pull out spice rack cabinet, Quartz countertops, modern white appliances, pendant lighting, soft close doors and drawers, pull out drawers, tile backsplash, deep single bowl sink, and breakfast bar with wood accents, pantry with decorative glass door. A charming breakfast nook with elegant chandelier set the stage for memorable meals and cherished gatherings. The adjacent living room, adorned with updated sliding glass doors with access out to the screened lanai with pull down shades and fenced back yard. Retreat to the tranquil primary bedroom, a spacious 180 sq. ft. sanctuary that promises restful nights and rejuvenating mornings. The en-suite bathroom, with its sleek frameless glass shower door and luxurious vanity with Granite countertop, elevates your daily routine to a spa-like experience. You will never find another master bathroom like this with the stylish flooring. Two additional bedrooms provide versatile spaces for family, guests. Throughout the home, carefully chosen paint colors create a soothing palette, enhancing the sense of serenity and style. The secondary bathroom has a walk in shower with frame-less enclosure glass door, dark blue wood vanity with Granite countertop. Closetmaid systems in all bedroom closets. Dutch style interior doors. You can exit the fenced backyard with a Canoe, Kayak,or Paddle boat into the 80 acre lake. Additional features-hurricane shutters, AC 2024, Roof 2021, Hurricane Shutters, Rain Gutters, Ceiling Fans, Cordless Blinds, Lorex 6 Camera System, Smart lights in Living Room, Built In Shelving in Laundry Room. Rivercrest is a deed restricted community and it's many amenities including two lagoon pools, recreation building, mini-parks, an elementary school, Montessori school, daycare, tennis and basketball courts and well landscaped streets.
Sold for $380,000
$380,000
11415 Laurel Brook Ct, Riverview, FL 33569
3beds
1,644sqft
Single Family Residence
Built in 2006
9,363 Square Feet Lot
$367,600 Zestimate®
$231/sqft
$2,366 Estimated rent
Home value
$367,600
$335,000 - $404,000
$2,366/mo
Zestimate® history
Owner options
List your home for rent
$2,366/mo
Rent Zestimate®
Find your next renter with Zillow Rental Manager. Plus, with online applications, you can quickly screen prospective tenants – for free.
$2,366/mo
Rent Zestimate®
Refinance and save
$2,637/mo
Est. payment
Refinancing to a lower rate could help reduce your monthly payments and save thousands over the life of the loan.
$2,637/mo
Est. payment
Explore your selling options
Work with a Zillow partner agent
Leverage their expertise and Zillow's premium Showcase listings to get your home seen by more buyers.
Get startedList with your own agent
Get your home in front of millions of buyers by listing it on Zillow.
Learn how to do itSell it yourself
Take full control of how buyers see your home on Zillow by listing For Sale by Owner (FSBO).
List your homeWhat's special
Modern white appliancesDutch style interior doorsScreened lanaiHome officeAdditional bedroomsBreakfast barEn-suite bathroom
Zillow last checked:
Listing updated:
Listed by:
Jennifer Fieo 813-494-4873,
RE/MAX REALTY UNLIMITED 813-684-0016
Bought with:
Ken Rogers, Jr, 3197214
BHHS FLORIDA PROPERTIES GROUP
Source: Stellar MLS,MLS#: TB8326542 Originating MLS: Suncoast Tampa
Originating MLS: Suncoast Tampa
Facts & features
Interior
Bedrooms & bathrooms
- Bedrooms: 3
- Bathrooms: 2
- Full bathrooms: 2
Rooms
- Room types: Den/Library/Office, Great Room, Utility Room
Primary bedroom
- Features: Walk-In Closet(s)
- Level: First
- Area: 168 Square Feet
- Dimensions: 12x14
Bedroom 2
- Features: Built-in Closet
- Level: First
- Area: 204 Square Feet
- Dimensions: 12x17
Primary bathroom
- Features: Garden Bath, Tub with Separate Shower Stall
- Level: First
Bathroom 2
- Level: First
- Area: 32 Square Feet
- Dimensions: 8x4
Den
- Level: First
- Area: 99 Square Feet
- Dimensions: 9x11
Foyer
- Level: First
- Area: 45 Square Feet
- Dimensions: 5x9
Kitchen
- Features: Breakfast Bar, Pantry
- Level: First
- Area: 221 Square Feet
- Dimensions: 17x13
Living room
- Level: First
- Area: 336 Square Feet
- Dimensions: 16x21
Heating
- Central, Electric, Heat Pump
Cooling
- Central Air
Appliances
- Included: Disposal, Electric Water Heater, Microwave, Range, Refrigerator
- Laundry: Electric Dryer Hookup, Inside, Laundry Room, Washer Hookup
Features
- Cathedral Ceiling(s), Ceiling Fan(s), Eating Space In Kitchen, High Ceilings, Kitchen/Family Room Combo, Open Floorplan, Solid Surface Counters, Split Bedroom, Stone Counters, Thermostat, Vaulted Ceiling(s), Walk-In Closet(s)
- Flooring: Ceramic Tile, Luxury Vinyl
- Doors: French Doors
- Windows: Blinds, Hurricane Shutters
- Has fireplace: No
Interior area
- Total structure area: 2,452
- Total interior livable area: 1,644 sqft
Property
Parking
- Total spaces: 2
- Parking features: Driveway, Garage Door Opener, Parking Pad
- Attached garage spaces: 2
- Has uncovered spaces: Yes
- Details: Garage Dimensions: 19x21
Features
- Levels: One
- Stories: 1
- Patio & porch: Covered, Front Porch, Patio, Rear Porch
- Exterior features: Irrigation System, Lighting, Private Mailbox, Rain Gutters, Sidewalk
- Pool features: Indoor
- Fencing: Vinyl
- Has view: Yes
- View description: Water, Lake
- Has water view: Yes
- Water view: Water,Lake
- Waterfront features: Lake Front, Lake Privileges
Lot
- Size: 9,363 Square Feet
- Dimensions: 64.0 x 135.0
- Features: Conservation Area, In County, Landscaped, Sidewalk
- Residential vegetation: Mature Landscaping, Trees/Landscaped
Details
- Parcel number: U33302080R00003300008.0
- Zoning: PD
- Special conditions: None
Construction
Type & style
- Home type: SingleFamily
- Architectural style: Ranch
- Property subtype: Single Family Residence
Materials
- Block, Stucco
- Foundation: Slab
- Roof: Shingle
Condition
- Completed
- New construction: No
- Year built: 2006
Utilities & green energy
- Sewer: Public Sewer
- Water: Public
- Utilities for property: BB/HS Internet Available, Cable Available, Electricity Connected, Fiber Optics, Phone Available, Public, Sewer Connected, Street Lights, Underground Utilities, Water Connected
Community & HOA
Community
- Features: Deed Restrictions, Dog Park, Park, Playground, Pool, Sidewalks, Tennis Court(s)
- Security: Closed Circuit Camera(s), Smoke Detector(s)
- Pet fee: $0 monthly
- Subdivision: RIVERCREST PH 2 PARCEL K AND P
HOA
- Has HOA: Yes
- Amenities included: Basketball Court, Fence Restrictions, Park, Playground, Recreation Facilities, Tennis Court(s)
- Services included: Pool Maintenance, Recreational Facilities
- HOA fee: $18 monthly
- HOA name: Wise Property Management - Benjamin Alair
- HOA phone: 813-968-5665
Location
- Region: Riverview
Financial & listing details
- Price per square foot: $231/sqft
- Tax assessed value: $307,596
- Annual tax amount: $4,191
- Date on market: 12/4/2024
- Cumulative days on market: 40 days
- Listing terms: Cash,Conventional,FHA,VA Loan
- Ownership: Fee Simple
- Total actual rent: 0
- Electric utility on property: Yes
- Road surface type: Paved, Asphalt
Price history
| Date | Event | Price |
|---|---|---|
| 2/21/2025 | Sold | $380,000-1.3%$231/sqft |
Source:  Stellar MLS #TB8326542 Report a problem Stellar MLS #TB8326542 Report a problem | ||
| 1/14/2025 | Pending sale | $385,000$234/sqft |
Source: Stellar MLS #TB8326542 Report a problem | ||
| 1/12/2025 | Price change | $385,000-1.3%$234/sqft |
Source: Stellar MLS #TB8326542 Report a problem | ||
| 12/9/2024 | Price change | $389,900-2.5%$237/sqft |
Source: Stellar MLS #TB8326542 Report a problem | ||
| 12/4/2024 | Listed for sale | $399,900+191.9%$243/sqft |
Source: Stellar MLS #TB8326542 Report a problem | ||
| 10/10/2013 | Sold | $137,000-5.5%$83/sqft |
Source: Public Record Report a problem | ||
| 7/12/2013 | Listed for sale | $145,000-30.8%$88/sqft |
Source: Visual Tour Report a problem | ||
| 2/1/2006 | Sold | $209,400$127/sqft |
Source: Public Record Report a problem | ||
Public tax history
| Year | Property taxes | Tax assessment |
|---|---|---|
| 2025 | $4,536 +8.2% | $307,596 +100.2% |
| 2024 | $4,191 -3.1% | $153,617 +3% |
| 2023 | $4,324 -3.4% | $149,143 +3% |
| 2022 | $4,475 -1.1% | $144,799 +3% |
| 2021 | $4,525 +1.9% | $140,582 +1.4% |
| 2020 | $4,442 +2.3% | $138,641 +2.7% |
| 2019 | $4,341 | $135,021 +1.9% |
| 2018 | $4,341 +1.2% | $132,503 -13.1% |
| 2017 | $4,288 +4.3% | $152,411 +19.9% |
| 2016 | $4,112 +7.1% | $127,109 +0.7% |
| 2015 | $3,839 +0.1% | $126,225 +0.8% |
| 2014 | $3,834 | $125,223 +34.4% |
| 2013 | $3,834 -1.6% | $93,166 +10% |
| 2012 | $3,896 -4.4% | $84,696 -9.4% |
| 2011 | $4,077 -4.8% | $93,495 -10.4% |
| 2010 | $4,282 -9.4% | $104,372 -17.2% |
| 2009 | $4,725 -11.6% | $126,106 -21.5% |
| 2008 | $5,345 -8.3% | $160,586 -14.3% |
| 2007 | $5,826 +72.4% | $187,364 +254.7% |
| 2006 | $3,379 +41.9% | $52,821 +61% |
| 2005 | $2,382 | $32,808 |
Find assessor info on the county website
Neighborhood: Rivercrest
Nearby homes
- $432,5004 bd3 ba2.4k sqft11417 Laurel Brook Ct, Riverview, FL 33569Off Market

- $322,4003 bd2 ba1.8k sqft11411 Laurel Brook Ct, Riverview, FL 33569Off Market
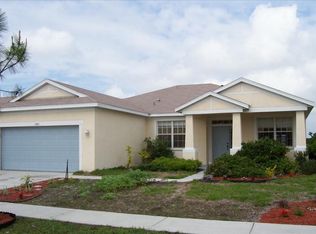
- $379,9004 bd2 ba1.8k sqft11419 Laurel Brook Ct, Riverview, FL 33569Off Market

- $329,1003 bd2 ba1.6k sqft11414 Laurel Brook Ct, Riverview, FL 33569Off Market
- $336,8004 bd2 ba1.6k sqft11409 Laurel Brook Ct, Riverview, FL 33569Off Market
- $314,9004 bd2 ba1.8k sqft11412 Laurel Brook Ct, Riverview, FL 33569Sold
- $388,9004 bd3 ba2.3k sqft11421 Laurel Brook Ct, Riverview, FL 33569Off Market
- $366,2004 bd3 ba2.2k sqft11410 Laurel Brook Ct, Riverview, FL 33569Off Market
Nearby schools
GreatSchools rating
- 6/10Sessums Elementary SchoolGrades: PK-5Distance: 0.5 mi
- 2/10Rodgers Middle SchoolGrades: 6-8Distance: 1.5 mi
- 6/10Riverview High SchoolGrades: 9-12Distance: 1.4 mi
Schools provided by the listing agent
- Elementary: Sessums-HB
- Middle: Rodgers-HB
- High: Riverview-HB
Source: Stellar MLS. This data may not be complete. We recommend contacting the local school district to confirm school assignments for this home.
Get a cash offer in 3 minutes
Find out how much your home could sell for in as little as 3 minutes with a no-obligation cash offer.
Estimated market value
$367,600
Get a cash offer in 3 minutes
Find out how much your home could sell for in as little as 3 minutes with a no-obligation cash offer.
Estimated market value
$367,600
- Florida
- Hillsborough County
- Riverview
- 33569
- Rivercrest
- 11415 Laurel Brook Ct
Nearby cities
Nearby neighborhoods
Nearby zip codes
Other Riverview Topics
