Rarely available waterfront home in Glen Riddle featuring 102' of frontage on Turville Creek. This custom-built home was just completed in the Spring of 2023 and features 5 bedrooms and 4 full bathrooms. With nearly 3,500 interior square feet spanning over two levels this home has everything you are looking for in a second home or primary residence. You are first greeted with a southern exposure concrete porch spanning the length of home. Upon entering the double glass front door, you will immediately be taken back by the water views of Turville Creek through the living room sliding glass door. Next you will notice the fine craftmanship of the Amish crafted barn doors surrounding the large office space that is flooded with natural light all day long. Moving further into the home the open concept living flows beautifully from the foyer to the great room featuring the living room, dining room, and chef's kitchen. The living room has a large wood burning fireplace accented by Amish built bookcases on either side. The kitchen has a massive quartz island that comfortably seats four. White shaker style cabinets with black handles, a quartz backsplash, and commercial grade stainless steel appliances are just what the chef in your family is looking for! If storage tops your list you will adore the oversized hidden pantry with shelving galore. A 12' slider in the living room leads to one of the coolest outdoor spaces on the shore, an oversized raised and covered concrete patio with its very own full sized wood burning fireplace prewired and waiting for your big screen TV. Watching your favorite program with never be the same after you watch it outdoors waterfront by a roaring fire. The patio also features a beverage center area to keep all of your refreshments nearby. Follow the steppingstones down to sit waterfront on your small private beach and take in the scenery including an abundance of wildlife. When it's time for bed choose one of the 5 spacious bedrooms serviced by 4 bathrooms. The most exciting being the first-floor primary bedroom with views of Turville Creek and an attached spa like bathroom. The centerpiece of the primary bathroom is a gigantic quartz shower with rainfall showerhead. Separate Amish crafted vanities allow for plenty of storage and are also covered in stunning quartz tops. The walk-in closet feels more like a second bedroom and includes custom closet organizers with a place for everything. Guests will feel right at home in one of 3 other 1st floor bedrooms. Each guest bathroom also has Amish crafted vanities with quartz countertops and grout less quartz showers. The last features of the first floor include a large laundry room with extra cabinets for storage and mud room leading to the 3-car side load garage. Take the rear staircase to the second floor to find another oversized living room currently setup with another office, game area, and TV area, but you can use the space as you wish. A full bathroom is also located on this floor. Slide open another Amish crafted barn door on this level to access the 5th bedroom that also has peaks of Turville Creek. Additional features of this custom-built residence include a conditioned crawlspace with concrete flooring accessed from inside allowing for additional storage and a tankless on demand gas hot water heater. Not to mention, this stunning waterfront residence is located in the manicured community of Glen Riddle where your low monthly HOA fee of $275 includes professional lawncare, the annual mulching of front garden beds, community snow removal, and access to the clubhouse featuring two game rooms, a full gym, outdoor pool with built in spa, locker rooms with saunas, and a large meeting room. Across the street from the clubhouse are tennis courts. If you have a boat, a 99-slip marina could be your solution. The slips are all individually owned but can be purchased when available. Schedule you're showing today!
Sold for $1,499,000
$1,499,000
11415 Maid At Arms Ln, Berlin, MD 21811
5beds
3,473sqft
Single Family Residence
Built in 2023
0.38 Acres Lot
$1,609,500 Zestimate®
$432/sqft
$4,240 Estimated rent
Home value
$1,609,500
$1.50M - $1.72M
$4,240/mo
Zestimate® history
Owner options
List your home for rent
$4,240/mo
Rent Zestimate®
Find your next renter with Zillow Rental Manager. Plus, with online applications, you can quickly screen prospective tenants – for free.
$4,240/mo
Rent Zestimate®
Refinance and save
$7,562/mo
Est. payment
Refinancing to a lower rate could help reduce your monthly payments and save thousands over the life of the loan.
$7,562/mo
Est. payment
Explore your selling options
Work with a Zillow partner agent
Leverage their expertise and Zillow's premium Showcase listings to get your home seen by more buyers.
Get startedList with your own agent
Get your home in front of millions of buyers by listing it on Zillow.
Learn how to do itSell it yourself
Take full control of how buyers see your home on Zillow by listing For Sale by Owner (FSBO).
List your homeWhat's special
Professional lawncareWhite shaker style cabinetsLarge laundry roomMud roomGuest bathroomExtra cabinetsBlack handles
Zillow last checked:
Listing updated:
Listed by:
Jonathan M Barker 410-935-3810,
Keller Williams Realty Delmarva,
Listing Team: The Fritschle Barker Group
Bought with:
Jonathan M Barker, 618143
Keller Williams Realty Delmarva
Source: Bright MLS,MLS#: MDWO2017236
Facts & features
Interior
Bedrooms & bathrooms
- Bedrooms: 5
- Bathrooms: 4
- Full bathrooms: 4
- Main level bathrooms: 3
- Main level bedrooms: 4
Basement
- Area: 0
Heating
- Forced Air, Natural Gas
Cooling
- Ceiling Fan(s), Central Air, Electric
Appliances
- Included: Microwave, Dishwasher, Disposal, Dryer, Exhaust Fan, Extra Refrigerator/Freezer, Oven, Oven/Range - Gas, Range Hood, Six Burner Stove, Stainless Steel Appliance(s), Washer, Tankless Water Heater, Gas Water Heater
- Laundry: Lower Level
Features
- Ceiling Fan(s), Combination Kitchen/Dining, Combination Kitchen/Living, Entry Level Bedroom, Open Floorplan, Eat-in Kitchen, Kitchen Island, Kitchen - Table Space, Pantry, Primary Bedroom - Bay Front, Recessed Lighting, Upgraded Countertops, Walk-In Closet(s), Wine Storage, Dry Wall, 9'+ Ceilings
- Flooring: Carpet, Luxury Vinyl
- Doors: Double Entry, Sliding Glass
- Windows: Insulated Windows, Screens
- Has basement: No
- Number of fireplaces: 2
- Fireplace features: Mantel(s), Wood Burning
Interior area
- Total structure area: 3,473
- Total interior livable area: 3,473 sqft
- Finished area above ground: 3,473
- Finished area below ground: 0
Property
Parking
- Total spaces: 8
- Parking features: Garage Faces Side, Garage Door Opener, Inside Entrance, Concrete, Lighted, Attached, Driveway
- Attached garage spaces: 3
- Uncovered spaces: 5
Accessibility
- Accessibility features: None
Features
- Levels: Two
- Stories: 2
- Patio & porch: Patio, Porch
- Exterior features: Lighting, Rain Gutters, Lawn Sprinkler, Private Beach
- Pool features: Community
- Spa features: Community
- Has view: Yes
- View description: Creek/Stream
- Has water view: Yes
- Water view: Creek/Stream
- Waterfront features: Sandy Beach, Creek/Stream, Boat - Powered, Canoe/Kayak, Fishing Allowed, Personal Watercraft (PWC)
- Body of water: Turville Creek
- Frontage length: Water Frontage Ft: 102
Lot
- Size: 0.38 Acres
- Features: Fishing Available, Front Yard, Landscaped, Wooded, Premium, SideYard(s)
Details
- Additional structures: Above Grade, Below Grade
- Parcel number: 2403160114
- Zoning: R-1A
- Special conditions: Standard
Construction
Type & style
- Home type: SingleFamily
- Architectural style: Coastal,Contemporary,Farmhouse/National Folk
- Property subtype: Single Family Residence
Materials
- HardiPlank Type, Stick Built
- Foundation: Crawl Space
- Roof: Architectural Shingle
Condition
- Excellent
- New construction: No
- Year built: 2023
Utilities & green energy
- Electric: Circuit Breakers
- Sewer: Public Sewer
- Water: Public
- Utilities for property: Cable Available, Electricity Available, Natural Gas Available, Cable
Community & HOA
Community
- Features: Pool
- Security: Fire Sprinkler System, Smoke Detector(s), Carbon Monoxide Detector(s)
- Subdivision: Glen Riddle
HOA
- Has HOA: Yes
- Amenities included: Clubhouse, Common Grounds, Community Center, Fitness Center, Game Room, Gated, Golf Club, Golf Course, Golf Course Membership Available, Spa/Hot Tub, Marina/Marina Club, Meeting Room, Party Room, Pool, Sauna, Tennis Court(s)
- Services included: Lawn Care Front, Lawn Care Side, Lawn Care Rear, Maintenance Grounds, Management, Pool(s), Reserve Funds, Road Maintenance, Sauna, Security, Snow Removal
- HOA fee: $275 monthly
- HOA name: GLEN RIDDLE
Location
- Region: Berlin
Financial & listing details
- Price per square foot: $432/sqft
- Tax assessed value: $819,500
- Annual tax amount: $7,842
- Date on market: 10/25/2023
- Listing agreement: Exclusive Right To Sell
- Listing terms: Cash,Conventional
- Inclusions: None
- Exclusions: All Interior And Exterior Furnishing And Decor
- Ownership: Fee Simple
Price history
| Date | Event | Price |
|---|---|---|
| 11/16/2023 | Sold | $1,499,000$432/sqft |
Source:  Bright MLS #MDWO2017236 Report a problem Bright MLS #MDWO2017236 Report a problem | ||
| 11/8/2023 | Pending sale | $1,499,000$432/sqft |
Source: Bright MLS #MDWO2017236 Report a problem | ||
| 10/28/2023 | Contingent | $1,499,000$432/sqft |
Source: Bright MLS #MDWO2017236 Report a problem | ||
| 10/25/2023 | Listed for sale | $1,499,000+328.3%$432/sqft |
Source: Bright MLS #MDWO2017236 Report a problem | ||
| 9/13/2021 | Sold | $350,000$101/sqft |
Source: Bright MLS #MDWO121206 Report a problem | ||
| 6/27/2021 | Contingent | $350,000$101/sqft |
Source: Bright MLS #MDWO121206 Report a problem | ||
| 3/29/2021 | Listed for sale | $350,000$101/sqft |
Source: Bright MLS #MDWO121206 Report a problem | ||
| 6/30/2004 | Sold | $350,000$101/sqft |
Source: Public Record Report a problem | ||
Public tax history
| Year | Property taxes | Tax assessment |
|---|---|---|
| 2025 | $8,977 +7.8% | $968,367 +11.3% |
| 2024 | $8,328 +6.2% | $870,200 +6.2% |
| 2023 | $7,843 +223.2% | $819,500 +195% |
| 2022 | $2,426 +5% | $277,800 +15.1% |
| 2021 | $2,310 +16.6% | $241,400 +16.6% |
| 2020 | $1,982 +19.8% | $207,100 -14.2% |
| 2019 | $1,654 +26.1% | $241,400 +74.3% |
| 2018 | $1,312 | $138,500 |
| 2017 | $1,312 -38.4% | $138,500 |
| 2016 | $2,128 | $138,500 |
| 2015 | $2,128 | $138,500 |
| 2014 | $2,128 | $138,500 |
| 2013 | -- | $138,500 -47.6% |
| 2012 | -- | $264,400 |
| 2011 | -- | $264,400 |
| 2010 | -- | $264,400 -43.7% |
| 2009 | -- | $469,610 +27.4% |
| 2008 | -- | $368,740 +37.7% |
| 2007 | -- | $267,870 +60.4% |
| 2006 | -- | $167,000 |
| 2005 | -- | $167,000 |
| 2004 | -- | $167,000 |
Find assessor info on the county website
Neighborhood: 21811
Nearby homes
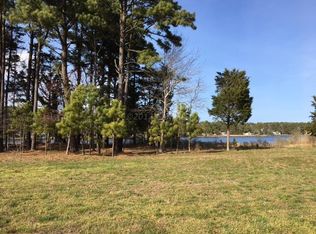
- $--0.51 Acres84 Maid At Arms Ln, Berlin, MD 21811Off Market
- $1,921,800-- bd4 ba4.4k sqft11417 Maid At Arms Ln, Berlin, MD 21811Off Market
- $1,244,4005 bd5 ba3.5k sqft11413 Maid At Arms Ln, Berlin, MD 21811Off Market
- $642,6004 bd4 ba2.5k sqft11414 Maid At Arms Ln, Berlin, MD 21811Off Market
- $726,5004 bd3 ba3.3k sqft11416 Maid At Arms Ln, Berlin, MD 21811Off Market
- $791,5004 bd3 ba3.6k sqft11412 Maid At Arms Ln, Berlin, MD 21811Off Market
- $609,7004 bd4 ba2.5k sqft11418 Maid At Arms Ln, Berlin, MD 21811Off Market
- $1,607,100-- bd4 ba3.8k sqft11419 Maid At Arms Ln, Berlin, MD 21811Off Market
Nearby schools
GreatSchools rating
- 10/10Ocean City Elementary SchoolGrades: PK-4Distance: 2.6 mi
- 10/10Stephen Decatur Middle SchoolGrades: 7-8Distance: 2.2 mi
- 7/10Stephen Decatur High SchoolGrades: 9-12Distance: 2 mi
Schools provided by the listing agent
- District: Worcester County Public Schools
Source: Bright MLS. This data may not be complete. We recommend contacting the local school district to confirm school assignments for this home.
Get a cash offer in 3 minutes
Find out how much your home could sell for in as little as 3 minutes with a no-obligation cash offer.
Estimated market value
$1,609,500
Get a cash offer in 3 minutes
Find out how much your home could sell for in as little as 3 minutes with a no-obligation cash offer.
Estimated market value
$1,609,500
- Maryland
- Worcester County
- Berlin
- 21811
- 11415 Maid At Arms Ln
Nearby cities
Nearby neighborhoods
Nearby zip codes
Other Berlin Topics
