Welcome to 11415 N Camden Commons Drive—an exceptional pool home in the prestigious, guard-gated golf community of Keene’s Pointe. This beautifully well maintained 4-bedroom, 3-bathroom residence features a dedicated office/den, formal and casual living spaces, and a host of upgrades for worry-free living. Charming curb appeal greets you with a classic front porch, mature trees, and a brick paver walkway. Inside, the home offers soaring ceilings, elegant columns, crown molding, and luxury vinyl in the main living areas. The spacious kitchen was fully renovated in 2019 with granite counters, soft-close cabinetry, a center island with built-in wine fridge and microwave, stainless steel appliances, and a gas cooktop—perfectly open to the family room and casual dining area. The private primary suite overlooks the pool and includes a tray ceiling, dual walk-in closets with custom wood built-ins. and a spa-style bath with dual vanities, oversized soaking tub featuring four powerful, adjustable-speed jets—perfect for ultimate relaxation, and walk-in shower. Two bedrooms share a Jack-and-Jill bath, while a separate guest suite has its own bath with direct lanai access—ideal for multigenerational living or guests. Step outside to your screened-in lanai with a covered patio and original, well-maintained saltwater pool and relaxing jacuzzi—perfect for unwinding or entertaining year-round. featuring a brand new pump and vacuum (2024). The fully fenced backyard is lush and private, with a well for irrigation installed in 2010—saving approx. $2,000 annually on water costs. Major upgrades & features include: Luxury vinyl plank flooring (2025) New carpeting in rear two bedrooms (2025) A/C systems (2016) Water heater replaced (2021) Septic tanks (2) cleaned in Dec 2024 — next due in 3 years Original pool in great condition with new pump and vacuum (2024) New kitchen & appliances (2019) Gutters installed around entire home Irrigation well installed in 2010, saving approx. $2,000/year Roof is original Additional highlights include a large laundry room, generous storage, and a flexible floor plan with a French-door office that could serve as a 5th bedroom Bonus: Located directly across from the community playground, making it an ideal location for families or those who enjoy an open, active neighborhood feel.. Enjoy resort-style living with access to the Golden Bear Club, golf, dining, and the Butler Chain of Lakes—all within a top-rated school district and minutes from shopping, dining, and major highways. Schedule your private tour today!
Sold for $1,000,000
Zillow last checked:
Listing updated:
Bought with:
Jessica Shiwram, 3523896
KELLER WILLIAMS REALTY AT THE PARKS
Source: Stellar MLS,MLS#: O6306213 Originating MLS: Orlando Regional
Originating MLS: Orlando Regional
Price history
| Date | Event | Price |
|---|---|---|
| 6/26/2025 | Sold | $1,000,000-9.1%$330/sqft |
Source:  Stellar MLS #O6306213 Report a problem Stellar MLS #O6306213 Report a problem | ||
| 5/24/2025 | Pending sale | $1,100,000$363/sqft |
Source: Stellar MLS #O6306213 Report a problem | ||
| 5/19/2025 | Listed for sale | $1,100,000$363/sqft |
Source: Stellar MLS #O6306213 Report a problem | ||
| 5/15/2025 | Pending sale | $1,100,000$363/sqft |
Source: Stellar MLS #O6306213 Report a problem | ||
| 5/8/2025 | Listed for sale | $1,100,000+117.8%$363/sqft |
Source: Stellar MLS #O6306213 Report a problem | ||
| 11/4/2009 | Sold | $505,000+5.2%$166/sqft |
Source: Public Record Report a problem | ||
| 6/9/2005 | Sold | $480,200$158/sqft |
Source: Public Record Report a problem | ||
Nearby homes
- $1,146,6004 bd5 ba3.5k sqft11409 N Camden Commons Dr, Windermere, FL 34786Off Market

- $1,375,0005 bd4 ba3.8k sqft11801 Camden Park Dr, Windermere, FL 34786Sold
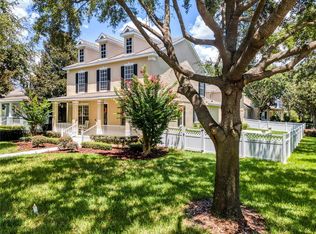
- $1,129,6004 bd4 ba3.4k sqft11807 Camden Park Dr, Windermere, FL 34786Off Market
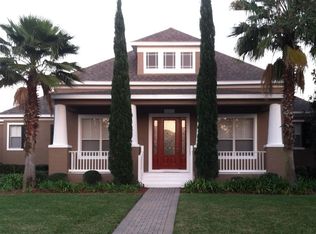
- $1,054,2004 bd3 ba3k sqft11349 N Camden Commons Dr, Windermere, FL 34786Off Market

Get a cash offer in 3 minutes
Find out how much your home could sell for in as little as 3 minutes with a no-obligation cash offer.
Estimated market value
$979,900
