Skip main navigation
Sold for $500,000
  • $500,000

    11415 Reisberg Ln, Marriottsville, MD 21104

    3beds
    2,446sqft
    Single Family Residence
    Built in 1963
    0.78 Acres Lot
    $507,900 Zestimate®
    $204/sqft
    $3,426 Estimated rent

    Home value

    $507,900

    $462,000 - $559,000

    $3,426/mo

    Zestimate® history
    Loading
    Loading...

    Owner options

    List your home for rent

    $3,426/mo

    Rent Zestimate®

    Find your next renter with Zillow Rental Manager. Plus, with online applications, you can quickly screen prospective tenants – for free.

    Learn more

    $3,426/mo

    Rent Zestimate®

    Refinance and save

    $3,168/mo

    Est. payment

    Refinancing to a lower rate could help reduce your monthly payments and save thousands over the life of the loan.

    See today's rates

    $3,168/mo

    Est. payment

    Explore your selling options

    Work with a Zillow partner agent

    Leverage their expertise and Zillow's premium Showcase listings to get your home seen by more buyers.

    Get started

    List with your own agent

    Get your home in front of millions of buyers by listing it on Zillow.

    Learn how to do it

    Sell it yourself

    Take full control of how buyers see your home on Zillow by listing For Sale by Owner (FSBO).

    List your home

    What's special

    Wood-burning fireplaceSpacious brick rancherExpansive rec roomBackyard retreatPicturesque pasture viewsHardwood floorsSeparate flex room
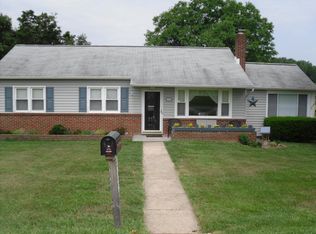
    TEMP OFF MARKET AS RELO COMPANY HAS THE OFFER IN HAND AND IS WORKING ON PAPERWORK TO RATIFY. Tucked away in a private Marriottsville neighborhood, this spacious brick rancher offers a perfect blend of comfort, character, and breathtaking scenery. Sitting on three-quarters of an acre, this home boasts over 3,100 total square feet, an oversized two-car garage, and a backyard retreat with an in-ground pool designed for relaxation and entertaining. The main level features a bright and airy living room with a wood-burning fireplace, a formal dining room with direct access to the deck, and a sunroom that overlooks the in ground pool with a privacy fence and picturesque pasture views. The kitchen is thoughtfully designed, while two of the three bedrooms showcase hardwood floors. The primary suite offers a spacious layout with a separate shower and toilet room, along with an oversized vanity and makeup area. The newly renovated lower level provides additional living space with an expansive rec room, a separate flex room ideal for a guest space, office, or gym, and a convenient half bath. Luxury vinyl plank flooring adds a modern touch, and the walkout access to the pool makes indoor-outdoor living effortless. An oversized two-car garage provides plenty of space for parking and storage. With stunning views in every direction, a peaceful setting, and a layout that balances function with style, this home is a rare find. Schedule your private showing today to experience all it has to offer and get ready to enjoy your summer in your new pool! [This is a relocation.]

    Zillow last checked:

    Listing updated:

    Listed by:

    Kim Pellegrino 410-948-1436,

    Cummings & Co. Realtors

    Bought with:

    Lauren Iacoboni, 5001668

    RE/MAX Realty Group

    Source: Bright MLS,MLS#: MDBC2118180MLS Logo

    Facts & features

    Interior

    Bedrooms & bathrooms
    • Bedrooms: 3
    • Bathrooms: 3
    • Full bathrooms: 2
    • 1/2 bathrooms: 1
    • Main level bathrooms: 2
    • Main level bedrooms: 3
    Rooms
    • Room types: Living Room, Dining Room, Primary Bedroom, Bedroom 2, Bedroom 3, Kitchen, Sun/Florida Room, Laundry, Recreation Room, Storage Room, Bonus Room, Primary Bathroom, Full Bath, Half Bath
    Primary bedroom
    • Features: Flooring - Carpet
    • Level: Main
    • Area: 238 Square Feet
    • Dimensions: 17 x 14
    Bedroom 2
    • Features: Flooring - HardWood
    • Level: Main
    • Area: 220 Square Feet
    • Dimensions: 11 x 20
    Bedroom 3
    • Features: Flooring - HardWood
    • Level: Main
    • Area: 120 Square Feet
    • Dimensions: 10 x 12
    Primary bathroom
    • Features: Double Sink
    • Level: Main
    • Area: 104 Square Feet
    • Dimensions: 8 x 13
    Bonus room
    • Features: Flooring - Vinyl
    • Level: Lower
    • Area: 165 Square Feet
    • Dimensions: 15 x 11
    Dining room
    • Features: Flooring - HardWood
    • Level: Main
    • Area: 130 Square Feet
    • Dimensions: 13 x 10
    Other
    • Features: Flooring - Ceramic Tile
    • Level: Main
    • Area: 50 Square Feet
    • Dimensions: 10 x 5
    Half bath
    • Features: Flooring - Luxury Vinyl Plank
    • Level: Lower
    • Area: 21 Square Feet
    • Dimensions: 7 x 3
    Kitchen
    • Features: Flooring - Ceramic Tile
    • Level: Main
    • Area: 80 Square Feet
    • Dimensions: 8 x 10
    Laundry
    • Features: Flooring - Concrete
    • Level: Lower
    • Area: 56 Square Feet
    • Dimensions: 7 x 8
    Living room
    • Features: Flooring - HardWood, Fireplace - Wood Burning
    • Level: Main
    • Area: 240 Square Feet
    • Dimensions: 12 x 20
    Recreation room
    • Features: Flooring - Luxury Vinyl Plank
    • Level: Lower
    Storage room
    • Level: Lower
    • Area: 110 Square Feet
    • Dimensions: 10 x 11
    Other
    • Features: Flooring - Ceramic Tile, Skylight(s)
    • Level: Main
    • Area: 240 Square Feet
    • Dimensions: 20 x 12
    Heating
    • Hot Water, Oil, Electric
    Cooling
    • Central Air, Electric
    Appliances
    • Included: Dishwasher, Oven/Range - Electric, Refrigerator, Microwave, Dryer, Washer, Stainless Steel Appliance(s), Electric Water Heater, Water Heater
    • Laundry: Lower Level, Laundry Room
    Features
    • Dining Area, Bathroom - Tub Shower, Bathroom - Walk-In Shower, Breakfast Area, Family Room Off Kitchen, Floor Plan - Traditional, Recessed Lighting, Store/Office, Other, Dry Wall
    • Flooring: Hardwood, Ceramic Tile, Carpet, Concrete, Luxury Vinyl, Wood
    • Doors: French Doors
    • Windows: Skylight(s), Bay/Bow, Screens
    • Basement: Walk-Out Access,Exterior Entry,Partial,Partially Finished
    • Number of fireplaces: 1
    • Fireplace features: Wood Burning, Brick, Mantel(s)
    Interior area
    • Total structure area: 3,128
    • Total interior livable area: 2,446 sqft
    • Finished area above ground: 1,696
    • Finished area below ground: 750

    Property

    Parking
    • Total spaces: 6
    • Parking features: Garage Faces Front, Storage, Oversized, Garage Door Opener, Driveway, Detached
    • Garage spaces: 2
    • Uncovered spaces: 4
    Accessibility
    • Accessibility features: None
    Features
    • Levels: Two
    • Stories: 2
    • Patio & porch: Deck, Patio
    • Exterior features: Storage, Other
    • Has private pool: Yes
    • Pool features: In Ground, Fenced, Concrete, Private
    • Fencing: Partial
    • Has view: Yes
    • View description: Pasture, Garden, Scenic Vista, Other
    Lot
    • Size: 0.78 Acres
    • Dimensions: 2.00 x
    • Features: Adjoins - Open Space, No Thru Street, Not In Development, Open Lot, Private, Rear Yard, Rural, Secluded, Other
    Details
    • Additional structures: Above Grade, Below Grade
    • Parcel number: 04020214400320
    • Zoning: RESIDENTIAL
    • Special conditions: Standard

    Construction

    Type & style
    • Home type: SingleFamily
    • Architectural style: Ranch/Rambler
    • Property subtype: Single Family Residence
    Materials
    • Combination, Brick, Vinyl Siding
    • Foundation: Block
    • Roof: Asphalt
    Condition
    • Excellent
    • New construction: No
    • Year built: 1963

    Utilities & green energy

    • Sewer: Private Septic Tank
    • Water: Well

    Community & HOA

    Community
    • Subdivision: None Available
    HOA
    • Has HOA: No
    Location
    • Region: Marriottsville

    Financial & listing details

    • Price per square foot: $204/sqft
    • Tax assessed value: $261,900
    • Annual tax amount: $3,174
    • Date on market: 2/21/2025
    • Listing agreement: Exclusive Agency
    • Ownership: Fee Simple
    • Road surface type: Black Top, Paved

    Price history

    DateEventPrice
    4/11/2025Sold$500,000$204/sqft
    Source: Bright MLS #MDBC2118180 Report a problem
    3/4/2025Pending sale$500,000$204/sqft
    Source: Bright MLS #MDBC2118180 Report a problem
    2/28/2025Listing removed$500,000$204/sqft
    Source: Bright MLS #MDBC2118180 Report a problem
    2/21/2025Listed for sale$500,000+6.4%$204/sqft
    Source: Bright MLS #MDBC2118180 Report a problem
    7/23/2024Sold$470,000+4.5%$192/sqft
    Source: Bright MLS #MDBC2098140 Report a problem
    6/18/2024Pending sale$449,900$184/sqft
    Source: Bright MLS #MDBC2098140 Report a problem
    6/13/2024Listed for sale$449,900+52%$184/sqft
    Source: Bright MLS #MDBC2098140 Report a problem
    5/8/2015Sold$296,000-1.3%$121/sqft
    Source: Public Record Report a problem
    3/10/2015Price change$299,999-6.2%$123/sqft
    Source: Keller Williams Realty Centre #BC9005953 Report a problem
    9/3/2014Price change$319,900-3%$131/sqft
    Source: Regional Realty INC #BC8445328 Report a problem
    7/20/2014Price change$329,944-2.9%$135/sqft
    Source: Home Rome Realty #BC8359804 Report a problem
    7/3/2014Price change$339,944-5.6%$139/sqft
    Source: Home Rome Realty #BC8359804 Report a problem
    6/11/2014Price change$359,944-2.7%$147/sqft
    Source: Listhub #BC8359804 Report a problem
    5/28/2014Price change$369,944-1.3%$151/sqft
    Source: Listhub #BC8359804 Report a problem
    10/29/2013Price change$374,944-6.3%$153/sqft
    Source: Listhub #BC8073403 Report a problem
    5/6/2013Listed for sale$399,944$164/sqft
    Source: Listhub #BC8073403 Report a problem

    Public tax history

    YearProperty taxesTax assessment
    2025$3,548 +11.8%$287,767 +9.9%
    2024$3,174 +1.3%$261,900 +1.2%
    2023$3,135 +1.3%$258,667 -1.2%
    2022$3,096 +1.3%$261,900 +3.8%
    2021$3,057 +5.2%$252,200 +5.2%
    2020$2,906 +5.5%$239,800 -4.9%
    2019$2,756 +5.8%$252,200 +17.3%
    2018$2,606 +5.8%$215,000 +5.8%
    2017$2,462 +6.5%$203,167 +6.2%
    2016$2,313 $191,333 +6.6%
    2015$2,313 $179,500
    2014$2,313 $179,500
    2013-- $179,500 -15.3%
    2012-- $211,900
    2011-- $211,900
    2010-- $211,900 -9.9%
    2009-- $235,220 +12.4%
    2008-- $209,256 +14.2%
    2007-- $183,293 +16.5%
    2006-- $157,330 +4.4%
    2005-- $150,640 +4.6%
    2004-- $143,950 +4.9%
    2003-- $137,260 +3%
    2002-- $133,306 +3.1%
    2001-- $129,353
    Find assessor info on the county website

    Neighborhood: 21104

    Nearby schools

    GreatSchools rating
    Schools provided by the listing agent
    • Elementary: Hernwood
    • Middle: Deer Park Middle Magnet School
    • High: New Town
    • District: Baltimore County Public Schools

    Source: Bright MLS. This data may not be complete. We recommend contacting the local school district to confirm school assignments for this home.

    Get a cash offer in 3 minutes
    Find out how much your home could sell for in as little as 3 minutes with a no-obligation cash offer.
    Estimated market value
    $507,900
    Get a cash offer in 3 minutes
    Find out how much your home could sell for in as little as 3 minutes with a no-obligation cash offer.
    Estimated market value
    $507,900