Welcome to Highland Summit — one of the area’s most sought-after, well-established neighborhoods. This elegant single-level residence combines comfort, style, and functionality, offering everything you need for a relaxed yet refined lifestyle. Inside, you’ll find four bedrooms, including a versatile fourth that works beautifully as an office or den. The formal living and dining rooms feature a cozy fireplace, while the open-concept kitchen, nook, and family room create an inviting space for everyday living. The kitchen is equipped with appliances, tile countertops, and a generous island, perfect for meal prep and gatherings.The primary suite is a true retreat with a vaulted ceiling, large walk-in closet, and a spa-like bathroom complete with a soaking tub and separate shower. A private patio off the bedroom offers a peaceful spot to start your morning or unwind in the evening.Additional highlights include a brand new Exterior paint, new flooring throughout, new central air conditioning unit, central vacuum, and a spacious three-car garage. Outside, the fenced backyard is ideal for entertaining, with a patio, sprinkler system, and plenty of room to enjoy the outdoors. Located near Mt. Talbert Nature Park and scenic trails, and just minutes from schools, shops, and dining, this home blends convenience with natural beauty. If you’re looking for a move-in-ready, single-level home in a prime location, Highland Summit is ready to welcome you.
Active
Price cut: $19K (9/14)
$720,000
11415 SE Highland Loop, Clackamas, OR 97015
4beds
2,680sqft
Residential, Single Family Residence
Built in 1995
-- sqft lot
$-- Zestimate®
$269/sqft
$52/mo HOA
What's special
Cozy fireplaceGenerous islandNew flooring throughoutLarge walk-in closetSprinkler systemBrand new exterior paintFour bedrooms
- 107 days
- 743
- 21
Zillow last checked:
Listing updated:
Listed by:
Daniel Bec 971-331-5076,
MORE Realty
Source: RMLS (OR),MLS#: 375650747
Facts & features
Interior
Bedrooms & bathrooms
- Bedrooms: 4
- Bathrooms: 2
- Full bathrooms: 2
- Main level bathrooms: 2
Rooms
- Room types: Bedroom 2, Bedroom 3, Dining Room, Family Room, Kitchen, Living Room, Primary Bedroom
Primary bedroom
- Features: Bathroom, Bathtub, Walkin Closet
- Level: Main
Kitchen
- Features: Dishwasher, Builtin Oven
- Level: Main
Heating
- Forced Air
Cooling
- Central Air
Appliances
- Included: Built In Oven, Dishwasher, Disposal, Gas Water Heater
Features
- Central Vacuum, High Ceilings, Vaulted Ceiling(s), Bathroom, Bathtub, Walk-In Closet(s), Kitchen Island
- Flooring: Luxury Vinyl Plank
- Windows: Vinyl Frames
- Basement: Crawl Space
- Number of fireplaces: 1
- Fireplace features: Wood Burning
Interior area
- Total structure area: 2,680
- Total interior livable area: 2,680 sqft
Property
Parking
- Total spaces: 3
- Parking features: Driveway, On Street, Attached, Oversized
- Attached garage spaces: 3
- Has uncovered spaces: Yes
Accessibility
- Accessibility features: Accessible Entrance, Garage On Main, Ground Level, Main Floor Bedroom Bath, One Level, Accessibility
Features
- Levels: One
- Stories: 1
- Patio & porch: Patio
- Exterior features: Yard
- Fencing: Fenced
Lot
- Features: Level, Sprinkler, SqFt 7000 to 9999
Details
- Parcel number: 01603152
Construction
Type & style
- Home type: SingleFamily
- Property subtype: Residential, Single Family Residence
Materials
- Brick, Lap Siding
- Foundation: Concrete Perimeter
- Roof: Composition
Condition
- Updated/Remodeled
- New construction: No
- Year built: 1995
Utilities & green energy
- Gas: Gas
- Sewer: Public Sewer
- Water: Public
Community & HOA
Community
- Security: Sidewalk
HOA
- Has HOA: Yes
- HOA fee: $52 monthly
Location
- Region: Clackamas
Financial & listing details
- Price per square foot: $269/sqft
- Tax assessed value: $739,571
- Annual tax amount: $8,745
- Date on market: 6/20/2026
- Listing terms: Cash,Conventional,FHA,VA Loan
- Road surface type: Paved
Estimated market value
Not available
Estimated sales range
Not available
Not available
Price history
| Date | Event | Price |
|---|---|---|
| 9/14/2026 | Price change | $720,000-2.6%$269/sqft |
Source:  RMLS (OR) #375650747 Report a problem RMLS (OR) #375650747 Report a problem | ||
| 7/25/2026 | Price change | $739,000-1.5%$276/sqft |
Source: RMLS (OR) #375650747 Report a problem | ||
| 6/20/2026 | Listed for sale | $750,000+10.8%$280/sqft |
Source: RMLS (OR) #375650747 Report a problem | ||
| 8/23/2023 | Sold | $677,000+0.3%$253/sqft |
Source: RMLS (OR) #23325509 Report a problem | ||
| 7/22/2023 | Pending sale | $675,000$252/sqft |
Source: RMLS (OR) #23325509 Report a problem | ||
| 7/19/2023 | Listed for sale | $675,000$252/sqft |
Source: RMLS (OR) #23325509 Report a problem | ||
| 7/17/2023 | Pending sale | $675,000$252/sqft |
Source: RMLS (OR) #23325509 Report a problem | ||
| 7/14/2023 | Price change | $675,000-3.6%$252/sqft |
Source: RMLS (OR) #23325509 Report a problem | ||
| 6/23/2023 | Listed for sale | $700,000+36.6%$261/sqft |
Source: RMLS (OR) #23325509 Report a problem | ||
| 11/1/2019 | Sold | $512,500-6.8%$191/sqft |
Source: RMLS (OR) #19124078 Report a problem | ||
| 10/9/2019 | Listed for sale | $549,830$205/sqft |
Source: Premiere Property Group, LLC #19124078 Report a problem | ||
| 10/2/2019 | Pending sale | $549,830$205/sqft |
Source: Premiere Property Group, LLC #19124078 Report a problem | ||
| 9/18/2019 | Listed for sale | $549,830+35.8%$205/sqft |
Source: Premiere Property Group, LLC #19124078 Report a problem | ||
| 12/27/2013 | Sold | $405,000$151/sqft |
Source: Public Record Report a problem | ||
| 10/8/2013 | Listed for sale | $405,000+20.9%$151/sqft |
Source: My Secret Agent #13401701 Report a problem | ||
| 8/11/2003 | Sold | $335,000+36.7%$125/sqft |
Source: Public Record Report a problem | ||
| 4/2/1996 | Sold | $245,000+362.3%$91/sqft |
Source: Public Record Report a problem | ||
| 2/28/1995 | Sold | $53,000$20/sqft |
Source: Public Record Report a problem | ||
Public tax history
| Year | Property taxes | Tax assessment |
|---|---|---|
| 2025 | $8,745 +3.7% | $460,421 +3% |
| 2024 | $8,436 +2.9% | $447,011 +3% |
| 2023 | $8,198 +5.7% | $433,992 +3% |
| 2022 | $7,757 +3.8% | $421,352 +3% |
| 2021 | $7,474 +6.2% | $409,080 +3% |
| 2020 | $7,040 +1.3% | $397,166 +3% |
| 2019 | $6,948 +11.3% | $385,599 +3% |
| 2018 | $6,244 | $374,368 +3% |
| 2017 | $6,244 +7.1% | $363,464 +3% |
| 2016 | $5,829 | $352,878 +3% |
| 2015 | $5,829 +2.9% | $342,600 +3% |
| 2014 | $5,663 +12.2% | $332,621 +3% |
| 2013 | $5,049 +3.1% | $322,933 +5.5% |
| 2012 | $4,896 -4.9% | $306,118 -2.4% |
| 2011 | $5,150 +3.1% | $313,527 +3% |
| 2010 | $4,995 +3.2% | $304,395 +3% |
| 2009 | $4,839 +6.6% | $295,529 +3% |
| 2008 | $4,541 +1.9% | $286,921 +3% |
| 2007 | $4,455 +11.7% | $278,564 +3% |
| 2006 | $3,990 +1.4% | $270,450 +3% |
| 2005 | $3,933 +3% | $262,573 +3% |
| 2004 | $3,819 +1.9% | $254,925 +3% |
| 2003 | $3,747 -48.5% | $247,500 +3% |
| 2002 | $7,273 +107.4% | $240,291 +3% |
| 2001 | $3,508 +0.8% | $233,292 +3% |
| 2000 | $3,481 | $226,497 |
Find assessor info on the county website
Monthly payment
Est. payment
Payment breakdown
Explore the cost of this home by adjusting the details. Changes won't be saved.Climate risks
Neighborhood: 97015
Nearby schools
Schools provided by the listing agent
- Elementary: Sunnyside
- Middle: Rock Creek
- High: Clackamas
Source: RMLS (OR). This data may not be complete. We recommend contacting the local school district to confirm school assignments for this home.
- $626,000-- bd2 ba1.9k sqft11409 SE Highland Loop, Clackamas, OR 97015Off Market
- $696,4005 bd2 ba3k sqft11421 SE Highland Loop, Clackamas, OR 97015Off Market
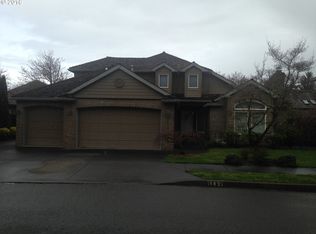
- $743,5005 bd3 ba2.9k sqft11349 SE Highland Loop, Clackamas, OR 97015Off Market
- $742,8004 bd4 ba3.2k sqft11353 SE Highland Loop, Clackamas, OR 97015Off Market
Similar homes
- $629,9004 bd3 ba2.2k sqft14388 SE Meadows Ln, Clackamas, OR 97015Active
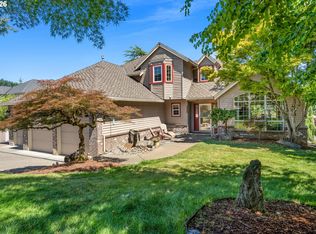
 MLS ID #744142417, Susan Cassidy, Windermere Realty Trust. RMLS (OR)
 - $685,0004 bd3 ba2.9k sqft13115 SE Normandy Dr, Clackamas, OR 97015Active
 MLS ID #593971398, Leigh Flynn, Wise Move Real Estate. RMLS (OR)
 - $587,0003 bd3 ba2k sqft12276 SE Mountain Sun Dr, Clackamas, OR 97015Active
 MLS ID #160452789, Kurt Johnson, All County Real Estate. RMLS (OR)
 - $699,9994 bd3 ba2.3k sqft17295 Timothy Way, Gladstone, OR 97027Active
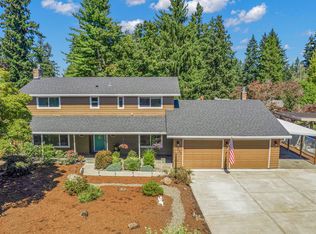 MLS ID #581036242, Susanne Watzig, Integrity Home Realty LLC. RMLS (OR)
 - $759,9004 bd3 ba2.9k sqft16563 Oak Tree Ter, Oregon City, OR 97045ActiveMLS ID #213651034, Sue Hill-Sullivan, Windermere Realty Trust. RMLS (OR)
- $695,0004 bd3 ba2.6k sqft16023 Trail Dr, Oregon City, OR 97045ActiveMLS ID #622494915, Deserie Fernbaugh Daniels, Coldwell Banker Bain. RMLS (OR)
- $675,0004 bd3 ba2.9k sqft12596 SE Maplewood Ct, Milwaukie, OR 97222ActiveMLS ID #287460118, Danny Phanphackdy, Modern Realty. RMLS (OR)
- $579,0003 bd2 ba1.6k sqft14441 SE Frontier Ave, Clackamas, OR 97015ActiveMLS ID #569801345, Mychelle Strouhal, MORE Realty. RMLS (OR)
- $729,9004 bd3 ba2.4k sqft18200 SW Pheasant Ln, Beaverton, OR 97003ActiveMLS ID #220782645, Farah Seibel, Redfin. RMLS (OR)
- $658,0004 bd3 ba3.2k sqft15964 Apperson Blvd, Oregon City, OR 97045ActiveMLS ID #696108910, Jake Barakat, Opt. RMLS (OR)
- $750,0004 bd4 ba3.1k sqft19874 Bennington Ct, West Linn, OR 97068ActiveMLS ID #329163928, Alia Marie Hazen, The Agency Portland. RMLS (OR)
- $750,0006 bd5 ba3.7k sqft9838 SE Clatsop St, Portland, OR 97266ActiveMLS ID #377724341, Aaron Majors, Majors Real Estate. RMLS (OR)
- $699,9004 bd2 ba2.6k sqft3502 SW Illinois St, Portland, OR 97221ActiveMLS ID #208331770, Jordan Matin, Matin Real Estate. RMLS (OR)
- $870,0004 bd3 ba3.1k sqft10523 SE Charlotte Dr, Happy Valley, OR 97086ActiveMLS ID #754038264, Amy Nakayama, Windermere Realty Trust. RMLS (OR)
- $759,0004 bd3 ba2.5k sqft12727 SW 60th Ct, Portland, OR 97219ActiveMLS ID #174896480, Thomas Patterson, Belrose Realty, LLC. RMLS (OR)
- $499,0003 bd3 ba1.5k sqft7625 Ridgewood Dr, Gladstone, OR 97027ActiveMLS ID #186087893, Ben Farley, Genesis Realty. RMLS (OR)
- $699,0003 bd3 ba2.2k sqft39820 SE Louden Rd, Corbett, OR 97019ActiveMLS ID #684952822, Michelle Carter Smith, RE/MAX Equity Group. RMLS (OR)
- $699,9004 bd3 ba2.5k sqft2902 NW 18th Ave, Camas, WA 98607ActiveMLS ID #578901844, Burton Walters, Keller Williams Realty. RMLS (OR)
- $699,9005 bd3 ba2.8k sqft14368 Talawa Dr, Oregon City, OR 97045ActiveMLS ID #355147631, Julie Hopper, Premiere Property Group, LLC. RMLS (OR)
- $715,0004 bd3 ba2.5k sqft3644 NW 12th Ave, Camas, WA 98607ActiveMLS ID #786519176, Darla Light, Cascadia Real Estate Group. RMLS (OR)
