This is the only home of its kind for sale in this area (GORGEOUS, CUSTOM RAMBLER WITH ACREAGE) and is now being offered at $739,900! A rare opportunity to buy in beautiful Stacy Crossing; a 7 home NO HOA neighborhood with acreage yet close to it all! From the moment you arrive, you will fall in love with this one owner, exceptionally maintained home boasting over 4200 sf of finished living space! The inviting front porch leads you into an incredible, custom floor plan where all of your "must haves" and even your "would like to haves" will be met! Gorgeous Brazilian cherry hardwood floors cover most of the main level. As you step into the foyer, to the left you'll find french doors leading to your study/home office and a large dining room to your right. Continue through to a large family room with high ceilings and fireplace, flanked with fantastic built ins. The open floor plan continues to the beautiful, huge gourmet kitchen with light filled breakfast area! The ensuite bedroom with lovely tray ceiling and large custom closet will be sure to impress! The main level is completed with 3 large bedrooms, 2 full baths and laundry room steps from the door to the 3 car garage! The basement boasts a very large recreation room (plumbed for a bar/kitchen area), a fully finished bathroom and a bedroom (ntc). All of this and still a ton of unfinished space for future living or storage! This is also where you will find all of the home's systems to include a whole house generator and water filtration system! Step outside to the beautifully landscaped and well maintained, level 2 acre lot with fenced in backyard, patio and adorable shed that matches the home's exterior. This is truly a GEM! Schedule your showing today!
Sold for $735,000
$735,000
11415 Stacy Crossing Way, Fredericksburg, VA 22407
4beds
4,224sqft
Single Family Residence
Built in 2005
2 Acres Lot
$803,100 Zestimate®
$174/sqft
$3,875 Estimated rent
Home value
$803,100
$763,000 - $843,000
$3,875/mo
Zestimate® history
Owner options
List your home for rent
$3,875/mo
Rent Zestimate®
Find your next renter with Zillow Rental Manager. Plus, with online applications, you can quickly screen prospective tenants – for free.
$3,875/mo
Rent Zestimate®
Refinance and save
$4,335/mo
Est. payment
Refinancing to a lower rate could help reduce your monthly payments and save thousands over the life of the loan.
$4,335/mo
Est. payment
Explore your selling options
Work with a Zillow partner agent
Leverage their expertise and Zillow's premium Showcase listings to get your home seen by more buyers.
Get startedList with your own agent
Get your home in front of millions of buyers by listing it on Zillow.
Learn how to do itSell it yourself
Take full control of how buyers see your home on Zillow by listing For Sale by Owner (FSBO).
List your homeWhat's special
Adorable shedCustom ramblerLarge family roomFully finished bathroomFront porchFrench doorsLarge custom closet
Zillow last checked:
Listing updated:
Listed by:
Carrie Danko 540-295-2940,
Pathway Realty, Inc.
Bought with:
Michelle Gordon, 0225205315
Compass
Source: Bright MLS,MLS#: VASP2017818
Facts & features
Interior
Bedrooms & bathrooms
- Bedrooms: 4
- Bathrooms: 4
- Full bathrooms: 4
- Main level bathrooms: 3
- Main level bedrooms: 4
Rooms
- Room types: Dining Room, Primary Bedroom, Bedroom 2, Bedroom 3, Kitchen, Family Room, Foyer, Breakfast Room, Bedroom 1, Study, Laundry, Storage Room
Basement
- Area: 2640
Heating
- Forced Air, Propane
Cooling
- Central Air, Electric
Appliances
- Included: Cooktop, Dishwasher, Disposal, Exhaust Fan, Double Oven, Microwave, Refrigerator, Water Heater, Dryer, Ice Maker, Oven, Stainless Steel Appliance(s), Washer, Water Conditioner - Owned, Gas Water Heater
- Laundry: Laundry Room
Features
- Attic, Kitchen - Gourmet, Kitchen - Table Space, Dining Area, Breakfast Area, Eat-in Kitchen, Primary Bath(s), Built-in Features, Entry Level Bedroom, Chair Railings, Upgraded Countertops, Crown Molding, Wainscotting, Open Floorplan, 9'+ Ceilings
- Flooring: Hardwood, Wood
- Doors: Insulated, Six Panel
- Windows: Vinyl Clad
- Basement: Walk-Out Access,Partially Finished,Improved
- Number of fireplaces: 2
- Fireplace features: Gas/Propane
Interior area
- Total structure area: 5,280
- Total interior livable area: 4,224 sqft
- Finished area above ground: 2,640
- Finished area below ground: 1,584
Property
Parking
- Total spaces: 3
- Parking features: Garage Door Opener, Garage Faces Side, Asphalt, Attached
- Attached garage spaces: 3
- Has uncovered spaces: Yes
Accessibility
- Accessibility features: Grip-Accessible Features
Features
- Levels: Two
- Stories: 2
- Patio & porch: Deck, Patio, Porch
- Exterior features: Flood Lights, Sidewalks, Storage
- Pool features: None
- Fencing: Decorative,Other
Lot
- Size: 2 Acres
- Features: Landscaped
Details
- Additional structures: Above Grade, Below Grade
- Parcel number: 21173R
- Zoning: RU
- Special conditions: Standard
Construction
Type & style
- Home type: SingleFamily
- Architectural style: Ranch/Rambler
- Property subtype: Single Family Residence
Materials
- Vinyl Siding, Stone
- Foundation: Stone
- Roof: Architectural Shingle
Condition
- Excellent
- New construction: No
- Year built: 2005
Details
- Builder name: PETTIT HOMES
Utilities & green energy
- Sewer: Private Septic Tank
- Water: Well
- Utilities for property: Underground Utilities, Fiber Optic
Community & HOA
Community
- Security: Electric Alarm
- Subdivision: Stacy Crossing
HOA
- Has HOA: No
Location
- Region: Fredericksburg
Financial & listing details
- Price per square foot: $174/sqft
- Tax assessed value: $526,600
- Annual tax amount: $3,704
- Date on market: 6/7/2023
- Listing agreement: Exclusive Right To Sell
- Listing terms: Cash,Conventional,FHA,VA Loan
- Ownership: Fee Simple
Price history
| Date | Event | Price |
|---|---|---|
| 8/25/2023 | Sold | $735,000-0.7%$174/sqft |
Source:  Bright MLS #VASP2017818 Report a problem Bright MLS #VASP2017818 Report a problem | ||
| 7/31/2023 | Pending sale | $739,900$175/sqft |
Source: Bright MLS #VASP2017818 Report a problem | ||
| 7/25/2023 | Price change | $739,900-1.2%$175/sqft |
Source: Bright MLS #VASP2017818 Report a problem | ||
| 7/4/2023 | Listed for sale | $749,000$177/sqft |
Source: Bright MLS #VASP2017818 Report a problem | ||
| 6/10/2023 | Pending sale | $749,000$177/sqft |
Source: Bright MLS #VASP2017818 Report a problem | ||
| 6/7/2023 | Listed for sale | $749,000+28.1%$177/sqft |
Source: Bright MLS #VASP2017818 Report a problem | ||
| 2/2/2019 | Listing removed | $584,900$138/sqft |
Source: Nest Realty Fredericksburg #1002513292 Report a problem | ||
| 9/5/2018 | Listed for sale | $584,900-2.5%$138/sqft |
Source: Nest Realty Fredericksburg #1002513292 Report a problem | ||
| 7/10/2016 | Listing removed | $600,000$142/sqft |
Source: Burrell Realty #SP9666370 Report a problem | ||
| 5/24/2016 | Listed for sale | $600,000-17.7%$142/sqft |
Source: Burrell Realty #SP9666370 Report a problem | ||
| 9/17/2015 | Listing removed | $729,000$173/sqft |
Source: Century 21 Redwood Realty #SP8707574 Report a problem | ||
| 7/30/2015 | Listed for sale | $729,000+14.1%$173/sqft |
Source: Century 21 Redwood Realty #SP8707574 Report a problem | ||
| 1/4/2006 | Sold | $638,876+373.2%$151/sqft |
Source: Public Record Report a problem | ||
| 10/18/2004 | Sold | $135,000$32/sqft |
Source: Public Record Report a problem | ||
Public tax history
| Year | Property taxes | Tax assessment |
|---|---|---|
| 2025 | $5,121 | $697,400 |
| 2024 | $5,121 +26% | $697,400 +32.4% |
| 2023 | $4,064 +4.6% | $526,600 |
| 2022 | $3,885 -0.7% | $526,600 +9% |
| 2021 | $3,911 | $483,200 |
| 2020 | $3,911 +2.4% | $483,200 +7.2% |
| 2019 | $3,818 +1.7% | $450,600 |
| 2018 | $3,754 +1.3% | $450,600 +3.4% |
| 2017 | $3,704 | $435,800 |
| 2016 | -- | $435,800 +3.6% |
| 2015 | -- | $420,500 |
| 2014 | -- | $420,500 +11.1% |
| 2013 | -- | $378,600 +2.2% |
| 2012 | -- | $370,400 |
Find assessor info on the county website
Neighborhood: 22407
Nearby homes
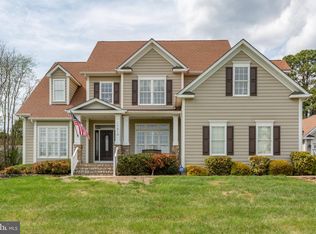
- $850,0006 bd4 ba4.3k sqft11410 Stacy Crossing Way, Fredericksburg, VA 22407Sold
- $822,6005 bd5 ba3.2k sqft11420 Stacy Crossing Way, Fredericksburg, VA 22407Off Market
- $690,7004 bd4 ba2k sqft11419 Stacy Crossing Way, Fredericksburg, VA 22407Off Market
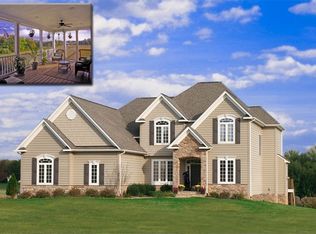
- $876,1005 bd5 ba5.9k sqft11425 Stacy Crossing Way, Fredericksburg, VA 22407Off Market
- $417,8003 bd2 ba1.4k sqft11529 Ashby Dr, Fredericksburg, VA 22407Off Market
- $444,1004 bd3 ba1.7k sqft11521 Ashby Dr, Fredericksburg, VA 22407Off Market
- $421,4005 bd2 ba2.1k sqft11527 Ashby Dr, Fredericksburg, VA 22407Off Market
- $442,5004 bd2 ba2.2k sqft11527 Ashby Dr, Fredericksbrg, VA 22407Off Market
Nearby schools
GreatSchools rating
- 4/10Wilderness Elementary SchoolGrades: PK-5Distance: 1.4 mi
- 5/10Freedom Middle SchoolGrades: PK-8Distance: 1.8 mi
- 6/10Riverbend High SchoolGrades: 9-12Distance: 2.1 mi
Schools provided by the listing agent
- Elementary: Wilderness
- Middle: Freedom
- High: Riverbend
- District: Spotsylvania County Public Schools
Source: Bright MLS. This data may not be complete. We recommend contacting the local school district to confirm school assignments for this home.
Get a cash offer in 3 minutes
Find out how much your home could sell for in as little as 3 minutes with a no-obligation cash offer.
Estimated market value
$803,100
Get a cash offer in 3 minutes
Find out how much your home could sell for in as little as 3 minutes with a no-obligation cash offer.
Estimated market value
$803,100
- Virginia
- Spotsylvania County
- Fredericksburg
- 22407
- 11415 Stacy Crossing Way
Nearby cities
Nearby neighborhoods
Nearby zip codes
Other Fredericksburg Topics
