Skip main navigation
Sold for $925,000
  • Listed by: EAGLE REAL ESTATE AND PROPERTY MANAGEMENT INC. • LAVERN SLUSHER • Contact: 951-684-4132
    Bought with: First Team Real Estate
    $925,000

    11415 Tesota Loop, Corona, CA 92883

    5beds
    3,603sqft
    Single Family Residence
    Built in 2005
    7,841 Square Feet Lot
    $-- Zestimate®
    $257/sqft
    $4,693 Estimated rent

    Home value

    Not available

    Estimated sales range

    Not available

    $4,693/mo

    Zestimate® history
    Loading
    Loading...

    Owner options

    List your home for rent

    $4,693/mo

    Rent Zestimate®

    Find your next renter with Zillow Rental Manager. Plus, with online applications, you can quickly screen prospective tenants – for free.

    Learn more

    $4,693/mo

    Rent Zestimate®

    Refinance and save

    $5,935/mo

    Est. payment

    Refinancing to a lower rate could help reduce your monthly payments and save thousands over the life of the loan.

    See today's rates

    $5,935/mo

    Est. payment

    Explore your selling options

    Work with a Zillow partner agent

    Leverage their expertise and Zillow's premium Showcase listings to get your home seen by more buyers.

    Get started

    List with your own agent

    Get your home in front of millions of buyers by listing it on Zillow.

    Learn how to do it

    Sell it yourself

    Take full control of how buyers see your home on Zillow by listing For Sale by Owner (FSBO).

    List your home

    What's special

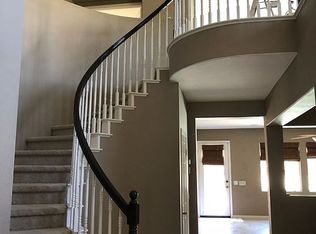
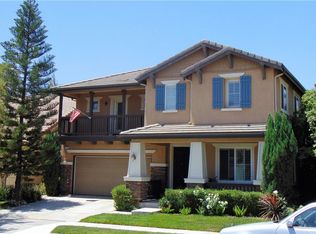
    Hugh Price Reduction - Slash Those Hugh Electric Bills with the Solar Panels Included with this Spacious 5 Bedroom, 3 Bathroom House in the Master Planned Community of Sycamore Creek, Outdoor Entry with Water Fountain Leads to the Beautiful Stone Entryway with Italian Inlay, Formal Living Room, Formal Dining Room, Family Room with Granite Fireplace and Built-in Surround Sound, Spacious Open Floor Plan, Kitchen has lots of Countertop Space with Granite Countertops and Backsplash, Upgraded Cabinets, with Walk-in Pantry, Center Island with Breakfast Bar, Stainless Steal Appliances, 5 Burner Cook Top and 2 Ovens, Stone Inlay Flooring, Downstairs Bedroom, Downstairs Guest Bathroom, Winding Staircase to Upstairs opens up to Hugh Loft/ Game Room, Large Master Bedroom with Granite Fireplace and French Doors Leading to Private Balcony, Walk-in Closet, Master Bathroom has Roman Tub and Separate Shower, Upstairs Bedroom also has it's own Balcony, Indoor Laundry Room with Sink, 2 Air Conditioning/ Heating Units, Water Softer System, Ceiling Fans, Plantation Shutters, Back Yard is Private, Beautifully Designed and an Entertainers Delight, has Sparking Pool and Spa, Marble Fireplace, a Built-in BBQ Island, 3 Car Garage Has Epoxy Floor, and lots of Cabinets, Front and Back Yard Sprinklers, Corner Lot, Close to Todd Elementary School and Community Pools, Clubhouse and Community Amenities and Close to the 15 Freeway

    Zillow last checked:

    Listing updated:

    Listed by:

    LAVERN SLUSHER DRE #01060389 951-515-8043,

    EAGLE REAL ESTATE AND PROPERTY MANAGEMENT INC.

    Bought with:

    Virginia Partida-Contreras, DRE #01875208

    First Team Real Estate

    Source: CRMLS,MLS#: IV24237871MLS LogoOriginating MLS: California Regional MLS

    Facts & features

    Interior

    Bedrooms & bathrooms
    • Bedrooms: 5
    • Bathrooms: 3
    • Full bathrooms: 3
    • Main level bathrooms: 1
    • Main level bedrooms: 1
    Rooms
    • Room types: Bonus Room, Entry/Foyer, Family Room, Kitchen, Loft, Other, Pantry, Dining Room
    Bathroom
    • Features: Bathtub, Dual Sinks, Separate Shower, Tub Shower
    Kitchen
    • Features: Granite Counters, Kitchen Island, Kitchen/Family Room Combo, Self-closing Cabinet Doors, Self-closing Drawers, Walk-In Pantry
    Other
    • Features: Walk-In Closet(s)
    Pantry
    • Features: Walk-In Pantry
    Heating
    • Central, Forced Air, Fireplace(s), Natural Gas
    Cooling
    • Central Air, Dual
    Appliances
    • Included: Double Oven, Dishwasher, Gas Cooktop, Disposal
    • Laundry: Washer Hookup, Gas Dryer Hookup, Laundry Room
    Features
    • Breakfast Bar, Balcony, Block Walls, Ceiling Fan(s), Separate/Formal Dining Room, Granite Counters, High Ceilings, Open Floorplan, Pantry, Two Story Ceilings, Wired for Sound, Loft, Walk-In Pantry, Walk-In Closet(s)
    • Flooring: Carpet, Concrete, Stone, Tile
    • Windows: Custom Covering(s)
    • Has fireplace: Yes
    • Fireplace features: Family Room, Gas, Primary Bedroom
    • Common walls with other units/homes: No Common Walls
    Interior area
    • Total interior livable area: 3,603 sqft

    Property

    Parking
    • Total spaces: 3
    • Parking features: Concrete, Door-Multi, Driveway, Garage, Workshop in Garage
    • Attached garage spaces: 3
    Features
    • Levels: Two
    • Stories: 2
    • Entry location: Front of House
    • Patio & porch: Covered, Front Porch
    • Exterior features: Barbecue
    • Pool features: Community, In Ground, Association
    • Has spa: Yes
    • Spa features: Heated
    • Fencing: Block
    • Has view: Yes
    • View description: None
    Lot
    • Size: 7,841 Square Feet
    • Features: Back Yard, Corner Lot, Front Yard, Sprinklers In Rear, Sprinklers In Front, Rectangular Lot, Sprinklers Timer, Sprinkler System, Yard
    Details
    • Parcel number: 290473001
    • Special conditions: Standard

    Construction

    Type & style
    • Home type: SingleFamily
    • Property subtype: Single Family Residence
    Materials
    • Stucco
    • Roof: Tile
    Condition
    • New construction: No
    • Year built: 2005

    Utilities & green energy

    • Sewer: Public Sewer
    • Utilities for property: Electricity Connected, Natural Gas Connected, Sewer Connected, Water Connected

    Community & HOA

    Community
    • Features: Curbs, Gutter(s), Park, Storm Drain(s), Street Lights, Sidewalks, Pool
    • Security: Carbon Monoxide Detector(s), Smoke Detector(s)
    • Subdivision: Sycamore Canyon
    HOA
    • Has HOA: Yes
    • Amenities included: Barbecue, Pool
    • HOA fee: $85 monthly
    • HOA name: Sycamore Creek
    • HOA phone: 951-277-3257
    Location
    • Region: Corona

    Financial & listing details

    • Price per square foot: $257/sqft
    • Tax assessed value: $943,499
    • Date on market: 11/21/2024
    • Cumulative days on market: 106 days
    • Listing terms: Cash,Conventional,Submit
    • Road surface type: Paved

    Price history

    DateEventPrice
    4/8/2025Sold$925,000$257/sqft
    Source: CRMLS #IV24237871 Report a problem
    4/4/2025Pending sale$925,000$257/sqft
    Source: CRMLS #IV24237871 Report a problem
    3/7/2025Contingent$925,000$257/sqft
    Source: CRMLS #IV24237871 Report a problem
    2/1/2025Price change$925,000-2.6%$257/sqft
    Source: CRMLS #IV24237871 Report a problem
    11/22/2024Listed for sale$950,000+62.4%$264/sqft
    Source: CRMLS #IV24237871 Report a problem
    9/5/2018Sold$585,000+1.2%$162/sqft
    Source: Public Record Report a problem
    4/1/2005Sold$578,000$160/sqft
    Source: Public Record Report a problem

    Public tax history

    YearProperty taxesTax assessment
    2026-- $943,499 +44.6%
    2025$10,566 +2.6%$652,575 +2%
    2024$10,295 +0.2%$639,780 +2%
    2023$10,275 +1.3%$627,236 +2%
    2022$10,140 +1.7%$614,938 +2%
    2021$9,971 +1%$602,881 +1%
    2020$9,877 $596,700 +2%
    2019-- $585,000 +6.9%
    2018$9,564 +4.4%$547,000 +6%
    2017$9,157 $516,000 +3%
    2016$9,157 -0.5%$501,000
    2015$9,202 +4.7%$501,000 +10.4%
    2014$8,789 $454,000 +17.9%
    2013-- $385,000 +10%
    2012-- $350,000 -4.9%
    2011-- $368,000 +3.7%
    2010-- $355,000 -13.2%
    2009-- $409,000 -27.9%
    2008-- $567,000 -10.1%
    2007-- $630,931 +7%
    2006-- $589,560 +89.4%
    2005-- $311,304
    Find assessor info on the county website

    Neighborhood: Sycamore Creek

    Nearby schools

    GreatSchools rating
    Get pre-qualified for a loan
    At Zillow Home Loans, we can pre-qualify you in as little as 5 minutes with no impact to your credit score.

    An equal housing lender. NMLS #10287.