Skip main navigation
Off market
  • $1,136,000

    11415 Vale Spring Dr, Oakton, VA 22124

    5beds
    2,887sqft
    SingleFamily
    Built in 1968
    1.38 Acres Lot
    $1,136,000 Zestimate®
    $393/sqft
    $5,403 Estimated rent

    Home value

    $1,136,000

    $1.08M - $1.20M

    $5,403/mo

    Zestimate® history
    Loading
    Loading...

    Owner options

    List your home for rent

    $5,403/mo

    Rent Zestimate®

    Find your next renter with Zillow Rental Manager. Plus, with online applications, you can quickly screen prospective tenants – for free.

    Learn more

    $5,403/mo

    Rent Zestimate®

    Refinance and save

    $6,965/mo

    Est. payment

    Refinancing to a lower rate could help reduce your monthly payments and save thousands over the life of the loan.

    See today's rates

    $6,965/mo

    Est. payment

    Explore your selling options

    Work with a Zillow partner agent

    Leverage their expertise and Zillow's premium Showcase listings to get your home seen by more buyers.

    Get started

    List with your own agent

    Get your home in front of millions of buyers by listing it on Zillow.

    Learn how to do it

    Sell it yourself

    Take full control of how buyers see your home on Zillow by listing For Sale by Owner (FSBO).

    List your home

    What's special

    Heated garageGleaming hardwood floorsUpdated kitchen

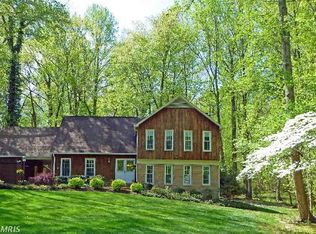
    Welcome Home to this beautiful Brick Split Foyer, meticulously maintained inside and out nestled on a peaceful, huge wooded 1.38 acre lot in desirable Vale Spring Woods neighborhood. The long driveway leads you to the professionally landscaped cobblestone walkway to the lovely, custom mahogany entry doors. Walk up to the 1680sf main level to find gleaming hardwood floors. The large updated kitchen boasts granite countertops, custom cabinetry, a roomy breakfast area, a custom wine nook and a wood burning fireplace. Entertain your guests in the adjacent formal dining room or the expansive deck right off the kitchen, then finish the evening in the large living room. The primary bedroom complete with private bath and a walk in closet, two spacious bedrooms and a shared full bathroom finish this level. The lower level boasts and additional 1200sf of living space. Here you will find a grand family room with a second wood burning fireplace and a walkout to the extensive backyard. The 4th and 5th bedrooms on this level are currently being used as separate home offices. In addition, a den, the laundry room and the access to the oversized heated garage are located on this level. Situated in the sought after Oakton school pyramid and a short drive to shopping, hospital, entertainment and highway access. This home has many features and updates including newer windows and doors, custom window blinds and the garage is heated! The large backyard includes a shed and a fire pit. MOVE IN READY and almost 3000SF of living space. You'll want to put this one on your list.

    This property is off market, which means it's not currently listed for sale or rent on Zillow. This may be different from what's available on other websites or public sources.
    Facts & features

    Interior

    Bedrooms & bathrooms
    • Bedrooms: 5
    • Bathrooms: 3
    • Full bathrooms: 3
    Heating
    • Baseboard, Wood / Pellet
    Cooling
    • Central
    Appliances
    • Included: Dishwasher, Dryer, Microwave, Range / Oven, Refrigerator, Washer
    Features
    • Flooring: Tile, Carpet, Hardwood
    • Has fireplace: Yes
    Interior area
    • Total interior livable area: 2,887 sqft

    Property

    Parking
    • Parking features: Garage - Attached
    Features
    • Exterior features: Brick
    Lot
    • Size: 1.38 Acres
    Details
    • Parcel number: 0364040016

    Construction

    Type & style
    • Home type: SingleFamily
    Materials
    • brick
    • Roof: Composition
    Condition
    • Year built: 1968

    Community & neighborhood

    Location
    • Region: Oakton

    Other

    Other facts
    • Amenities: Drapery Rods, Wood Floors, Chair Railing, Crown Molding, Washer / Dryer Hookup, Tub - Soaking, Bathroom(s) - Ceramic Tile, Countertop(s) - Granite, Master Bathroom - Separate Shower, Closet - Master Bedroom Walk-in, Closet(s) - Walk-in, Master Bedroom - Full Bathroom, Automatic Garage Door Opener, Shades / Blinds, Wall to Wall Carpeting, Drapes / Curtains, Attached Master Bathroom, Bedroom - Entry Level, Attic - Access Only
    • Appliances: Disposal, Water Heater
    • Dining Kitchen: Gourmet, Kit-Island, Kit-Table Space, Sep Dining Rm, Eat-In Kitchen
    • Handicap: Other
    • Parking: Garage, Drvwy/Off Str

    Price history

    DateEventPrice
    11/30/2021Sold$895,000$310/sqft
    Source: Bright MLS #VAFX2000731 Report a problem
    10/29/2021Pending sale$895,000$310/sqft
    Source: Bright MLS #VAFX2000731 Report a problem
    10/10/2021Listed for sale$895,000+13.4%$310/sqft
    Source: Bright MLS #VAFX2000731 Report a problem
    8/12/2017Listing removed$789,000$273/sqft
    Source: Wilson Realty Group, Inc. #FX9860968 Report a problem
    2/11/2017Price change$789,000+5.2%$273/sqft
    Source: Wilson Realty Group Inc. #FX9860968 Report a problem
    1/6/2017Price change$749,900-2%$260/sqft
    Source: RE/MAX Allegiance #FX9800891 Report a problem
    12/23/2016Price change$765,000-0.5%$265/sqft
    Source: RE/MAX Allegiance #FX9800891 Report a problem
    12/2/2016Price change$769,000-2.5%$266/sqft
    Source: RE/MAX Allegiance #FX9800891 Report a problem
    11/19/2016Price change$789,000-1.3%$273/sqft
    Source: RE/MAX Allegiance #FX9800891 Report a problem
    11/1/2016Listed for sale$799,000+170.8%$277/sqft
    Source: RE/MAX Allegiance #FX9800891 Report a problem
    1/1/2015Sold$295,000-34.6%$102/sqft
    Source: Long & Foster Broker Feed #VAFX735932_100 Report a problem
    5/28/2002Sold$451,050+52.9%$156/sqft
    Source: Public Record Report a problem
    8/12/1996Sold$295,000$102/sqft
    Source: Public Record Report a problem

    Public tax history

    YearProperty taxesTax assessment
    2025$11,081 -0.2%$958,600
    2024$11,105 +2.7%$958,600
    2023$10,818 +13.5%$958,600 +15%
    2022$9,532 $833,600 +14.3%
    2021-- $729,360 +3.4%
    2020$8,349 +4.1%$705,440 +4.1%
    2019$8,022 -8.7%$677,850 -8.7%
    2018$8,785 +11.1%$742,310 +9%
    2017$7,906 -2.1%$680,930 -2.3%
    2016$8,076 +3.8%$697,140
    2015$7,780 +0.2%$697,140
    2014$7,763 $697,140 +7.3%
    2013-- $649,850 +1.9%
    2012-- $637,710 -6.3%
    2011-- $680,710 +5.2%
    2010-- $647,120
    2009-- $647,120 -7.3%
    2008-- $697,920 +0.4%
    2007-- $695,080 +55.3%
    2003-- $447,570 +3.6%
    2002-- $432,070 +20.8%
    2001-- $357,820

    Find assessor info on the county website

    Neighborhood: Difficult Run

    Nearby schools

    GreatSchools rating
    Schools provided by the listing agent
    • Elementary: WAPLES MILL
    • Middle: FRANKLIN
    • High: OAKTON
    • District: FAIRFAX COUNTY PUBLIC SCHOOLS

    Source: The MLS. This data may not be complete. We recommend contacting the local school district to confirm school assignments for this home.

    Get a cash offer in 3 minutes
    Find out how much your home could sell for in as little as 3 minutes with a no-obligation cash offer.
    Estimated market value
    $1,136,000
    Get a cash offer in 3 minutes
    Find out how much your home could sell for in as little as 3 minutes with a no-obligation cash offer.
    Estimated market value
    $1,136,000