If you're looking for more space inside and out, this is the home for you! Discover the incredible potential of this beautifully updated split-level home situated on a generous ONE ACRE lot. The possibilities are endless with this large parcel, as it can be divided into multiple lots-offering you the opportunity to build or sell additional parcels. Step inside to a welcoming interior with hardwood flooring throughout the main and second levels, and fresh neutral paint that provides a modern, move-in-ready feel. The lower-level family/recreation room features brand-new carpeting and recessed lighting that brightens the space. Plus, the walk-out access allows you to step directly into the expansive yard, perfect for entertaining or enjoying outdoor activities. Both full bathrooms have been completely remodeled with contemporary finishes, adding comfort and style. The unfinished sub-basement offers ample storage space or the potential to create additional living areas, a home office, or a personal gym-the choice is yours! This home blends comfort, convenience, and investment potential all in one. Don't miss out on this unique opportunity to own a spacious home with land that offers additional value and future possibilities. 1 year Home Warranty offered to buyer for peace of mind (Choice Home Warranty Choice Plus Plan). Schedule a showing today and envision the possibilities!
Closed
$390,000
11415 W 167th St, Orland Park, IL 60467
3beds
1,800sqft
Single Family Residence
Built in 1968
1 Acres Lot
$451,000 Zestimate®
$217/sqft
$3,466 Estimated rent
Home value
$451,000
$397,000 - $510,000
$3,466/mo
Zestimate® history
Owner options
List your home for rent
$3,466/mo
Rent Zestimate®
Find your next renter with Zillow Rental Manager. Plus, with online applications, you can quickly screen prospective tenants – for free.
$3,466/mo
Rent Zestimate®
Refinance and save
$2,778/mo
Est. payment
Refinancing to a lower rate could help reduce your monthly payments and save thousands over the life of the loan.
$2,778/mo
Est. payment
Explore your selling options
Work with a Zillow partner agent
Leverage their expertise and Zillow's premium Showcase listings to get your home seen by more buyers.
Get startedList with your own agent
Get your home in front of millions of buyers by listing it on Zillow.
Learn how to do itSell it yourself
Take full control of how buyers see your home on Zillow by listing For Sale by Owner (FSBO).
List your homeWhat's special
Zillow last checked:
Listing updated:
Listed by:
Latasha Chedda 630-217-3000,
@properties Christie's International Real Estate
Bought with:
Kelli Walsh
Redfin Corporation
Source: MRED as distributed by MLS GRID,MLS#: 12254323
Facts & features
Interior
Bedrooms & bathrooms
- Bedrooms: 3
- Bathrooms: 2
- Full bathrooms: 2
Rooms
- Room types: Storage
Primary bedroom
- Features: Flooring (Hardwood)
- Level: Second
- Area: 165 Square Feet
- Dimensions: 15X11
Bedroom 2
- Features: Flooring (Hardwood)
- Level: Second
- Area: 154 Square Feet
- Dimensions: 14X11
Bedroom 3
- Features: Flooring (Hardwood)
- Level: Second
- Area: 121 Square Feet
- Dimensions: 11X11
Dining room
- Features: Flooring (Hardwood)
- Level: Main
- Area: 99 Square Feet
- Dimensions: 11X9
Family room
- Features: Flooring (Carpet)
- Level: Lower
- Area: 528 Square Feet
- Dimensions: 24X22
Kitchen
- Features: Kitchen (Eating Area-Table Space), Flooring (Hardwood)
- Level: Main
- Area: 132 Square Feet
- Dimensions: 12X11
Laundry
- Level: Basement
- Area: 1 Square Feet
- Dimensions: 1X1
Living room
- Features: Flooring (Hardwood)
- Level: Main
- Area: 294 Square Feet
- Dimensions: 21X14
Storage
- Level: Basement
- Area: 600 Square Feet
- Dimensions: 25X24
Heating
- Natural Gas, Forced Air
Cooling
- Central Air
Appliances
- Included: Range, Microwave, Dishwasher, Refrigerator
Features
- Flooring: Wood
- Basement: Sub-Basement,Partial
- Number of fireplaces: 1
- Fireplace features: Family Room
Interior area
- Total structure area: 0
- Total interior livable area: 1,800 sqft
Property
Parking
- Total spaces: 2
- Parking features: Garage Door Opener, On Site, Garage Owned, Detached, Garage
- Garage spaces: 2
- Has uncovered spaces: Yes
Accessibility
- Accessibility features: No Disability Access
Lot
- Size: 1 Acres
- Dimensions: 207X210X208X212
Details
- Parcel number: 27302000050000
- Special conditions: None
Construction
Type & style
- Home type: SingleFamily
- Property subtype: Single Family Residence
Materials
- Brick
Condition
- New construction: No
- Year built: 1968
Details
- Builder model: SPLIT LEVEL W/SUB-BASEMENT
Utilities & green energy
- Sewer: Public Sewer
- Water: Well
Community & HOA
HOA
- Services included: None
Location
- Region: Orland Park
Financial & listing details
- Price per square foot: $217/sqft
- Annual tax amount: $2,367
- Date on market: 12/18/2024
- Listing terms: FHA
- Ownership: Fee Simple
Price history
| Date | Event | Price |
|---|---|---|
| 3/27/2025 | Sold | $390,000+2.6%$217/sqft |
Source:  MRED as distributed by MLS GRID #12254323 Report a problem MRED as distributed by MLS GRID #12254323 Report a problem | ||
| 2/21/2025 | Contingent | $380,000$211/sqft |
Source: MRED as distributed by MLS GRID #12254323 Report a problem | ||
| 2/17/2025 | Price change | $380,000-3.8%$211/sqft |
Source: MRED as distributed by MLS GRID #12254323 Report a problem | ||
| 1/24/2025 | Price change | $395,000-1.3%$219/sqft |
Source: MRED as distributed by MLS GRID #12254323 Report a problem | ||
| 12/18/2024 | Listed for sale | $400,000+25%$222/sqft |
Source: MRED as distributed by MLS GRID #12254323 Report a problem | ||
| 9/11/2023 | Sold | $320,000$178/sqft |
Source: MRED as distributed by MLS GRID #11837344 Report a problem | ||
| 8/3/2023 | Contingent | $320,000$178/sqft |
Source: MRED as distributed by MLS GRID #11837344 Report a problem | ||
| 7/27/2023 | Listed for sale | $320,000$178/sqft |
Source: MRED as distributed by MLS GRID #11837344 Report a problem | ||
Public tax history
Tax history is unavailable.
Neighborhood: 60467
Nearby homes
- $390,0003 bd2 ba1.8k sqft11415 167th St, Orland Park, IL 60467Sold
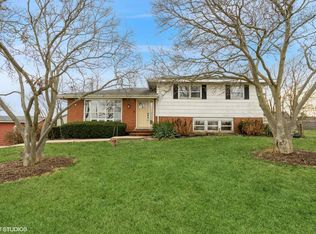
- $392,7002 bd3 ba1.7k sqft16723 Summercrest Ave, Orland Park, IL 60467Off Market
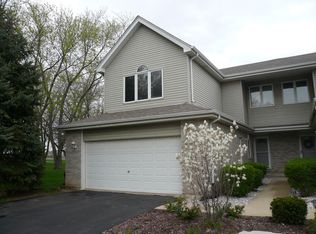
- $100.27 Acres16723 Summercrest Ave UNIT B, Orland Park, IL 60467Off Market
- $100.478 Acres16711 Summercrest Ave, Orland Park, IL 60467Off Market
- $381,6003 bd2 ba1.7k sqft16721 Summercrest Ave, Orland Park, IL 60467Off Market
- $387,9002 bd3 ba2.3k sqft16719 Summercrest Ave, Orland Park, IL 60467Off Market
- $383,7003 bd2 ba1.7k sqft16725 Summercrest Ave, Orland Park, IL 60467Off Market
- $347,0002 bd3 ba1.7k sqft16717 Summercrest Ave, Orland Park, IL 60467Sold
Nearby schools
GreatSchools rating
- 7/10Meadow Ridge SchoolGrades: 3-5Distance: 1.1 mi
- 8/10Century Junior High SchoolGrades: 6-8Distance: 1.2 mi
- 10/10Carl Sandburg High SchoolGrades: 9-12Distance: 4.9 mi
Schools provided by the listing agent
- District: 135
Source: MRED as distributed by MLS GRID. This data may not be complete. We recommend contacting the local school district to confirm school assignments for this home.
Get a cash offer in 3 minutes
Find out how much your home could sell for in as little as 3 minutes with a no-obligation cash offer.
Estimated market value
$451,000
Get a cash offer in 3 minutes
Find out how much your home could sell for in as little as 3 minutes with a no-obligation cash offer.
Estimated market value
$451,000
- Illinois
- Cook County
- Orland Park
- 60467
- 11415 W 167th St
Nearby cities
Nearby neighborhoods
Nearby zip codes
Other Orland Park Topics
