INCREDIBLE NEW PRICE! This exceptional property in the highly desirable Solstice community is truly better than new—featuring over $450,000 in upgrades, including $50,000 in professional landscaping, fencing, lighting and two-tier upscale tile outdoor entertainment areas. Recent additions include an extended basement finish with golf simulator room, bonus room and theater; new custom gym doors, garage epoxy flooring and whole house humidifier. The main level showcases luxury vinyl plank flooring, plantation shutters, upgraded light fixtures, and integrated smart home features. The open floor plan includes a gourmet kitchen with a Bosch refrigerator, Jenn-aire microwave, dishwasher, gas range, double ovens, quartz countertops, under-cabinet lighting, a large center island and a spacious walk-in pantry. The kitchen flows seamlessly into a bright and inviting Great Room centered around a gas fireplace with floor-to-ceiling stonework and built-in in-ceiling speakers. Large 3-panel sliding glass doors open to a beautifully designed backyard, where motorized Hunter Douglas shades allow for comfortable indoor-outdoor living. An elegant primary suite offers a spa-style bathroom with high-end finishes, custom tilework, and a professionally designed walk-in closet. Two additional en-suite bedrooms provide comfort for family or guests, while a private home office offers the perfect space for remote work. A finished basement takes this home to the next level with a spacious rec room, wet bar complete with a beverage cooler and dishwasher, a glass-enclosed workout room, golf simulator room, craft room, guest suite and home theater with components and theater seating included. Solstice residents enjoy premium amenities, including clubhouse, resort-style pool and Chatfield Lake and State Park, trails, parks and scenic open spaces. High end RH, Pottery Barn, Crate and Barrel and Love Sac furniture included. See supplements for full list. Staging furniture excluded. STUNNING!
Sold for $1,085,000
$1,085,000
11415 Warm Wind Street, Littleton, CO 80125
4beds
5,126sqft
Single Family Residence
Built in 2022
6,534 Square Feet Lot
$1,077,700 Zestimate®
$212/sqft
$6,000 Estimated rent
Home value
$1,077,700
$1.02M - $1.13M
$6,000/mo
Zestimate® history
Owner options
List your home for rent
$6,000/mo
Rent Zestimate®
Find your next renter with Zillow Rental Manager. Plus, with online applications, you can quickly screen prospective tenants – for free.
$6,000/mo
Rent Zestimate®
Refinance and save
$6,836/mo
Est. payment
Refinancing to a lower rate could help reduce your monthly payments and save thousands over the life of the loan.
$6,836/mo
Est. payment
Explore your selling options
Work with a Zillow partner agent
Leverage their expertise and Zillow's premium Showcase listings to get your home seen by more buyers.
Get startedList with your own agent
Get your home in front of millions of buyers by listing it on Zillow.
Learn how to do itSell it yourself
Take full control of how buyers see your home on Zillow by listing For Sale by Owner (FSBO).
List your homeWhat's special
Zillow last checked:
Listing updated:
Listed by:
Jane Brennan 303-807-0135 jbrennan@livsothebysrealty.com,
LIV Sotheby's International Realty,
Beckett Brennan 303-810-8601,
LIV Sotheby's International Realty
Bought with:
Whitney L. Cain, 100001486
LIV Sotheby's International Realty
Source: REcolorado as distributed by MLS GRID,MLS#: 4454561
Facts & features
Interior
Bedrooms & bathrooms
- Bedrooms: 4
- Bathrooms: 5
- Full bathrooms: 3
- 3/4 bathrooms: 1
- 1/2 bathrooms: 1
- Main level bathrooms: 4
- Main level bedrooms: 3
Bedroom
- Description: En-Suite Bedroom With Walk-In Closet
- Level: Main
- Area: 132 Square Feet
- Dimensions: 11 x 12
Bedroom
- Description: En-Suite Bedroom
- Level: Main
- Area: 143.75 Square Feet
- Dimensions: 11.5 x 12.5
Bedroom
- Description: Lush Main Level Primary Suite
- Level: Main
- Area: 270 Square Feet
- Dimensions: 15 x 18
Bedroom
- Description: Private Guest Suite
- Level: Basement
- Area: 150 Square Feet
- Dimensions: 12 x 12.5
Bathroom
- Level: Main
- Area: 40 Square Feet
- Dimensions: 5 x 8
Bathroom
- Level: Main
- Area: 42.5 Square Feet
- Dimensions: 5 x 8.5
Bathroom
- Description: Charming Powder Room
- Level: Main
- Area: 26 Square Feet
- Dimensions: 8 x 3.25
Bathroom
- Description: Sumptuous Spa-Like Bath With Oversized Shower And Soaking Tub
- Level: Main
- Area: 170.5 Square Feet
- Dimensions: 15.5 x 11
Bathroom
- Level: Basement
- Area: 47.5 Square Feet
- Dimensions: 5 x 9.5
Bonus room
- Description: Golf Simulator Room With Screen
- Level: Basement
- Area: 256 Square Feet
- Dimensions: 16 x 16
Dining room
- Description: Elegant Dining Space With Upgraded Light Fixture
- Level: Main
- Area: 182 Square Feet
- Dimensions: 13 x 14
Exercise room
- Description: Generous Work Out Room With Glass Enclosure
- Level: Basement
- Area: 255 Square Feet
- Dimensions: 17 x 15
Family room
- Description: Large Recreation Room With Wet Bar And Entertainment Spaces
- Level: Basement
- Area: 923 Square Feet
- Dimensions: 26 x 35.5
Great room
- Description: Open Floor Plan With A Wall Of Floor To Ceiling Doors
- Level: Main
- Area: 414 Square Feet
- Dimensions: 18 x 23
Kitchen
- Description: Gourmet Kitchen With Fabulous Center Island And Top Of The Line Finishes
- Level: Main
- Area: 273 Square Feet
- Dimensions: 13 x 21
Laundry
- Description: Separate Laundry Space With Washer And Dryer Included
- Level: Main
- Area: 48.75 Square Feet
- Dimensions: 7.5 x 6.5
Media room
- Description: Home Theater With All Equipment, Theater Seating And Side Bar Included
- Level: Basement
- Area: 272 Square Feet
- Dimensions: 16 x 17
Office
- Description: Private Study Space
- Level: Main
- Area: 125 Square Feet
- Dimensions: 10 x 12.5
Utility room
- Description: Bonus Craft Room, Second Office Space Or Storage Room
- Level: Basement
- Area: 80 Square Feet
- Dimensions: 4 x 20
Heating
- Forced Air
Cooling
- Central Air
Appliances
- Included: Bar Fridge, Dishwasher, Disposal, Double Oven, Dryer, Humidifier, Microwave, Range, Range Hood, Refrigerator, Washer, Wine Cooler
- Laundry: In Unit
Features
- Built-in Features, Eat-in Kitchen, Entrance Foyer, Five Piece Bath, High Ceilings, Kitchen Island, Open Floorplan, Pantry, Primary Suite, Quartz Counters, Smart Thermostat, Smoke Free, Sound System, Walk-In Closet(s), Wet Bar
- Flooring: Carpet, Tile, Vinyl
- Windows: Double Pane Windows, Window Coverings
- Basement: Finished,Full,Interior Entry,Sump Pump
- Number of fireplaces: 1
- Fireplace features: Gas, Great Room
- Common walls with other units/homes: No Common Walls
Interior area
- Total structure area: 5,126
- Total interior livable area: 5,126 sqft
- Finished area above ground: 2,563
- Finished area below ground: 2,478
Property
Parking
- Total spaces: 3
- Parking features: Concrete, Dry Walled, Exterior Access Door, Floor Coating, Insulated Garage, Lighted
- Attached garage spaces: 3
Features
- Levels: One
- Stories: 1
- Patio & porch: Covered, Patio
- Exterior features: Garden, Lighting, Private Yard
- Fencing: Full
Lot
- Size: 6,534 Square Feet
- Features: Landscaped, Level, Sprinklers In Front, Sprinklers In Rear
Details
- Parcel number: R0611113
- Zoning: RES
- Special conditions: Standard
Construction
Type & style
- Home type: SingleFamily
- Architectural style: Contemporary,Traditional
- Property subtype: Single Family Residence
Materials
- Cement Siding
- Foundation: Slab
- Roof: Composition
Condition
- Year built: 2022
Details
- Builder model: Stillwater
- Builder name: Shea Homes
Utilities & green energy
- Sewer: Public Sewer
- Water: Public
- Utilities for property: Electricity Connected, Natural Gas Connected
Community & HOA
Community
- Security: Carbon Monoxide Detector(s), Smart Locks, Smoke Detector(s), Video Doorbell
- Subdivision: Solstice
HOA
- Has HOA: Yes
- Amenities included: Clubhouse, Fitness Center, Park, Pool, Trail(s)
- Services included: Maintenance Grounds, Trash
- HOA fee: $122 monthly
- HOA name: Solstice Owner's Association
- HOA phone: 303-903-9760
Location
- Region: Littleton
Financial & listing details
- Price per square foot: $212/sqft
- Tax assessed value: $1,064,986
- Annual tax amount: $8,625
- Date on market: 9/18/2025
- Listing terms: Cash,Conventional,Jumbo
- Exclusions: Staging Items.
- Ownership: Individual
- Electric utility on property: Yes
- Road surface type: Paved
Price history
| Date | Event | Price |
|---|---|---|
| 2/13/2026 | Sold | $1,085,000-1.4%$212/sqft |
Source:  REcolorado as distributed by MLS GRID #4454561 Report a problem REcolorado as distributed by MLS GRID #4454561 Report a problem | ||
| 12/26/2025 | Pending sale | $1,100,000$215/sqft |
Source: REcolorado as distributed by MLS GRID #4454561 Report a problem | ||
| 11/21/2025 | Price change | $1,100,000-8.3%$215/sqft |
Source: REcolorado as distributed by MLS GRID #4454561 Report a problem | ||
| 10/13/2025 | Price change | $1,199,000-2.1%$234/sqft |
Source: REcolorado as distributed by MLS GRID #4454561 Report a problem | ||
| 9/18/2025 | Listed for sale | $1,225,000+6.5%$239/sqft |
Source: REcolorado as distributed by MLS GRID #4454561 Report a problem | ||
| 10/11/2023 | Sold | $1,150,000+2.7%$224/sqft |
Source: Public Record Report a problem | ||
| 12/29/2022 | Sold | $1,120,155$219/sqft |
Source: Public Record Report a problem | ||
Public tax history
| Year | Property taxes | Tax assessment |
|---|---|---|
| 2025 | $8,625 -2.9% | $66,560 +21.3% |
| 2024 | $8,883 +233.4% | $54,850 -1% |
| 2023 | $2,664 +29.7% | $55,380 +240.2% |
| 2022 | $2,055 | $16,280 +30.4% |
| 2021 | -- | $12,480 |
Find assessor info on the county website
Neighborhood: 80125
Nearby homes
- $955,4002 bd3 ba2.5k sqft11407 Warm Wind St, Littleton, CO 80125Off Market
- $865,2003 bd4 ba2.5k sqft11425 Warm Wind St, Littleton, CO 80125Off Market
- $745,2002 bd2 ba3.6k sqft11428 Stonewash Ln, Littleton, CO 80125Off Market
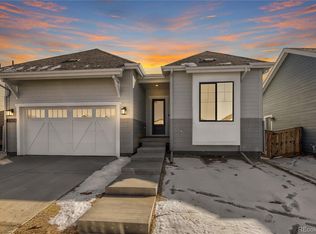
- $867,6003 bd2 ba3.9k sqft11436 Stonewash Ln, Littleton, CO 80125Off Market
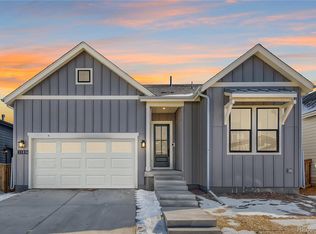
- $1,034,3004 bd2 ba4.9k sqft11433 Warm Wind St, Littleton, CO 80125Off Market
- $1,027,5002 bd3 ba2.5k sqft11399 Warm Wind St, Littleton, CO 80125Off Market
- $855,7003 bd2 ba4k sqft11420 Stonewash Ln, Littleton, CO 80125Off Market
- $841,8002 bd3 ba4k sqft11444 Stonewash Ln, Littleton, CO 80125Off Market
Nearby schools
GreatSchools rating
- NARoxborough Elementary SchoolGrades: PK-2Distance: 3.5 mi
- 6/10Ranch View Middle SchoolGrades: 7-8Distance: 2.9 mi
- 9/10Thunderridge High SchoolGrades: 9-12Distance: 3.1 mi
Schools provided by the listing agent
- Elementary: Coyote Creek
- Middle: Ranch View
- High: Thunderridge
- District: Douglas RE-1
Source: REcolorado as distributed by MLS GRID. This data may not be complete. We recommend contacting the local school district to confirm school assignments for this home.
Get a cash offer in 3 minutes
Find out how much your home could sell for in as little as 3 minutes with a no-obligation cash offer.
Estimated market value
$1,077,700
Get a cash offer in 3 minutes
Find out how much your home could sell for in as little as 3 minutes with a no-obligation cash offer.
Estimated market value
$1,077,700
- Colorado
- Douglas County
- Littleton
- 80125
- 11415 Warm Wind Street
Nearby cities
Nearby neighborhoods
Nearby zip codes
Other Littleton Topics
