Welcome to Your Dream Home. Step into this beautifully maintained M/I Home featuring the desirable Mira Lago floor plan offering space, flexibility, and thoughtful design throughout. On the main level, you’ll find a flex room that can function as a home office or formal dining space, 1 bedroom with a nearby full bath, and an open-concept kitchen featuring white shaker cabinets, granite countertops, a walk-in pantry, and a built-in butler’s pantry. There’s also a breakfast nook, inside laundry room, and extra storage under the stairs. The kitchen island includes multiple outlets perfect for appliances or charging your devices. Upstairs, you’ll find the spacious primary suite with a deluxe bathroom and large walk-in closet. One of the secondary bedrooms upstairs includes its own private en-suite bath, while the remaining bedrooms share a well-appointed bathroom. The highlight of the upstairs is the massive open loft/media room, which overlooks the first floor, providing a perfect space for movie nights, game time, or a cozy lounge area all while staying visually connected to the heart of the home.The living space opens to a fenced backyard oasis with pavers, a private pool, and a child safety net, perfect for Florida living. Additional features include built-in surround sound, an irrigation system, and a three-car tandem garage This move-in ready home is nestled in a well-kept community and offers unbeatable convenience: just minutes from I-75, US-301, and local favorites like Publix, Starbucks, Sam’s Club, Crunch Fitness, HomeGoods, Marshalls, Bealls, and St. Joseph’s Hospital South. Everything you need is within a 5–10 minute drive! Don’t miss the opportunity to make this beautiful home yours!
Sold for $595,000
$595,000
11416 ALACHUA CREEK LANE, RIVERVIEW, FL 33579
5beds
3,566sqft
Single Family Residence
Built in 2020
6,000 Square Feet Lot
$580,300 Zestimate®
$167/sqft
$4,638 Estimated rent
Home value
$580,300
Estimated sales range
Not available
$4,638/mo
Zestimate® history
Owner options
List your home for rent
$4,638/mo
Rent Zestimate®
Find your next renter with Zillow Rental Manager. Plus, with online applications, you can quickly screen prospective tenants – for free.
$4,638/mo
Rent Zestimate®
Refinance and save
$4,125/mo
Est. payment
Refinancing to a lower rate could help reduce your monthly payments and save thousands over the life of the loan.
$4,125/mo
Est. payment
Explore your selling options
Work with a Zillow partner agent
Leverage their expertise and Zillow's premium Showcase listings to get your home seen by more buyers.
Get startedList with your own agent
Get your home in front of millions of buyers by listing it on Zillow.
Learn how to do itSell it yourself
Take full control of how buyers see your home on Zillow by listing For Sale by Owner (FSBO).
List your homeWhat's special
Private poolGranite countertopsDeluxe bathroomBreakfast nookSpacious primary suiteBuilt-in surround soundPrivate en-suite bath
Zillow last checked:
Listing updated:
Listed by:
Raquel Zapata 813-294-7264,
1 STEP AHEAD REALTY GROUP LLC 813-294-7264
Bought with:
Avianna Gonzalez, 3554555
1 STEP AHEAD REALTY GROUP LLC
Source: Stellar MLS,MLS#: TB8379584 Originating MLS: Suncoast Tampa
Originating MLS: Suncoast Tampa
Facts & features
Interior
Bedrooms & bathrooms
- Bedrooms: 5
- Bathrooms: 4
- Full bathrooms: 4
Rooms
- Room types: Bonus Room, Family Room, Utility Room, Loft
Primary bedroom
- Features: Walk-In Closet(s)
- Level: Second
- Area: 352 Square Feet
- Dimensions: 16x22
Bedroom 1
- Features: Built-in Closet
- Level: First
- Area: 144 Square Feet
- Dimensions: 12x12
Bedroom 2
- Features: Walk-In Closet(s)
- Level: Second
- Area: 143 Square Feet
- Dimensions: 11x13
Bedroom 3
- Features: En Suite Bathroom, Walk-In Closet(s)
- Level: Second
- Area: 168 Square Feet
- Dimensions: 12x14
Bedroom 4
- Features: Walk-In Closet(s)
- Level: Second
- Area: 208 Square Feet
- Dimensions: 13x16
Dining room
- Level: First
- Area: 132 Square Feet
- Dimensions: 12x11
Kitchen
- Level: First
- Area: 180 Square Feet
- Dimensions: 12x15
Living room
- Level: First
- Area: 322 Square Feet
- Dimensions: 14x23
Loft
- Level: Second
- Area: 360 Square Feet
- Dimensions: 20x18
Office
- Level: First
- Area: 144 Square Feet
- Dimensions: 12x12
Heating
- Central, Electric
Cooling
- Central Air
Appliances
- Included: Dishwasher, Disposal, Electric Water Heater, Microwave, Range, Refrigerator
- Laundry: Inside
Features
- Ceiling Fan(s), High Ceilings, Kitchen/Family Room Combo, Open Floorplan, Walk-In Closet(s)
- Flooring: Carpet, Ceramic Tile, Hardwood
- Doors: Sliding Doors
- Has fireplace: No
Interior area
- Total structure area: 4,585
- Total interior livable area: 3,566 sqft
Property
Parking
- Total spaces: 3
- Parking features: Garage - Attached
- Attached garage spaces: 3
- Details: Garage Dimensions: 20x40
Features
- Levels: Two
- Stories: 2
- Patio & porch: Covered, Screened
- Exterior features: Irrigation System
- Has private pool: Yes
- Pool features: Child Safety Fence
- Spa features: Heated, In Ground
- Fencing: Fenced,Vinyl
Lot
- Size: 6,000 Square Feet
Details
- Parcel number: U213120B6P00000000026.0
- Zoning: PD
- Special conditions: None
Construction
Type & style
- Home type: SingleFamily
- Property subtype: Single Family Residence
Materials
- Block
- Foundation: Slab
- Roof: Shingle
Condition
- New construction: No
- Year built: 2020
Utilities & green energy
- Sewer: Private Sewer
- Water: Public
- Utilities for property: BB/HS Internet Available, Cable Available, Cable Connected, Electricity Connected, Public
Community & HOA
Community
- Features: Clubhouse, Deed Restrictions, Dog Park, Fitness Center, Playground, Pool, Sidewalks
- Pet fee: $0 monthly
- Subdivision: CARLTON LAKES PH 1E-1
HOA
- Has HOA: Yes
- Amenities included: Clubhouse, Fitness Center, Park, Playground, Pool, Trail(s)
- HOA fee: $6 monthly
- HOA name: Inframark
Location
- Region: Riverview
Financial & listing details
- Price per square foot: $167/sqft
- Tax assessed value: $475,641
- Annual tax amount: $9,429
- Date on market: 4/30/2025
- Cumulative days on market: 6 days
- Listing terms: Cash,Conventional,FHA,Special Funding,USDA Loan,VA Loan
- Ownership: Fee Simple
- Total actual rent: 0
- Electric utility on property: Yes
- Road surface type: Paved
Price history
| Date | Event | Price |
|---|---|---|
| 6/13/2025 | Sold | $595,000$167/sqft |
Source:  Stellar MLS #TB8379584 Report a problem Stellar MLS #TB8379584 Report a problem | ||
| 5/6/2025 | Pending sale | $595,000+0.8%$167/sqft |
Source: Stellar MLS #TB8379584 Report a problem | ||
| 4/30/2025 | Listed for sale | $590,000$165/sqft |
Source: Stellar MLS #TB8379584 Report a problem | ||
Public tax history
| Year | Property taxes | Tax assessment |
|---|---|---|
| 2025 | $10,046 +6.5% | $475,641 +33.9% |
| 2024 | $9,429 +7.4% | $355,113 +3% |
| 2023 | $8,780 +2.7% | $344,770 +3% |
| 2022 | $8,550 +5.6% | $334,728 +12.2% |
| 2021 | $8,095 +169.7% | $298,416 +4421.5% |
| 2020 | $3,002 +9.1% | $6,600 +10% |
| 2019 | $2,751 | $6,000 |
Find assessor info on the county website
Neighborhood: Carlton Lakes
Nearby homes
- $492,0005 bd4 ba3.7k sqft11414 Alachua Creek Ln, Riverview, FL 33579Off Market
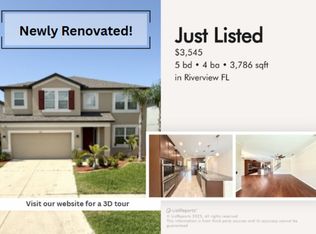
- $497,500-- bd4 ba3.8k sqft11418 Alachua Creek Ln, Riverview, FL 33579Off Market
- $464,100-- bd2 ba3.3k sqft11412 Alachua Creek Ln, Riverview, FL 33579Off Market
- $487,0005 bd3 ba3.5k sqft11420 Alachua Creek Ln, Riverview, FL 33579Off Market
- $555,6005 bd3 ba3.3k sqft11413 Amapola Bloom Ct, Riverview, FL 33579Off Market
- $564,600-- bd4 ba3.8k sqft11415 Amapola Bloom Ct, Riverview, FL 33579Off Market
- $390,0003 bd2 ba2k sqft11411 Amapola Bloom Ct, Riverview, FL 33579Sold
- $580,0005 bd3 ba3.5k sqft11451 Amapola Bloom Ct, Riverview, FL 33579Sold
Nearby schools
GreatSchools rating
- 2/10Summerfield Crossings Elementary SchoolGrades: PK-5Distance: 2.1 mi
- 3/10Eisenhower Middle SchoolGrades: 6-8Distance: 3.5 mi
- 3/10Jule F Sumner High SchoolGrades: 9-12Distance: 0.8 mi
Schools provided by the listing agent
- Elementary: Summerfield-HB
- Middle: Eisenhower-HB
- High: Sumner High School
Source: Stellar MLS. This data may not be complete. We recommend contacting the local school district to confirm school assignments for this home.
Get a cash offer in 3 minutes
Find out how much your home could sell for in as little as 3 minutes with a no-obligation cash offer.
Estimated market value
$580,300
Get a cash offer in 3 minutes
Find out how much your home could sell for in as little as 3 minutes with a no-obligation cash offer.
Estimated market value
$580,300
- Florida
- Hillsborough County
- Riverview
- 33579
- Carlton Lakes
- 11416 ALACHUA CREEK LANE
Nearby cities
Nearby neighborhoods
Nearby zip codes
Other Riverview Topics
