Skip main navigation
Sold for $815,000
  • Listed by: Century 21 Affiliated • Sachu Desai • Contact: 714-269-9528
    Bought with: RE/MAX New Dimension
    $815,000

    11416 Alder Creek Ave, Corona, CA 92878

    3beds
    1,382sqft
    Single Family Residence
    Built in 1986
    6,000 Square Feet Lot
    $818,800 Zestimate®
    $590/sqft
    $3,407 Estimated rent

    Home value

    $818,800

    $745,000 - $901,000

    $3,407/mo

    Zestimate® history
    Loading
    Loading...

    Owner options

    List your home for rent

    $3,407/mo

    Rent Zestimate®

    Find your next renter with Zillow Rental Manager. Plus, with online applications, you can quickly screen prospective tenants – for free.

    Learn more

    $3,407/mo

    Rent Zestimate®

    Refinance and save

    $5,486/mo

    Est. payment

    Refinancing to a lower rate could help reduce your monthly payments and save thousands over the life of the loan.

    See today's rates

    $5,486/mo

    Est. payment

    Explore your selling options

    Work with a Zillow partner agent

    Leverage their expertise and Zillow's premium Showcase listings to get your home seen by more buyers.

    Get started

    List with your own agent

    Get your home in front of millions of buyers by listing it on Zillow.

    Learn how to do it

    Sell it yourself

    Take full control of how buyers see your home on Zillow by listing For Sale by Owner (FSBO).

    List your home

    What's special

    Cozy fireplaceBeautiful landscapeWindow to the backyardCorner lotExpansive quartz countersRecessed lightingEat at breakfast bar
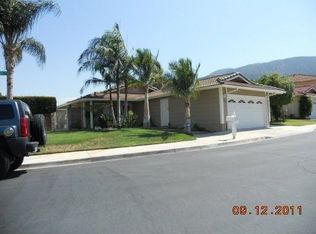
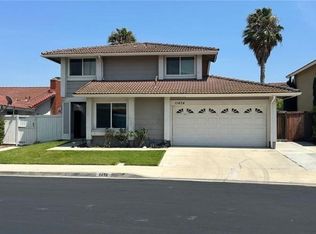
    **SOUGHT AFTER SINGLE STORY HOME!!!** Welcome to the beautiful neighborhood community of Green River where every day can feel like you are on vacation AT A RESORT! As you enter the secured gate with a 24 hour guard, you realize you have found a hidden gem. Situated on a CORNER LOT this ONE STORY home boasts beautiful landscape and a welcoming walkway to the front door. Stepping through the front door you view the OPEN CONCEPT living area with HIGH CATHEDRAL CEILINGS and a spacious LIVING ROOM to your right boasting a cozy FIREPLACE. Behind it is the FAMILY ROOM/DINING AREA surrounded by 2 windows and 2 sliding doors to the back and side yard patios. The WHITE REMODELED KITCHEN also has a window to the backyard, a PANTRY behind a glass door, RECESSED LIGHTING, expansive QUARTZ COUNTERS and an EAT AT BREAKFAST BAR. The PRIMARY BEDROOM features MIRRORED CLOSET DOORS, a SLIDING DOOR to the side yard patio area, an attached PRIMARY BATHROOM with a TUB/SHOWER, expansive cabinet with DOUBLE SINKS and DIRECT ACCESS to the 2 CAR GARAGE. The other TWO BEDROOMS with CATHEDRAL CEILINGS are on the other side of the house with a REMODELED HALL BATHROOM with a TUB/ SHOWER. There is a STORAGE SHED and a gated DOG RUN on the left side of the house. This community of neighbors are often seen enjoying daily walks with their children and dogs. On holidays like Halloween and Christmas they really get into the spirit of decorating their homes, and the association has contests to award the best in show! There are Easter egg hunts at the clubhouse as well as 4th of July and summer activities for all who want to participate. Besides that, the ASSOCIATION CLUBHOUSE features include a great GYM with weights, RACKETBALL & HANDBALL courts, a COMMUNITY ROOM with BILLIARDS, an Olympic size POOL, SPA, CHILDREN'S POOL, BBQ’s and tables for outdoor dining by the pool, many LOUNGES around the pool, TENNIS COURTS, BASKETBALL COURTS, children’s gated PLAYGROUND, and gated DOG PARK. Located off 91 Fwy at Green River, this community is just a few exits from Orange County. So, come check it all out!

    Zillow last checked:

    Listing updated:

    Listed by:

    Sachu Desai DRE #01082131 714-269-9528,

    Century 21 Affiliated

    Bought with:

    Nancy DuShane-Bank, DRE #01134869

    RE/MAX New Dimension

    Source: CRMLS,MLS#: PW26055288MLS LogoOriginating MLS: California Regional MLS

    Facts & features

    Interior

    Bedrooms & bathrooms
    • Bedrooms: 3
    • Bathrooms: 2
    • Full bathrooms: 2
    • Main level bathrooms: 2
    • Main level bedrooms: 3
    Rooms
    • Room types: Bedroom, Kitchen, Living Room, Primary Bedroom
    Primary bedroom
    • Features: Primary Suite
    Bedroom
    • Features: All Bedrooms Down
    Bathroom
    • Features: Bathtub, Tub Shower
    Kitchen
    • Features: Kitchen/Family Room Combo, Quartz Counters
    Heating
    • Central
    Cooling
    • Central Air
    Appliances
    • Included: Built-In Range, Dishwasher, Disposal, Gas Oven, Gas Range, Gas Water Heater, Microwave
    • Laundry: In Garage
    Features
    • Cathedral Ceiling(s), Eat-in Kitchen, High Ceilings, Quartz Counters, All Bedrooms Down, Primary Suite
    • Flooring: Tile, Vinyl
    • Has fireplace: Yes
    • Fireplace features: Living Room
    • Common walls with other units/homes: No Common Walls
    Interior area
    • Total interior livable area: 1,382 sqft

    Property

    Parking
    • Total spaces: 2
    • Parking features: Direct Access, Driveway, Garage, On Street
    • Attached garage spaces: 2
    Features
    • Levels: One
    • Stories: 1
    • Entry location: 1
    • Patio & porch: Brick, Concrete
    • Pool features: Association
    • Has spa: Yes
    • Spa features: Association
    • Fencing: Block
    • Has view: Yes
    • View description: Mountain(s)
    Lot
    • Size: 6,000 Square Feet
    • Features: Corner Lot
    Details
    • Additional structures: Shed(s)
    • Parcel number: 101260017
    • Special conditions: Standard

    Construction

    Type & style
    • Home type: SingleFamily
    • Architectural style: Traditional
    • Property subtype: Single Family Residence
    Materials
    • Stucco
    • Foundation: Slab
    • Roof: Spanish Tile
    Condition
    • Turnkey
    • New construction: No
    • Year built: 1986

    Utilities & green energy

    • Sewer: Private Sewer
    • Water: Public
    • Utilities for property: Natural Gas Connected, Sewer Connected, Water Connected

    Community & HOA

    Community
    • Features: Dog Park, Street Lights, Sidewalks, Gated
    • Security: Carbon Monoxide Detector(s), Gated with Guard, Gated Community, 24 Hour Security, Smoke Detector(s)
    • Subdivision: Green River
    HOA
    • Has HOA: Yes
    • Amenities included: Clubhouse, Dog Park, Fitness Center, Management, Outdoor Cooking Area, Barbecue, Playground, Pickleball, Pool, Pet Restrictions, Racquetball, Sauna, Spa/Hot Tub, Tennis Court(s)
    • HOA fee: $232 monthly
    • HOA name: Green River HOA
    • HOA phone: 800-695-3972
    Location
    • Region: Corona

    Financial & listing details

    • Price per square foot: $590/sqft
    • Date on market: 3/18/2026
    • Cumulative days on market: 8 days
    • Listing terms: Cash,Cash to New Loan,Conventional
    • Road surface type: Paved

    Price history

    DateEventPrice
    4/27/2026Sold$815,000+0.6%$590/sqft
    Source: CRMLS #PW26055288 Report a problem
    3/29/2026Contingent$810,000$586/sqft
    Source: CRMLS #PW26055288 Report a problem
    3/19/2026Listed for sale$810,000$586/sqft
    Source: CRMLS #PW26055288 Report a problem

    Public tax history

    Tax history is unavailable.

    Neighborhood: Green River

    Nearby schools

    GreatSchools rating
    Get pre-qualified for a loan
    At Zillow Home Loans, we can pre-qualify you in as little as 5 minutes with no impact to your credit score.

    An equal housing lender. NMLS #10287.