Welcome to the gated community at Copperlefe, where you will find the only Navona floor plan in the entire community, perfectly positioned, offering both lake and wooded preserve views! Beauty abounds upon arrival, as the lush landscape surrounding the home exudes privacy and tranquility, all in a scenic setting. Encompassing almost 2,900 square feet under air, the inviting interior offers four bedrooms, second-floor bonus room, three full and two half baths, generously sized living spaces and a flexible floor plan ideal for today's entertaining. The two-story dramatic entry with towering ceilings leads to the formal dining room that flows to the kitchen, making entertaining effortless. Fit for a chef, the kitchen boasts copious amounts of custom wood cabinets, quartz countertops, tile backsplash wall, stainless steel appliances, butler's pantry and walk-in pantry, large, one-level island with breakfast bar and a separate dining space for convenience. In the great room you will find an entire wall of sliding glass doors that not only pour in an abundance of natural light but also blend the indoor and outdoor living areas. Step into the screen-enclosed paver lanai for your outdoor oasis featuring an in-ground swimming pool with panoramic screen offering direct lake and wildlife views, a large covered entertaining area and dedicated pool bath. A resplendent retreat, the owner's suite features walk-in closet, a spa-like bath with split vanities, a walk-in shower with tiled walls and glass enclosures and separate soaking tub. The second floor offers a huge bonus/media room with ample room for your home theater setup, plus three additional bedrooms for family or overnight guests. Offering so many exquisite upgrades throughout, including crown molding, upgraded light fixtures and ceiling fans, luxury laminate flooring, all bedrooms have walk-in closets, tray ceilings, quartz countertops, freshly painted interior, leaded-glass front entry door, spacious second-floor laundry room, hurricane shutters and more. Copperlefe gated community features include a community heated pool, lakes, conservation areas and sidewalks with community streetlights and tile roofs on all the homes. Included in the low HOA, resort-style community pool, lawn service, gated entry, community irrigation and no CDDs! Ideally located with close proximity to restaurants, schools, entertainment venues, sport venues, SRQ International Airport, UTC Mall, golf course and less than 10 miles to world-famous beaches.
Sold for $700,000
$700,000
11416 AUTUMN LEAF WAY, BRADENTON, FL 34212
4beds
2,866sqft
Single Family Residence
Built in 2018
8,059 Square Feet Lot
$680,800 Zestimate®
$244/sqft
$4,840 Estimated rent
Home value
$680,800
$647,000 - $715,000
$4,840/mo
Zestimate® history
Owner options
List your home for rent
$4,840/mo
Rent Zestimate®
Find your next renter with Zillow Rental Manager. Plus, with online applications, you can quickly screen prospective tenants – for free.
$4,840/mo
Rent Zestimate®
Refinance and save
$4,951/mo
Est. payment
Refinancing to a lower rate could help reduce your monthly payments and save thousands over the life of the loan.
$4,951/mo
Est. payment
Explore your selling options
Work with a Zillow partner agent
Leverage their expertise and Zillow's premium Showcase listings to get your home seen by more buyers.
Get startedList with your own agent
Get your home in front of millions of buyers by listing it on Zillow.
Learn how to do itSell it yourself
Take full control of how buyers see your home on Zillow by listing For Sale by Owner (FSBO).
List your homeWhat's special
Golf courseGated entryLow hoaWalk-in showerFreshly painted interiorTowering ceilingsFlexible floor plan
Zillow last checked:
Listing updated:
Listed by:
Charles Totonis 941-524-8299,
PREMIER SOTHEBY'S INTERNATIONAL REALTY 941-907-9541
Bought with:
Echo Belser PA, 3237721
COLDWELL BANKER REALTY
Source: Stellar MLS,MLS#: A4563257 Originating MLS: Sarasota - Manatee
Originating MLS: Sarasota - Manatee
Facts & features
Interior
Bedrooms & bathrooms
- Bedrooms: 4
- Bathrooms: 5
- Full bathrooms: 3
- 1/2 bathrooms: 2
Rooms
- Room types: Bonus Room, Family Room, Dining Room, Great Room, Utility Room, Loft
Primary bedroom
- Features: Ceiling Fan(s), En Suite Bathroom
- Level: First
- Dimensions: 14x14
Bedroom 2
- Features: Ceiling Fan(s), Walk-In Closet(s)
- Level: Second
- Dimensions: 13x12
Bedroom 3
- Features: Ceiling Fan(s), Jack & Jill Bathroom, Walk-In Closet(s)
- Level: Second
- Dimensions: 15x12
Bedroom 4
- Features: Ceiling Fan(s), Jack & Jill Bathroom, Walk-In Closet(s)
- Level: Second
- Dimensions: 12x14
Primary bathroom
- Features: Dual Sinks, Stone Counters, Tub with Separate Shower Stall
- Level: First
Bonus room
- Features: Ceiling Fan(s)
- Level: Second
- Dimensions: 14x21
Dinette
- Level: First
- Dimensions: 9x9
Dining room
- Level: First
- Dimensions: 12x13
Great room
- Features: Ceiling Fan(s)
- Level: First
- Dimensions: 15x20
Kitchen
- Features: Breakfast Bar, Kitchen Island, Stone Counters, Pantry
- Level: First
- Dimensions: 9x15
Laundry
- Features: Other
- Level: Second
- Dimensions: 9x8
Heating
- Electric
Cooling
- Central Air, Zoned
Appliances
- Included: Dishwasher, Disposal, Dryer, Electric Water Heater, Refrigerator, Washer
- Laundry: Inside, Laundry Room
Features
- Cathedral Ceiling(s), Ceiling Fan(s), Crown Molding, Eating Space In Kitchen, High Ceilings, Primary Bedroom Main Floor, Open Floorplan, Solid Wood Cabinets, Split Bedroom, Stone Counters, Tray Ceiling(s), Vaulted Ceiling(s), Walk-In Closet(s)
- Flooring: Carpet, Laminate, Tile
- Doors: Sliding Doors
- Windows: Window Treatments, Hurricane Shutters, Hurricane Shutters/Windows
- Has fireplace: No
Interior area
- Total structure area: 3,590
- Total interior livable area: 2,866 sqft
Property
Parking
- Total spaces: 2
- Parking features: Deeded, Driveway
- Attached garage spaces: 2
- Has uncovered spaces: Yes
- Details: Garage Dimensions: 20x20
Features
- Levels: Two
- Stories: 2
- Patio & porch: Covered, Enclosed, Front Porch, Porch, Screened
- Exterior features: Irrigation System, Rain Gutters, Sidewalk
- Has private pool: Yes
- Pool features: Deck, Gunite, In Ground, Lighting, Outside Bath Access, Screen Enclosure
- Has view: Yes
- View description: Pool, Water, Lake, Pond
- Has water view: Yes
- Water view: Water,Lake,Pond
- Waterfront features: Lake Privileges, Pond Access
Lot
- Size: 8,059 Square Feet
- Dimensions: 62 x 130 x 62 x 130
- Features: In County
- Residential vegetation: Mature Landscaping, Trees/Landscaped
Details
- Parcel number: 564738709
- Zoning: SFR
- Special conditions: None
Construction
Type & style
- Home type: SingleFamily
- Architectural style: Contemporary
- Property subtype: Single Family Residence
Materials
- Concrete, Stucco
- Foundation: Slab
- Roof: Tile
Condition
- Completed
- New construction: No
- Year built: 2018
Details
- Builder model: Navona
- Builder name: Lennar
Utilities & green energy
- Sewer: Public Sewer
- Water: Public
- Utilities for property: BB/HS Internet Available, Cable Connected, Electricity Connected, Sewer Connected, Underground Utilities, Water Connected
Community & HOA
Community
- Features: Community Mailbox, Deed Restrictions, Gated, Irrigation-Reclaimed Water, Pool, Sidewalks
- Security: Smoke Detector(s)
- Pet fee: $0 monthly
- Subdivision: COPPERLEFE
HOA
- Has HOA: Yes
- Amenities included: Gated, Maintenance, Pool
- Services included: Cable TV, Community Pool, Reserve Fund, Internet, Maintenance Grounds
- HOA fee: $303 monthly
- HOA name: ICON Management / Lee Weiss
- HOA phone: 941-747-7261
Location
- Region: Bradenton
Financial & listing details
- Price per square foot: $244/sqft
- Tax assessed value: $594,470
- Annual tax amount: $4,265
- Date on market: 4/10/2023
- Cumulative days on market: 96 days
- Listing terms: Cash,Conventional
- Ownership: Fee Simple
- Total actual rent: 0
- Electric utility on property: Yes
- Road surface type: Asphalt, Paved
Price history
| Date | Event | Price |
|---|---|---|
| 8/30/2023 | Sold | $700,000-2.1%$244/sqft |
Source:  Stellar MLS #A4563257 Report a problem Stellar MLS #A4563257 Report a problem | ||
| 7/16/2023 | Pending sale | $715,000$249/sqft |
Source: Stellar MLS #A4563257 Report a problem | ||
| 6/26/2023 | Price change | $715,000-1.4%$249/sqft |
Source: Stellar MLS #A4563257 Report a problem | ||
| 6/5/2023 | Price change | $725,000-2%$253/sqft |
Source: Stellar MLS #A4563257 Report a problem | ||
| 4/10/2023 | Listed for sale | $739,900+48%$258/sqft |
Source: Stellar MLS #A4563257 Report a problem | ||
| 12/17/2020 | Sold | $499,900$174/sqft |
Source: Public Record Report a problem | ||
| 11/17/2020 | Pending sale | $499,900$174/sqft |
Source: BETTER HOMES & GARDENS REAL ESTATE ATCHLEY PROPERT #A4479420 Report a problem | ||
| 11/17/2020 | Price change | $499,900-1.6%$174/sqft |
Source: BETTER HOMES & GARDENS REAL ESTATE ATCHLEY PROPERT #A4479420 Report a problem | ||
| 11/4/2020 | Price change | $507,900-1.4%$177/sqft |
Source: BETTER HOMES & GARDENS REAL ESTATE ATCHLEY PROPERT #A4479420 Report a problem | ||
| 10/19/2020 | Price change | $514,900-1.9%$180/sqft |
Source: BETTER HOMES & GARDENS REAL ESTATE ATCHLEY PROPERT #A4479420 Report a problem | ||
| 10/10/2020 | Pending sale | $524,900$183/sqft |
Source: BETTER HOMES & GARDENS REAL ESTATE ATCHLEY PROPERT #A4479420 Report a problem | ||
| 10/10/2020 | Listed for sale | $524,900$183/sqft |
Source: BETTER HOMES & GARDENS REAL ESTATE ATCHLEY PROPERT #A4479420 Report a problem | ||
| 10/10/2020 | Pending sale | $524,900$183/sqft |
Source: BETTER HOMES & GARDENS REAL ESTATE ATCHLEY PROPERT #A4479420 Report a problem | ||
| 10/9/2020 | Pending sale | $524,900$183/sqft |
Source: BETTER HOMES & GARDENS REAL ESTATE ATCHLEY PROPERT #A4479420 Report a problem | ||
| 10/2/2020 | Listed for sale | $524,900+44.9%$183/sqft |
Source: BETTER HOMES & GARDENS REAL ESTATE ATCHLEY PROPERT #A4479420 Report a problem | ||
| 11/13/2018 | Sold | $362,300$126/sqft |
Source: Public Record Report a problem | ||
Public tax history
| Year | Property taxes | Tax assessment |
|---|---|---|
| 2025 | $8,693 -1.3% | $594,470 -1.1% |
| 2024 | $8,806 +101% | $600,967 +86.2% |
| 2023 | $4,381 +2.7% | $322,779 +3% |
| 2022 | $4,265 -0.2% | $313,378 +3% |
| 2021 | $4,276 -10.5% | $304,250 -9.2% |
| 2020 | $4,777 +0.8% | $334,904 +1.8% |
| 2019 | $4,739 | $328,937 +722.3% |
| 2018 | $4,739 | $40,000 |
Find assessor info on the county website
Neighborhood: 34212
Nearby homes
- $682,6003 bd3 ba2.4k sqft11420 Autumn Leaf Way, Bradenton, FL 34212Off Market
- $515,0004 bd2 ba2.2k sqft11412 Autumn Leaf Way, Bradenton, FL 34212Sold
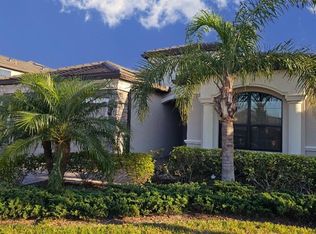
- $636,5004 bd3 ba2.2k sqft11408 Autumn Leaf Way, Bradenton, FL 34212Off Market
- $472,3004 bd3 ba2.2k sqft11531 Sweetgrass Dr, Bradenton, FL 34212Off Market
- $523,8004 bd3 ba1.4k sqft11311 Sweetgrass Dr, Bradenton, FL 34212Off Market
- $706,6005 bd3 ba3.2k sqft11551 Sweetgrass Dr, Bradenton, FL 34212Off Market
- $512,1004 bd3 ba2.3k sqft11408 Autumn Leaf Way, Bradenton, FL 34212Off Market
- $705,0003 bd3 ba2.4k sqft11502 Autumn Leaf Way, Bradenton, FL 34212Sold
Nearby schools
GreatSchools rating
- 7/10Freedom Elementary SchoolGrades: PK-5Distance: 1.1 mi
- 8/10Carlos E. Haile Middle SchoolGrades: 6-8Distance: 1.2 mi
- 5/10Parrish Community High SchoolGrades: 9-12Distance: 6.4 mi
Schools provided by the listing agent
- Elementary: Freedom Elementary
- Middle: Carlos E. Haile Middle
- High: Parrish Community High
Source: Stellar MLS. This data may not be complete. We recommend contacting the local school district to confirm school assignments for this home.
Get a cash offer in 3 minutes
Find out how much your home could sell for in as little as 3 minutes with a no-obligation cash offer.
Estimated market value
$680,800
Get a cash offer in 3 minutes
Find out how much your home could sell for in as little as 3 minutes with a no-obligation cash offer.
Estimated market value
$680,800
- Florida
- Manatee County
- Bradenton
- 34212
- 11416 AUTUMN LEAF WAY
Nearby cities
Nearby neighborhoods
Nearby zip codes
Other Bradenton Topics
