Welcome to this exquisite Augustine-built home, where timeless elegance meets modern convenience in a picturesque estate neighborhood. Designed with both style and functionality in mind, this home offers an incredible blend of sophisticated interiors, expansive living spaces, and an outdoor retreat that is second to none. As you approach, the inviting front porch and custom front door immediately set the tone for a warm and welcoming atmosphere. Step inside to find beautifully maintained hardwood floors, detailed and elegant crown molding/coffered ceilings, and a layout designed for both comfortable living and entertaining. The formal living room and dining room provide elegant spaces for hosting guests, while the expansive family room offers an open and airy feel, seamlessly connecting to the gourmet kitchen and light filled sunroom. The kitchen is a chef’s dream, featuring high-end appliances, ample cabinetry, granite countertops, and a large island perfect for meal preparation and casual dining. The sunroom, with its stunning views of the serene backyard, is the perfect spot to enjoy your morning coffee or unwind at the end of the day. A first-floor bedroom and half bathroom provide flexibility for guests, in-laws, or a dedicated home office. Whether used as a private suite or workspace, this area offers convenience and comfort. Upstairs, four spacious bedrooms offer plenty of room for family and guests. The owner’s suite is a true retreat, complete with an oversized walk-in closet with custom cabinetry and a spa-like en-suite bathroom. Designed for relaxation, the bathroom features dual vanities, a large soaking tub, and a separate shower, providing the perfect escape after a long day. Additional features of the owner’s suite include a separate sitting area with a fireplace and a kitchenette. Three of the additional bedrooms on this level are generously sized and have ample closet space. One of these bedrooms has its own private bathroom, while the other two share a full hallway bathroom. The expansive basement provides endless possibilities, whether you’re looking for a media room, game room, or additional living spaces. Complete with a full bathroom, this level is perfect for entertaining, a home gym, or even a private guest suite. Abundant storage ensures everything has its place, keeping your home organized and clutter-free. Step outside to discover a backyard designed for both relaxation and entertainment. A custom deck and patio create a seamless indoor-outdoor experience, perfect for hosting gatherings or enjoying quiet evenings surrounded by nature. The beautiful fire bowls and wood burning fireplace add a warm ambiance, while the fire pit provides the perfect setting for making memories with family and friends. The fully equipped outdoor kitchen allows you to prepare meals while enjoying the fresh air. A brand-new swim spa, offering year-round enjoyment for both relaxation and fitness. Whether you're looking to unwind after a long day or get in a refreshing workout, this feature makes your backyard feel like a personal retreat. Residents love the quiet surroundings, making it the perfect escape from the hustle and bustle. Outdoor enthusiasts will appreciate the proximity to scenic walking trails and historic battlefields. Enjoy hiking, fishing, and boating at nearby Lake Anna and the county’s reservoirs. Plus, with downtown Fredericksburg and the VRE just a short drive away, commuting and weekend outings are both convenient and enjoyable. This exceptional home is a rare find, offering an incredible combination of luxury, space, and privacy in an unbeatable location. From its elegant interiors to its resort-style outdoor spaces, this home truly has it all. Don't miss the opportunity to experience this breathtaking property—schedule your showing today!
Sold for $975,000
$975,000
11416 Brandy Ln, Spotsylvania, VA 22553
5beds
5,616sqft
Single Family Residence
Built in 2017
3.18 Acres Lot
$1,014,000 Zestimate®
$174/sqft
$4,173 Estimated rent
Home value
$1,014,000
$933,000 - $1.11M
$4,173/mo
Zestimate® history
Owner options
List your home for rent
$4,173/mo
Rent Zestimate®
Find your next renter with Zillow Rental Manager. Plus, with online applications, you can quickly screen prospective tenants – for free.
$4,173/mo
Rent Zestimate®
Refinance and save
$5,940/mo
Est. payment
Refinancing to a lower rate could help reduce your monthly payments and save thousands over the life of the loan.
$5,940/mo
Est. payment
Explore your selling options
Work with a Zillow partner agent
Leverage their expertise and Zillow's premium Showcase listings to get your home seen by more buyers.
Get startedList with your own agent
Get your home in front of millions of buyers by listing it on Zillow.
Learn how to do itSell it yourself
Take full control of how buyers see your home on Zillow by listing For Sale by Owner (FSBO).
List your homeWhat's special
Brand-new swim spaWood burning fireplaceFirst-floor bedroomAdditional living spacesHalf bathroomFire pitOutdoor kitchen
Zillow last checked:
Listing updated:
Listed by:
Nathan Johnson 703-594-9104,
Keller Williams Capital Properties,
Co-Listing Agent: Shawn Derrick 540-440-1437,
Keller Williams Capital Properties
Bought with:
Brian G Mason, 5008829
Signature Move Real Estate
Source: Bright MLS,MLS#: VASP2028108
Facts & features
Interior
Bedrooms & bathrooms
- Bedrooms: 5
- Bathrooms: 5
- Full bathrooms: 4
- 1/2 bathrooms: 1
- Main level bathrooms: 1
Rooms
- Room types: Living Room, Dining Room, Sitting Room, Kitchen, Family Room, Sun/Florida Room, Exercise Room, Laundry, Office, Recreation Room, Storage Room, Utility Room, Bonus Room
Bonus room
- Level: Lower
Dining room
- Level: Main
Exercise room
- Level: Lower
Family room
- Level: Main
Kitchen
- Level: Main
Laundry
- Level: Upper
Living room
- Level: Main
Office
- Level: Main
Recreation room
- Level: Lower
Sitting room
- Level: Upper
Storage room
- Level: Lower
Other
- Level: Main
Utility room
- Level: Lower
Heating
- Programmable Thermostat, Zoned, Forced Air, Electric, Natural Gas
Cooling
- Central Air, Zoned, Electric
Appliances
- Included: Microwave, Washer, Dryer, Cooktop, Dishwasher, Disposal, Humidifier, Refrigerator, Oven, Ice Maker, Water Treat System, Gas Water Heater
- Laundry: Has Laundry, Upper Level, Laundry Room
Features
- Attic, Kitchen Island, Kitchen - Gourmet, Family Room Off Kitchen, Ceiling Fan(s), Bar, Soaking Tub, Bathroom - Tub Shower, Breakfast Area, Butlers Pantry, Chair Railings, Crown Molding, Dining Area, Open Floorplan, Floor Plan - Traditional, Formal/Separate Dining Room, Kitchenette, Pantry, Primary Bath(s), Recessed Lighting, Upgraded Countertops, Wainscotting, Walk-In Closet(s), Other, Built-in Features
- Flooring: Ceramic Tile, Carpet, Wood
- Windows: Window Treatments
- Basement: Exterior Entry,Full,Walk-Out Access,Windows,Other
- Number of fireplaces: 3
- Fireplace features: Screen
Interior area
- Total structure area: 6,244
- Total interior livable area: 5,616 sqft
- Finished area above ground: 4,150
- Finished area below ground: 1,466
Property
Parking
- Total spaces: 3
- Parking features: Garage Door Opener, Garage Faces Side, Inside Entrance, Other, Attached, Driveway
- Attached garage spaces: 3
- Has uncovered spaces: Yes
Accessibility
- Accessibility features: Other
Features
- Levels: Three
- Stories: 3
- Patio & porch: Porch, Patio
- Exterior features: Extensive Hardscape, Lighting, Barbecue, Other, Underground Lawn Sprinkler, Rain Gutters
- Has private pool: Yes
- Pool features: Pool/Spa Combo, Private
- Has spa: Yes
- Spa features: Bath, Hot Tub
- Fencing: Full,Privacy
Lot
- Size: 3.18 Acres
Details
- Additional structures: Above Grade, Below Grade
- Parcel number: 212211
- Zoning: RU
- Special conditions: Standard
Construction
Type & style
- Home type: SingleFamily
- Architectural style: Traditional
- Property subtype: Single Family Residence
Materials
- Combination, Brick, Vinyl Siding
- Foundation: Other
- Roof: Shingle,Composition
Condition
- New construction: No
- Year built: 2017
Details
- Builder model: CAMBRIDGE
- Builder name: AUGUSTINE HOMES
Utilities & green energy
- Sewer: Septic Exists
- Water: Well
Community & HOA
Community
- Security: Fire Sprinkler System
- Subdivision: Woods Of Catharpin
HOA
- Has HOA: Yes
- Services included: Trash, Snow Removal, Common Area Maintenance
- HOA fee: $132 monthly
Location
- Region: Spotsylvania
Financial & listing details
- Price per square foot: $174/sqft
- Tax assessed value: $779,200
- Annual tax amount: $5,722
- Date on market: 3/13/2025
- Listing agreement: Exclusive Right To Sell
- Ownership: Fee Simple
Price history
| Date | Event | Price |
|---|---|---|
| 4/11/2025 | Sold | $975,000$174/sqft |
Source:  Bright MLS #VASP2028108 Report a problem Bright MLS #VASP2028108 Report a problem | ||
| 3/14/2025 | Pending sale | $975,000$174/sqft |
Source: Bright MLS #VASP2028108 Report a problem | ||
| 3/13/2025 | Listed for sale | $975,000+32%$174/sqft |
Source: Bright MLS #VASP2028108 Report a problem | ||
| 8/21/2017 | Sold | $738,725+392.5%$132/sqft |
Source: Public Record Report a problem | ||
| 5/24/2017 | Sold | $150,000-70.3%$27/sqft |
Source: Public Record Report a problem | ||
| 1/13/2016 | Listing removed | $504,990$90/sqft |
Source: CENTURY 21 New Millennium #SP8664688 Report a problem | ||
| 10/28/2015 | Price change | $504,990+1%$90/sqft |
Source: CENTURY 21 New Millennium #SP8664688 Report a problem | ||
| 3/24/2015 | Listed for sale | $499,990$89/sqft |
Source: Avery-Hess, Realtors #SP8581435 Report a problem | ||
Public tax history
| Year | Property taxes | Tax assessment |
|---|---|---|
| 2025 | $5,722 | $779,200 |
| 2024 | $5,722 -3.7% | $779,200 +1.2% |
| 2023 | $5,941 +6% | $769,800 +1.3% |
| 2022 | $5,604 -4.7% | $759,600 +4.6% |
| 2021 | $5,877 | $726,100 |
| 2020 | $5,877 +5.1% | $726,100 +10% |
| 2019 | $5,593 +1.7% | $660,000 |
| 2018 | $5,498 +484.3% | $660,000 +496.2% |
| 2017 | $941 | $110,700 |
| 2016 | -- | $110,700 |
| 2015 | -- | $110,700 |
| 2014 | -- | $110,700 |
Find assessor info on the county website
Neighborhood: 22553
Nearby homes
- $1,269,9005 bd6 ba5.3k sqft11420 Brandy Ln, Spotsylvania, VA 22553Off Market
- $1,323,5005 bd6 ba5.4k sqft11415 Brandy Ln, Spotsylvania, VA 22553Off Market
- $1,000,6005 bd5 ba5.8k sqft11410 Brandy Ln, Spotsylvania, VA 22553Off Market
- $1,010,6004 bd4 ba6.5k sqft11425 Brandy Ln, Spotsylvania, VA 22553Off Market
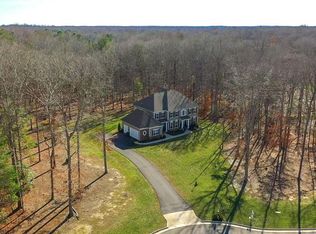
- $1,063,4005 bd5 ba4k sqft11409 Brandy Ln, Spotsylvania, VA 22553Off Market
- $1,162,2004 bd6 ba7.8k sqft11426 Brandy Ln, Spotsylvania, VA 22553Off Market
- $1,143,7004 bd4 ba5.5k sqft11400 Brandy Ln, Spotsylvania, VA 22553Off Market
- $1,200,0004 bd4 ba4.8k sqft11401 Brandy Ln, Spotsylvania, VA 22553Sold
Nearby schools
GreatSchools rating
- 4/10Wilderness Elementary SchoolGrades: PK-5Distance: 0.3 mi
- 7/10Ni River Middle SchoolGrades: 6-8Distance: 0.5 mi
- 6/10Riverbend High SchoolGrades: 9-12Distance: 2.8 mi
Schools provided by the listing agent
- Elementary: Wilderness
- Middle: Ni River
- High: Riverbend
- District: Spotsylvania County Public Schools
Source: Bright MLS. This data may not be complete. We recommend contacting the local school district to confirm school assignments for this home.
Get a cash offer in 3 minutes
Find out how much your home could sell for in as little as 3 minutes with a no-obligation cash offer.
Estimated market value
$1,014,000
Get a cash offer in 3 minutes
Find out how much your home could sell for in as little as 3 minutes with a no-obligation cash offer.
Estimated market value
$1,014,000
- Virginia
- Spotsylvania County
- Fredericksburg
- 22553
- 11416 Brandy Ln
Nearby cities
Nearby neighborhoods
Nearby zip codes
Other Fredericksburg Topics
