Discover this inviting 4-bedroom, two-story home that effortlessly combines timeless charm with modern upgrades. As you enter, you're welcomed by a spacious living room with high ceilings, flowing seamlessly into the dining area and contemporary kitchen—perfect for both daily living and entertaining. The kitchen features granite countertops, stainless steel appliances, a walk-in pantry, and abundant cabinetry. Upstairs, you’ll find four spacious bedrooms, including a primary suite with a generous walk-in closet and a private bath complete with a soaking tub, separate shower, and dedicated vanity area. Also on the second floor is a versatile bonus space, ideal for a media room, home office, or study. Located minutes from Hobby Airport and offering easy access to the Texas Medical Center, NRG Stadium, University of Houston, Pearland, and more. Offering exceptional value, this home is currently the lowest-priced home in the community for its size. Don’t miss out—schedule your tour today!
For sale
Price cut: $9K (6/9)
$320,000
11416 Bright Sun Dr, Houston, TX 77048
4beds
2,469sqft
Single Family Residence
Built in 2023
4,199 Square Feet Lot
$317,700 Zestimate®
$130/sqft
$37/mo HOA
What's special
Stainless steel appliancesFour spacious bedroomsGranite countertopsWalk-in pantryAbundant cabinetry
- 74 days |
- 119 |
- 15 |
Zillow last checked:
Listing updated:
Listed by:
Kenny Maldonado TREC #0772840 832-488-4402,
eXp Realty LLC
Source: HAR,MLS#: 64263442
Facts & features
Interior
Bedrooms & bathrooms
- Bedrooms: 4
- Bathrooms: 3
- Full bathrooms: 2
- 1/2 bathrooms: 1
Rooms
- Room types: Utility Room
Primary bathroom
- Features: Half Bath, Primary Bath: Separate Shower, Primary Bath: Soaking Tub, Secondary Bath(s): Tub/Shower Combo, Vanity Area
Kitchen
- Features: Breakfast Bar, Kitchen open to Family Room, Walk-in Pantry
Heating
- Natural Gas
Cooling
- Electric
Appliances
- Included: Disposal, Freestanding Oven, Gas Oven, Microwave, Free-Standing Range, Gas Cooktop, Dishwasher
- Laundry: Electric Dryer Hookup, Washer Hookup
Features
- All Bedrooms Up, En-Suite Bath, Walk-In Closet(s)
- Flooring: Carpet, Laminate
- Windows: Insulated/Low-E windows
Interior area
- Total structure area: 2,469
- Total interior livable area: 2,469 sqft
Property
Parking
- Total spaces: 2
- Parking features: Attached, Double-Wide Driveway
- Attached garage spaces: 2
Features
- Stories: 2
Lot
- Size: 4,199 Square Feet
- Features: Subdivided, 0 Up To 1/4 Acre
Details
- Parcel number: 1447310020014
Construction
Type & style
- Home type: SingleFamily
- Architectural style: Contemporary
- Property subtype: Single Family Residence
Materials
- Other
- Foundation: Slab
- Roof: Composition
Condition
- New construction: No
- Year built: 2023
Utilities & green energy
- Sewer: Public Sewer
- Water: Public
Green energy
- Energy efficient items: Thermostat, HVAC
Community & HOA
Community
- Subdivision: Park Vista/El Tosoro Sec 1
HOA
- Has HOA: Yes
- HOA fee: $444 annually
Location
- Region: Houston
Financial & listing details
- Price per square foot: $130/sqft
- Tax assessed value: $341,063
- Annual tax amount: $8,607
- Date on market: 5/9/2026
- Listing terms: Cash,Conventional,FHA,VA Loan
- Ownership: Full Ownership
- Road surface type: Concrete
Estimated market value
$317,700
$302,000 - $334,000
$2,618/mo
Price history
| Date | Event | Price |
|---|---|---|
| 6/9/2026 | Price change | $320,000-2.7%$130/sqft |
Source:  HAR #64263442 Report a problem HAR #64263442 Report a problem | ||
| 5/9/2026 | Listed for sale | $329,000-2.7%$133/sqft |
Source: eXp Realty #64263442 Report a problem | ||
| 3/13/2026 | Listing removed | $338,000$137/sqft |
Source: HAR #92477656 Report a problem | ||
| 1/7/2026 | Price change | $338,000-0.6%$137/sqft |
Source: HAR #23248737 Report a problem | ||
| 10/14/2025 | Price change | $340,000-1.4%$138/sqft |
Source: HAR #23248737 Report a problem | ||
| 9/13/2025 | Listed for sale | $345,000+11.3%$140/sqft |
Source: HAR #23248737 Report a problem | ||
| 8/28/2023 | Listing removed | -- |
Source: HAR #25449225 Report a problem | ||
| 7/28/2023 | Pending sale | $309,900$126/sqft |
Source: HAR #25449225 Report a problem | ||
| 7/14/2023 | Listed for sale | $309,900$126/sqft |
Source: HAR #25449225 Report a problem | ||
Public tax history
| Year | Property taxes | Tax assessment |
|---|---|---|
| 2025 | $7,248 +14% | $341,063 +12.2% |
| 2024 | $6,358 +1477.9% | $303,885 +1419.4% |
| 2023 | $403 +150.4% | $20,000 +173.7% |
| 2022 | $161 | $7,308 |
Find assessor info on the county website
Monthly payment
Est. payment
Payment breakdown
Explore the cost of this home by adjusting the details. Changes won't be saved.Climate risks
Neighborhood: Minnetex
Nearby schools
GreatSchools rating
- 4/10Frost Elementary SchoolGrades: PK-5Distance: 1.9 mi
- 4/10Thomas Middle SchoolGrades: 6-8Distance: 1.2 mi
- 4/10Sterling High SchoolGrades: 9-12Distance: 0.6 mi
Schools provided by the listing agent
- Elementary: Frost Elementary School (Houston)
- Middle: Thomas Middle School
- High: Sterling High School (Houston)
Source: HAR. This data may not be complete. We recommend contacting the local school district to confirm school assignments for this home.
- $286,3003 bd2 ba1.5k sqft11423 Bright Sun Dr, Houston, TX 77048Off Market

- $268,5553 bd2 ba1.5k sqft11418 Bright Sun Dr, Houston, TX 77048Off Market
- $269,2863 bd2 ba1.5k sqft11412 Bright Sun Dr, Houston, TX 77048Off Market

- $304,1024 bd3 ba2.3k sqft11427 Bright Sun Dr, Houston, TX 77048Off Market
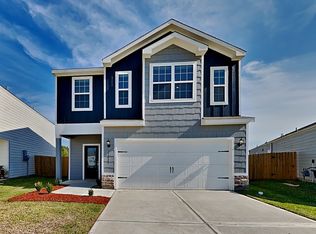
- $267,3803 bd2 ba1.5k sqft11419 Bright Sun Dr, Houston, TX 77048Off Market
- $282,6003 bd2 ba1.6k sqft6603 Wide Meadow Dr, Houston, TX 77048Off Market
- $314,2004 bd2 ba2.3k sqft6516 Summer Pass Dr, Houston, TX 77048Off Market
- $274,8003 bd2 ba1.5k sqft11415 Prairie Walk Dr, Houston, TX 77048Off Market
A local agent can set up tours, give advice and negotiate with sellers.
Similar homes
- $235,0003 bd2 ba1.6k sqft6214 El Topacio Dr, Houston, TX 77048For Sale
 MLS ID #5629491, Mia Romar-Price, eXp Realty LLC. HAR
 - $360,0004 bd3 ba2.6k sqft6903 Hobby Wind Ridge Dr, Houston, TX 77075For Sale
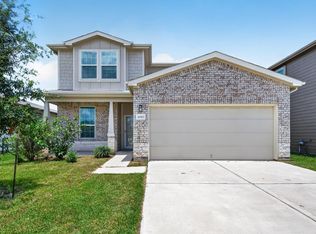 MLS ID #81634339, Ethel Emejulu, SKW Realty. HAR
 - $285,0004 bd3 ba2.1k sqft7326 Madison Commons Ln, Houston, TX 77075For Sale
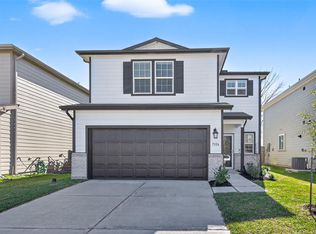 MLS ID #25311225, Muhammad Naeem Siddiqui, Keller Williams Realty Professionals. HAR
 - $350,9004 bd3 ba2.2k sqft1412 Lake City Ln, Houston, TX 77047For Sale
 MLS ID #24674687, Floribel Rodriguez, JLA Realty. HAR
 - $299,9003 bd2 ba1.6k sqft12812 Tokenhouse Ln, Houston, TX 77047For SaleMLS ID #88529013, Anna Perez, CB&A, Realtors- Southeast. HAR
- $279,0004 bd4 ba1.4k sqft5325 Basquiat Dr, Houston, TX 77048For SaleMLS ID #46367883, Gloria Godoy, Step Real Estate. HAR
- $274,9003 bd2 ba1.4k sqft9314 Fuqua Ridge Ln, Houston, TX 77075For SaleMLS ID #59951393, Phuoc Hai Nguyen, B & W Realty Group LLC. HAR
- $329,9953 bd3 ba1.7k sqft9310 Windy Spring Ln, Houston, TX 77089For SaleMLS ID #95361203, Frances Cecil, Walzel Properties - Corporate Office. HAR
- $350,0003 bd3 ba1.7k sqft4122 Brookston St, Houston, TX 77045For SaleMLS ID #6925565, Kenneth Stanilla, AEA Realty, LLC. HAR
- $289,0003 bd3 ba1.5k sqft11833 Beachberry Dr, Houston, TX 77034For SaleMLS ID #97316576, Stacy McAdams, CB&A, Realtors- Southeast. HAR
- $270,0004 bd3 ba1.7k sqft11811 Fossil Rock Ln, Houston, TX 77034For SaleMLS ID #62986818, Mark Dimas, Realty Of America, LLC. HAR
- $299,9994 bd3 ba1.8k sqft1029 Great Barracuda Ln, Alvin, TX 77511For SaleMLS ID #21101068, Lindsey Vaughn, RE/MAX American Dream. HAR
- $334,9004 bd3 ba2.2k sqft14 Garden Springs Ct, Manvel, TX 77578For SaleMLS ID #72446130, James Potenza, Texas Buyer Realty - POTENZA TEAM. HAR
- $325,0003 bd3 ba1.5k sqft4022 San Andres Ln, Houston, TX 77045For SaleMLS ID #12236955, Nicole Culpepper, Orchard Brokerage. HAR
- $250,0003 bd2 ba1.7k sqft2630 Skyview Crest Ct, Houston, TX 77047For SaleMLS ID #72055599, Summer Perkins, CB&A, Realtors. HAR
- $245,0004 bd3 ba1.6k sqft1633 Nichole Woods Dr, Houston, TX 77047For SaleMLS ID #22617971, Erica Mouton, Divine Dreams Real Estate. HAR
- $340,0004 bd3 ba2.2k sqft8 Desert Sun Ct, Manvel, TX 77578For SaleMLS ID #31799843, Amanda Harrison, eXp Realty LLC. HAR
- $305,0004 bd3 ba2.2k sqft14502 Andover Birch Dr, Rosharon, TX 77583For SaleMLS ID #93671725, Melanie Horn, Keller Williams Realty Southwest. HAR
- $439,0004 bd3 ba2.4k sqft2507 Hatton Terrace Ln, Pearland, TX 77089For SaleMLS ID #80915755, Sandra Tsui, Keller Williams Realty Southwest. HAR
- $409,0003 bd2 ba2.5k sqft3210 Princess Bay Ct, Pearland, TX 77584For SaleMLS ID #92163484, Linjie Zhu, Walzel Properties - Corporate Office. HAR
