ANDOVER LAKES The Sanctuary - WATERFRONT HOME - 4BR - MULTIPLE OFFERS HAVE BEEN RECEIVED 8/19/23 and UNDER REVIEW. NEAR ALL major Roads and highly regarded schools including UCF and VALENCIA Colleges - Roof 10 years New and A/c is 4 TON RHEEM with Heat Pump and Ultra Violet Light & Filter - (2016) with 10 year manufacturers warranty. Lovely Tiled 24x10 ft Porch is perfect for relaxing outdoors and enjoying the VIEWS! Vaulted Ceilings and Split Floorplan. Master Suite has walk-in closet and oversize garden tub and separate shower including double vanities. Guest Bedroom has views also to porch and Water. Kitchen has upgraded Whirlpool Stainless French Door Fridge with lower drawer freezer. Huge Range with 5 burners and oversize oven. Hurricane Impact Resistant Windows - Inside Laundry Room has Washer/Dryer SOLD AS IS - Large Attic storage in Garage, Utility sink, Work Bench, Cabinets, storage racks and automatic garage door opener. New Electronic A/C Thermostat Close to Shopping - Andover Elementary in community and other schools short ride Community offers Parks, walking areas, playground, basketball court and tennis court. ****Affordable HOA is $418 annually****
Sold for $411,500
$411,500
11416 CARABELEE CIRCLE, ORLANDO, FL 32825
4beds
1,868sqft
Single Family Residence
Built in 2000
5,808 Square Feet Lot
$433,600 Zestimate®
$220/sqft
$2,731 Estimated rent
Home value
$433,600
$412,000 - $455,000
$2,731/mo
Zestimate® history
Owner options
List your home for rent
$2,731/mo
Rent Zestimate®
Find your next renter with Zillow Rental Manager. Plus, with online applications, you can quickly screen prospective tenants – for free.
$2,731/mo
Rent Zestimate®
Refinance and save
$3,027/mo
Est. payment
Refinancing to a lower rate could help reduce your monthly payments and save thousands over the life of the loan.
$3,027/mo
Est. payment
Explore your selling options
Work with a Zillow partner agent
Leverage their expertise and Zillow's premium Showcase listings to get your home seen by more buyers.
Get startedList with your own agent
Get your home in front of millions of buyers by listing it on Zillow.
Learn how to do itSell it yourself
Take full control of how buyers see your home on Zillow by listing For Sale by Owner (FSBO).
List your homeWhat's special
Waterfront homeBasketball courtTennis courtLarge attic storageSplit floorplanHurricane impact resistant windowsWork bench
Zillow last checked:
Listing updated:
Listed by:
Janet Scott 407-797-5643,
PREMIER SOTHEBYS INT'L REALTY 407-581-7888
Bought with:
Millie Brockmeyer, 3117824
RE/MAX INNOVATION
Jacquelyn Cordero, 3556026
RE/MAX INNOVATION
Source: Stellar MLS,MLS#: O6133983 Originating MLS: Orlando Regional
Originating MLS: Orlando Regional
Facts & features
Interior
Bedrooms & bathrooms
- Bedrooms: 4
- Bathrooms: 2
- Full bathrooms: 2
Rooms
- Room types: Attic, Family Room, Living Room, Utility Room
Primary bedroom
- Features: Makeup/Vanity Space, Tub with Separate Shower Stall, Window/Skylight in Bath, Walk-In Closet(s)
- Level: First
- Dimensions: 15x13.8
Bedroom 1
- Features: Ceiling Fan(s), Walk-In Closet(s)
- Level: First
- Dimensions: 13.4x11
Bedroom 2
- Features: Ceiling Fan(s), Built-in Closet
- Level: First
- Dimensions: 13.8x10
Bedroom 3
- Features: Ceiling Fan(s), Built-in Closet
- Level: First
- Dimensions: 11.3x10
Balcony porch lanai
- Level: First
- Dimensions: 24x10
Family room
- Features: Ceiling Fan(s)
- Level: First
- Dimensions: 14.3x13.8
Kitchen
- Features: Breakfast Bar, Other
- Level: First
- Dimensions: 18x10
Living room
- Features: Ceiling Fan(s)
- Level: First
- Dimensions: 23.4x14.4
Heating
- Central, Electric, Heat Pump
Cooling
- Central Air
Appliances
- Included: Dishwasher, Dryer, Electric Water Heater, Exhaust Fan, Ice Maker, Range, Range Hood, Refrigerator, Washer
- Laundry: Inside, Laundry Room
Features
- Ceiling Fan(s), Eating Space In Kitchen, High Ceilings, Kitchen/Family Room Combo, Living Room/Dining Room Combo, Open Floorplan, Split Bedroom, Thermostat, Vaulted Ceiling(s)
- Flooring: Carpet, Ceramic Tile
- Doors: Sliding Doors
- Windows: Storm Window(s), Window Treatments
- Has fireplace: No
Interior area
- Total structure area: 2,524
- Total interior livable area: 1,868 sqft
Property
Parking
- Total spaces: 2
- Parking features: Driveway, Garage Door Opener, Other, Workshop in Garage
- Attached garage spaces: 2
- Has uncovered spaces: Yes
- Details: Garage Dimensions: 19x18
Accessibility
- Accessibility features: Accessible Kitchen, Accessible Central Living Area, Central Living Area
Features
- Levels: One
- Stories: 1
- Patio & porch: Covered, Enclosed, Porch, Rear Porch
- Exterior features: Irrigation System, Lighting, Rain Gutters, Sidewalk
- Has view: Yes
- View description: Park/Greenbelt, Trees/Woods, Water
- Water view: Water
Lot
- Size: 5,808 Square Feet
- Dimensions: 57.5 x 101
- Features: Cleared, Conservation Area, In County, Landscaped, Near Golf Course, Sidewalk
- Residential vegetation: Trees/Landscaped
Details
- Parcel number: 092331016800230
- Zoning: SINGLE FAM
- Special conditions: None
Construction
Type & style
- Home type: SingleFamily
- Architectural style: Contemporary
- Property subtype: Single Family Residence
Materials
- Block, Stucco
- Foundation: Slab
- Roof: Shingle
Condition
- Completed
- New construction: No
- Year built: 2000
Details
- Builder name: Maronda Homes
Utilities & green energy
- Sewer: Public Sewer
- Water: Public
- Utilities for property: BB/HS Internet Available, Electricity Connected, Fire Hydrant, Phone Available, Private, Public, Sprinkler Meter, Street Lights
Community & HOA
Community
- Features: Association Recreation - Owned, Deed Restrictions, Park, Playground
- Security: Security Lights
- Pet fee: $0 monthly
- Subdivision: ANDOVER LAKES VILLAGE
HOA
- Has HOA: Yes
- Amenities included: Basketball Court, Playground, Tennis Court(s)
- Services included: Common Area Taxes, Electricity, Insurance
- HOA fee: $35 monthly
- HOA name: ANDOVER LAKES VILLAGE/Sabrina Stephen
- HOA phone: 407-317-5252
Location
- Region: Orlando
Financial & listing details
- Price per square foot: $220/sqft
- Tax assessed value: $372,434
- Annual tax amount: $2,027
- Date on market: 8/16/2023
- Cumulative days on market: 4 days
- Listing terms: Cash,Conventional
- Ownership: Fee Simple
- Total actual rent: 0
- Electric utility on property: Yes
- Road surface type: Paved, Asphalt
Price history
| Date | Event | Price |
|---|---|---|
| 9/22/2023 | Sold | $411,500+6.9%$220/sqft |
Source:  Stellar MLS #O6133983 Report a problem Stellar MLS #O6133983 Report a problem | ||
| 8/21/2023 | Pending sale | $385,000$206/sqft |
Source: Stellar MLS #O6133983 Report a problem | ||
| 8/16/2023 | Listed for sale | $385,000+212%$206/sqft |
Source: Stellar MLS #O6133983 Report a problem | ||
| 12/28/2000 | Sold | $123,400$66/sqft |
Source: Public Record Report a problem | ||
Public tax history
| Year | Property taxes | Tax assessment |
|---|---|---|
| 2024 | $5,821 +173.2% | $372,434 +150.3% |
| 2023 | $2,130 +5.1% | $148,794 +3% |
| 2022 | $2,027 +2.1% | $144,460 +3% |
| 2021 | $1,986 +0.5% | $140,252 +1.4% |
| 2020 | $1,976 +1.8% | $138,316 +2.3% |
| 2019 | $1,940 +1.4% | $135,206 +1.9% |
| 2018 | $1,914 | $132,685 -29.1% |
| 2017 | $1,914 +2.5% | $187,244 +3.3% |
| 2016 | $1,867 +1.7% | $181,196 +6.2% |
| 2015 | $1,836 -3.9% | $170,542 +16.2% |
| 2014 | $1,911 +2.4% | $146,815 +6.3% |
| 2013 | $1,866 +1.1% | $138,100 +13.7% |
| 2012 | $1,845 -5.9% | $121,477 -5% |
| 2011 | $1,960 +1.5% | $127,889 -7.2% |
| 2010 | $1,931 | $137,854 -23.2% |
| 2009 | -- | $179,426 -18.8% |
| 2008 | $1,823 -5% | $220,933 -13.1% |
| 2007 | $1,918 -5.2% | $254,130 +8.4% |
| 2006 | $2,025 +1.9% | $234,342 +39.3% |
| 2005 | $1,986 +4.5% | $168,244 +20.3% |
| 2004 | $1,901 -0.3% | $139,824 +18.9% |
| 2003 | $1,907 +2.4% | $117,574 +4.1% |
| 2002 | $1,862 +1% | $112,995 +6.1% |
| 2001 | $1,843 | $106,537 |
Find assessor info on the county website
Neighborhood: Alafaya
Nearby homes
- $448,6004 bd2 ba2.1k sqft11422 Carabelee Cir, Orlando, FL 32825Off Market

- $464,5004 bd2 ba2k sqft11410 Carabelee Cir, Orlando, FL 32825Off Market
- $416,5004 bd2 ba1.8k sqft11428 Carabelee Cir, Orlando, FL 32825Off Market
- $366,8003 bd2 ba1.4k sqft11417 Carabelee Cir, Orlando, FL 32825Off Market
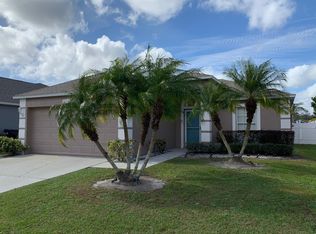
- $421,5004 bd2 ba1.8k sqft11411 Carabelee Cir, Orlando, FL 32825Off Market
- $352,6003 bd2 ba1.4k sqft11354 Carabelee Cir, Orlando, FL 32825Off Market
- $456,7004 bd2 ba1.8k sqft11434 Carabelee Cir, Orlando, FL 32825Off Market
- $429,5004 bd2 ba1.8k sqft11423 Carabelee Cir, Orlando, FL 32825Off Market
Nearby schools
GreatSchools rating
- 8/10Andover Elementary SchoolGrades: PK-5Distance: 0.2 mi
- 5/10Odyssey Middle SchoolGrades: 6-8Distance: 2.9 mi
- 4/10University High SchoolGrades: 9-12Distance: 5.1 mi
Schools provided by the listing agent
- Elementary: Andover Elem
- Middle: Odyssey Middle
- High: University High
Source: Stellar MLS. This data may not be complete. We recommend contacting the local school district to confirm school assignments for this home.
Get a cash offer in 3 minutes
Find out how much your home could sell for in as little as 3 minutes with a no-obligation cash offer.
Estimated market value
$433,600
Get a cash offer in 3 minutes
Find out how much your home could sell for in as little as 3 minutes with a no-obligation cash offer.
Estimated market value
$433,600
- Florida
- Orange County
- Orlando
- 32825
- Alafaya
- 11416 CARABELEE CIRCLE
Nearby cities
Nearby neighborhoods
Nearby zip codes
Other Orlando Topics
