Immaculately maintained and move-in ready, this 3-car garage beauty on a 60-ft lot is serving up space, style, and a pond view you’ll never get tired of. Bonus perks? In-wall pest control system + water filtration system included — because adulting should come with upgrades. This home features two master suites (yes, TWO!) — one conveniently on the first floor and another upstairs with gorgeous water views. The kitchen is bright, spacious, and ready for your inner chef with 2023 LG appliances, 42” cabinetry, and granite throughout the home. A butler’s pantry + walk-in pantry keeps everything organized so your counters stay clean even on real-life busy days. The first-floor master suite is currently set up as an office, but it can easily be your primary bedroom retreat. The ensuite bath includes a massive 9x4 walk-in shower, double sinks, and a walk-in closet. You’ll also love the oversized laundry room, extra storage space, and the perfect drop zone/mudroom right off the garage — because backpacks, shoes, and life happen. Upstairs, enjoy a spacious loft with tray ceilings, the second master suite, and three additional bedrooms, including two with walk-in closets and an adorable guest room (aka the “starfish room”). Located in highly desirable South Fork Lakes, you’ll have access to resort-style amenities like walking trails around twin lakes, a pool with grills, rentable clubhouse, fitness center ,gym , park, and dog parks — plus you’re just a minute walk to the community center and huge playground. Even better? Kids ride bikes to Sumner High School in our neighborhood! Shopping, dining, hospitals, and everyday conveniences are all within 15 minutes, making this one of the best spots in Riverview for easy living. Check out the virtual tour, or come see it in person. Book your showing today!
Sold for $497,500
$497,500
11416 CARLTON FIELDS DRIVE, RIVERVIEW, FL 33579
5beds
3,800sqft
Single Family Residence
Built in 2019
7,200 Square Feet Lot
$490,800 Zestimate®
$131/sqft
$3,879 Estimated rent
Home value
$490,800
$456,000 - $530,000
$3,879/mo
Zestimate® history
Owner options
List your home for rent
$3,879/mo
Rent Zestimate®
Find your next renter with Zillow Rental Manager. Plus, with online applications, you can quickly screen prospective tenants – for free.
$3,879/mo
Rent Zestimate®
Refinance and save
$3,473/mo
Est. payment
Refinancing to a lower rate could help reduce your monthly payments and save thousands over the life of the loan.
$3,473/mo
Est. payment
Explore your selling options
Work with a Zillow partner agent
Leverage their expertise and Zillow's premium Showcase listings to get your home seen by more buyers.
Get startedList with your own agent
Get your home in front of millions of buyers by listing it on Zillow.
Learn how to do itSell it yourself
Take full control of how buyers see your home on Zillow by listing For Sale by Owner (FSBO).
List your homeWhat's special
Two master suitesPond viewGranite throughout the homeOversized laundry roomExtra storage spaceDouble sinksWalk-in pantry
Zillow last checked:
Listing updated:
Listed by:
Ana Mitchell 813-599-4669,
JASON MITCHELL REAL ESTATE FLO 754-307-0607
Bought with:
Daniel McGraw, 3245687
HOMAN REALTY GROUP INC
Source: Stellar MLS,MLS#: TB8463733 Originating MLS: Osceola
Originating MLS: Osceola
Facts & features
Interior
Bedrooms & bathrooms
- Bedrooms: 5
- Bathrooms: 4
- Full bathrooms: 4
Primary bedroom
- Features: Walk-In Closet(s)
- Level: First
Kitchen
- Level: First
Living room
- Level: First
Heating
- Electric
Cooling
- Central Air
Appliances
- Included: Convection Oven, Dishwasher, Disposal, Microwave, Range, Refrigerator, Washer, Water Softener
- Laundry: Laundry Room
Features
- In Wall Pest System, Kitchen/Family Room Combo, Primary Bedroom Main Floor, PrimaryBedroom Upstairs, Walk-In Closet(s)
- Flooring: Luxury Vinyl
- Windows: Hurricane Shutters
- Has fireplace: No
Interior area
- Total structure area: 3,800
- Total interior livable area: 3,800 sqft
Property
Parking
- Total spaces: 3
- Parking features: Garage - Attached
- Attached garage spaces: 3
Features
- Levels: Two
- Stories: 2
Lot
- Size: 7,200 Square Feet
Details
- Parcel number: U213120A3R00000000154.0
- Zoning: PD
- Special conditions: None
Construction
Type & style
- Home type: SingleFamily
- Property subtype: Single Family Residence
Materials
- Stucco
- Foundation: Slab
- Roof: Shingle
Condition
- New construction: No
- Year built: 2019
Utilities & green energy
- Sewer: Public Sewer
- Water: Public
- Utilities for property: Public
Community & HOA
Community
- Pet fee: $0 monthly
- Subdivision: CARLTON LAKES PH 1A 1B-1 AN
HOA
- Has HOA: Yes
- HOA fee: $11 monthly
- HOA name: Courtney Vlastnik
- HOA phone: 904-267-1448
Location
- Region: Riverview
Financial & listing details
- Price per square foot: $131/sqft
- Tax assessed value: $476,952
- Annual tax amount: $9,545
- Date on market: 1/16/2026
- Cumulative days on market: 6 days
- Listing terms: Cash,Conventional,FHA,VA Loan
- Ownership: Fee Simple
- Total actual rent: 0
- Road surface type: Asphalt
Price history
| Date | Event | Price |
|---|---|---|
| 2/17/2026 | Sold | $497,500-0.5%$131/sqft |
Source:  Stellar MLS #TB8463733 Report a problem Stellar MLS #TB8463733 Report a problem | ||
| 1/23/2026 | Pending sale | $499,999$132/sqft |
Source: Stellar MLS #TB8463733 Report a problem | ||
| 1/16/2026 | Listed for sale | $499,999-12.1%$132/sqft |
Source: Stellar MLS #TB8463733 Report a problem | ||
| 8/3/2025 | Listing removed | $569,000$150/sqft |
Source: Stellar MLS #TB8367331 Report a problem | ||
| 7/23/2025 | Price change | $569,000-1.7%$150/sqft |
Source: Stellar MLS #TB8367331 Report a problem | ||
| 7/1/2025 | Price change | $579,000-1%$152/sqft |
Source: Stellar MLS #TB8367331 Report a problem | ||
| 6/24/2025 | Price change | $585,000-0.7%$154/sqft |
Source: Stellar MLS #TB8367331 Report a problem | ||
| 6/17/2025 | Price change | $589,000-1.7%$155/sqft |
Source: Stellar MLS #TB8367331 Report a problem | ||
| 5/31/2025 | Price change | $599,000-3.4%$158/sqft |
Source: Stellar MLS #TB8367331 Report a problem | ||
| 5/24/2025 | Price change | $620,000-0.8%$163/sqft |
Source: Stellar MLS #TB8367331 Report a problem | ||
| 3/29/2025 | Listed for sale | $625,000$164/sqft |
Source: Stellar MLS #TB8367331 Report a problem | ||
| 5/26/2023 | Listing removed | -- |
Source: Stellar MLS #T3439779 Report a problem | ||
| 4/20/2023 | Pending sale | $625,000$164/sqft |
Source: Stellar MLS #T3439779 Report a problem | ||
| 4/14/2023 | Listed for sale | $625,000+65.7%$164/sqft |
Source: Stellar MLS #T3439779 Report a problem | ||
| 4/23/2019 | Sold | $377,300$99/sqft |
Source: Public Record Report a problem | ||
Public tax history
| Year | Property taxes | Tax assessment |
|---|---|---|
| 2025 | $10,167 +6.5% | $361,922 +2.9% |
| 2024 | $9,545 +7.8% | $351,722 +3% |
| 2023 | $8,858 +2.6% | $341,478 +3% |
| 2022 | $8,631 +3.5% | $331,532 +3% |
| 2021 | $8,343 -4.4% | $321,876 +3.4% |
| 2020 | $8,730 +115% | $311,369 +524% |
| 2019 | $4,061 | $49,896 +47.4% |
| 2018 | $4,061 +34.6% | $33,858 +39.3% |
| 2017 | $3,017 +3% | $24,300 +237.5% |
| 2016 | $2,929 | $7,200 |
Find assessor info on the county website
Neighborhood: Carlton Lakes
Nearby homes
- $478,9005 bd3 ba3.2k sqft11418 Carlton Fields Dr, Riverview, FL 33579Off Market
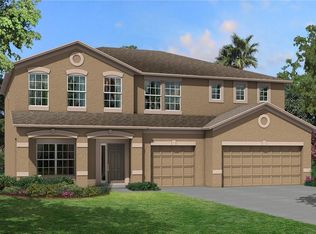
- $505,700-- bd3 ba3.8k sqft11414 Carlton Fields Dr, Riverview, FL 33579Off Market
- $385,1003 bd2 ba2k sqft11420 Carlton Fields Dr, Riverview, FL 33579Off Market
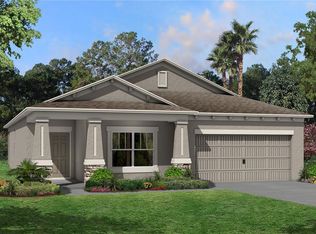
- $466,5005 bd3 ba3.3k sqft11412 Carlton Fields Dr, Riverview, FL 33579Off Market
- $511,800-- bd4 ba3.8k sqft11422 Carlton Fields Dr, Riverview, FL 33579Off Market
- $501,1005 bd3 ba3.5k sqft11415 Carlton Fields Dr, Riverview, FL 33579Off Market
- $466,600-- bd4 ba3.1k sqft11417 Carlton Fields Dr, Riverview, FL 33579Off Market
- $578,600-- bd4 ba3.1k sqft11413 Carlton Fields Dr, Riverview, FL 33579Off Market
Nearby schools
GreatSchools rating
- 2/10Summerfield Crossings Elementary SchoolGrades: PK-5Distance: 2 mi
- 3/10Eisenhower Middle SchoolGrades: 6-8Distance: 3.5 mi
- 3/10Jule F Sumner High SchoolGrades: 9-12Distance: 0.8 mi
Get a cash offer in 3 minutes
Find out how much your home could sell for in as little as 3 minutes with a no-obligation cash offer.
Estimated market value
$490,800
Get a cash offer in 3 minutes
Find out how much your home could sell for in as little as 3 minutes with a no-obligation cash offer.
Estimated market value
$490,800
- Florida
- Hillsborough County
- Riverview
- 33579
- Carlton Lakes
- 11416 CARLTON FIELDS DRIVE
Nearby cities
Nearby neighborhoods
Nearby zip codes
Other Riverview Topics
