Welcome to 11416 Caruthers Way in Glen Allen! This spacious 4-bedroom, 2.5-bath home offers a fantastic opportunity to make a great home your own while building instant equity through your personal updates. Inside, you'll find beautiful hardwood floors, brand-new carpet, and a flexible first-floor office that's perfect for working from home, a playroom, or hobby space. The functional U-shaped eat-in kitchen flows into a large family room featuring a cozy gas fireplace, creating the perfect gathering space for family and friends.
Step outside to enjoy the rear deck overlooking the backyard, complete with a storage shed for your tools and outdoor equipment. The attached one-car garage provides additional storage and convenience. Upstairs you'll find four spacious bedrooms, including a generous owners suite with a walk-in closet. Both full bathrooms have been recently painted, giving the upper level a fresh feel. A rear staircase adds character and functionality to the home's thoughtful layout. This home offers an excellent opportunity for buyers who appreciate solid space and location while adding their own finishing touches over time. With room to personalize, you can create the home you've always envisioned. Located in a desirable Glen Allen neighborhood, residents enjoy walking trails, sports fields, playgrounds, and community green space, all while being just minutes from shopping, restaurants, schools, and major interstates.
This is the Best Priced Home in Cedarlea Park with 4 bedrooms, 2+ baths, in the last two years. Don't miss this chance to own a spacious home in an outstanding location with endless potential. Schedule your showing today!
Sold for $415,000
Zillow last checked:
Listing updated:
Bought with:
NON MLS USER MLS
NON MLS OFFICE
Source: CVRMLS,MLS#: 2620733 Originating MLS: Central Virginia Regional MLS
Originating MLS: Central Virginia Regional MLSPrice history
| Date | Event | Price |
|---|---|---|
| 9/18/2026 | Sold | $415,000-2.4%$204/sqft |
Source:  CVRMLS #2620733 Report a problem CVRMLS #2620733 Report a problem | ||
| 8/18/2026 | Pending sale | $425,000$209/sqft |
Source: CVRMLS #2620733 Report a problem | ||
| 7/31/2026 | Listed for sale | $425,000+1.2%$209/sqft |
Source: CVRMLS #2620733 Report a problem | ||
| 7/25/2026 | Listing removed | $420,000$206/sqft |
Source: CVRMLS #2616174 Report a problem | ||
| 6/12/2026 | Price change | $420,000-2.1%$206/sqft |
Source: CVRMLS #2616174 Report a problem | ||
| 5/19/2026 | Price change | $429,000-4.7%$211/sqft |
Source: CVRMLS #2612054 Report a problem | ||
| 5/12/2026 | Price change | $450,000-4.1%$221/sqft |
Source: CVRMLS #2612054 Report a problem | ||
| 5/7/2026 | Listed for sale | $469,000+95.5%$231/sqft |
Source: CVRMLS #2612054 Report a problem | ||
| 4/30/2026 | Listing removed | $3,000$1/sqft |
Source: Zillow Rentals Report a problem | ||
| 4/18/2026 | Price change | $3,000+3.4%$1/sqft |
Source: Zillow Rentals Report a problem | ||
| 4/9/2026 | Price change | $2,900-3.3%$1/sqft |
Source: Zillow Rentals Report a problem | ||
| 2/9/2026 | Listed for rent | $3,000$1/sqft |
Source: Zillow Rentals Report a problem | ||
| 12/5/2010 | Listing removed | $239,900$118/sqft |
Source: ReMax Bravo #HA7412100 Report a problem | ||
| 11/25/2010 | Listed for sale | $239,900+8.6%$118/sqft |
Source: ReMax Bravo #HA7412100 Report a problem | ||
| 11/23/2010 | Sold | $221,000-3.1%$109/sqft |
Source: Public Record Report a problem | ||
| 10/14/2010 | Price change | $228,000-5%$112/sqft |
Source: RE/MAX Bravo #HA7412100 Report a problem | ||
| 9/17/2010 | Price change | $239,900-4%$118/sqft |
Source: RE/MAX Bravo #HA7412100 Report a problem | ||
| 8/14/2010 | Listed for sale | $249,900+29.4%$123/sqft |
Source: RE/MAX Bravo #HA7412100 Report a problem | ||
| 8/2/2010 | Sold | $193,080-50%$95/sqft |
Source: Public Record Report a problem | ||
| 5/4/2007 | Sold | $386,000$190/sqft |
Source: Public Record Report a problem | ||
Nearby homes
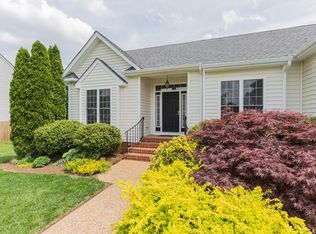
- $482,7004 bd2 ba2.3k sqft11420 Caruthers Way, Glen Allen, VA 23059Off Market
- $444,8003 bd2 ba1.8k sqft11412 Caruthers Way, Glen Allen, VA 23059Off Market
- $455,0004 bd3 ba2.2k sqft11246 Scots Quarter Rd, Glen Allen, VA 23059Sold
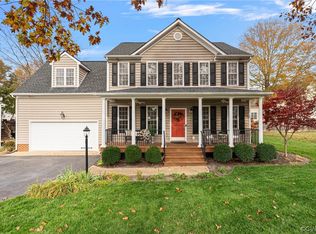
- $488,4004 bd2 ba2.1k sqft11417 Caruthers Way, Glen Allen, VA 23059Off Market
Get a cash offer in 3 minutes
Find out how much your home could sell for in as little as 3 minutes with a no-obligation cash offer.
Estimated market value
$410,600
