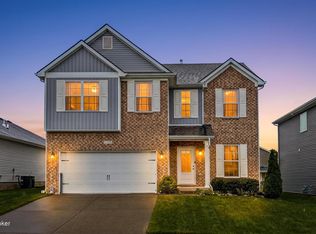
From the moment you arrive, this beautifully maintained brick and vinyl home makes a lasting impression. An inviting covered front porch welcomes you in and sets the tone for the comfortable living spaces inside. The main level offers an open-concept layout designed for both everyday living and entertaining. The kitchen flows seamlessly into the dining and living areas, creating a spacious and connected feel. Abundant cabinetry and a large pantry provide exceptional storage. A convenient half bath, multiple closets, interior access to the attached two-car garage, and direct entry to the backyard complete the thoughtfully designed first floor. Upstairs, the home continues to impress. The primary suite serves as a private retreat, featuring dual vanities, a separate soaking tub and shower, and a generous walk-in closet. Two additional bedrooms and a full bath provide comfortable accommodations, while the expansive loft area — complete with two closets — offers flexible space ideal for a second living area, office, or media room. Situated in a well-kept neighborhood with convenient access to the Gene Snyder Freeway, this property combines space, functionality, and location in one exceptional offering.
Sold for $325,000
Zillow last checked:
Listing updated:
Bought with:
Irvin Lyons, 204836
RE/MAX Executive Group, Inc.
Source: Metro Search Inc. LLC DBA Apex MLS,MLS#: 1709680
Price history
| Date | Event | Price |
|---|---|---|
| 4/10/2026 | Pending sale | $325,000$155/sqft |
Source:  Metro Search Inc. LLC DBA Apex MLS #1709680 Report a problem Metro Search Inc. LLC DBA Apex MLS #1709680 Report a problem | ||
| 4/10/2026 | Listed for sale | $325,000$155/sqft |
Source: Metro Search Inc. LLC DBA Apex MLS #1709680 Report a problem | ||
| 4/3/2026 | Sold | $325,000$155/sqft |
Source: Metro Search Inc. LLC DBA Apex MLS #1709680 Report a problem | ||
| 3/4/2026 | Contingent | $325,000$155/sqft |
Source: Metro Search Inc. LLC DBA Apex MLS #1709680 Report a problem | ||
| 2/24/2026 | Listed for sale | $325,000+42.5%$155/sqft |
Source: Metro Search Inc. LLC DBA Apex MLS #1709680 Report a problem | ||
| 1/28/2026 | Sold | $228,000-23.2%$108/sqft |
Source: Metro Search Inc. LLC DBA Apex MLS #1702265 Report a problem | ||
| 1/6/2026 | Pending sale | $297,000$141/sqft |
Source: Metro Search Inc. LLC DBA Apex MLS #1702265 Report a problem | ||
| 12/18/2025 | Price change | $297,000-10%$141/sqft |
Source: Metro Search Inc. LLC DBA Apex MLS #1702265 Report a problem | ||
| 10/31/2025 | Listed for sale | $330,000-5.7%$157/sqft |
Source: Metro Search Inc. LLC DBA Apex MLS #1702265 Report a problem | ||
| 6/10/2024 | Listing removed | -- |
Source: Metro Search Inc. LLC DBA Apex MLS #1659080 Report a problem | ||
| 4/20/2024 | Listed for sale | $349,900+7.7%$166/sqft |
Source: Metro Search Inc. LLC DBA Apex MLS #1659080 Report a problem | ||
| 1/13/2022 | Listing removed | -- |
Source: BHHS broker feed Report a problem | ||
| 12/16/2021 | Pending sale | $324,900$155/sqft |
Source: Metro Search Inc. LLC DBA Apex MLS #1601753 Report a problem | ||
| 11/29/2021 | Listed for sale | $324,900$155/sqft |
Source: Metro Search Inc. LLC DBA Apex MLS #1601753 Report a problem | ||
Nearby homes
- $381,0004 bd3 ba2.4k sqft11418 Caswell Springs Way, Louisville, KY 40291Off Market
- $378,0004 bd3 ba2.3k sqft11420 Caswell Springs Way, Louisville, KY 40291Sold
- $335,0003 bd3 ba2k sqft11412 Caswell Springs Way, Louisville, KY 40291Sold

- $362,500-- bd-- ba-- sqft11405 Redbourne Ct, Louisville, KY 40291Off Market
Sell for more on Zillow
Get a Zillow Showcase℠ listing at no additional cost and you could sell for .
$323,200
2% more
+$6,464
With Zillow Showcase(estimated)
$329,664
