PRIVATE LAKE - These do not come for sale often. Fully updated * New Dock - Brand new dock - ideal for boating, fishing & lakeside relaxation * New Gutter Guards - Low-maintenance gutter protection system installed * New Trees & Rear Landscaping - Fresh plantings and landscaping along the back of the property * New Electrical Panel / Box - Updated electrical service panel for modern capacity and safety * New Attic Insulation - Full attic insulation replacement for improved energy efficiency * New Whole-House Humidifier - Whole-home humidification system for year-round comfort * New Blue Light HVAC Air Purifier - UV/blue light air purification system integrated into HVAC * New Water Softener System - Whole-house water softener for improved water quality * New Garage Door Openers - Updated garage door opener system on all doors * All-New Interior Sewer System - Complete replacement of all interior sewer lines throughout the home * New Exterior Sewer Cleanout & PVC Update - New exterior cleanout access and updated PVC sewer lines * New 1/2 Basement Build-Out - Newly finished/built-out half basement adding usable living space * New Master Bath Fan - Blue Light LED - Updated exhaust fan with blue light LED in the master bathroom * Upgraded Sink Light Fixtures - Master Bath - New upgraded lighting fixture
Sold
$1,160,000
11416 E Lakeshore Dr, Carmel, IN 46033
5beds
4,639sqft
Residential, Single Family Residence
Built in 1969
0.4 Acres Lot
$1,167,400 Zestimate®
$250/sqft
$4,004 Estimated rent
Home value
$1,167,400
$1.11M - $1.23M
$4,004/mo
Zestimate® history
Owner options
List your home for rent
$4,004/mo
Rent Zestimate®
Find your next renter with Zillow Rental Manager. Plus, with online applications, you can quickly screen prospective tenants – for free.
$4,004/mo
Rent Zestimate®
Refinance and save
$6,794/mo
Est. payment
Refinancing to a lower rate could help reduce your monthly payments and save thousands over the life of the loan.
$6,794/mo
Est. payment
Explore your selling options
Work with a Zillow partner agent
Leverage their expertise and Zillow's premium Showcase listings to get your home seen by more buyers.
Get startedList with your own agent
Get your home in front of millions of buyers by listing it on Zillow.
Learn how to do itSell it yourself
Take full control of how buyers see your home on Zillow by listing For Sale by Owner (FSBO).
List your homeWhat's special
Private lake
Zillow last checked:
Listing updated:
Listed by:
Andrew Clyne 317-800-0909,
REMAX ONE
Bought with:
David Hunter
David Hunter
Source: MIBOR as distributed by MLS GRID,MLS#: 22100640
Facts & features
Interior
Bedrooms & bathrooms
- Bedrooms: 5
- Bathrooms: 5
- Full bathrooms: 4
- 1/2 bathrooms: 1
- Main level bathrooms: 1
- Main level bedrooms: 1
Primary bedroom
- Level: Upper
- Area: 255 Square Feet
- Dimensions: 17x15
Bedroom 2
- Level: Upper
- Area: 169 Square Feet
- Dimensions: 13x13
Bedroom 3
- Level: Upper
- Area: 169 Square Feet
- Dimensions: 13x13
Bedroom 4
- Level: Upper
- Area: 130 Square Feet
- Dimensions: 13x10
Bedroom 5
- Level: Main
- Area: 72 Square Feet
- Dimensions: 9x8
Dining room
- Level: Main
- Area: 168 Square Feet
- Dimensions: 14x12
Family room
- Level: Main
- Area: 390 Square Feet
- Dimensions: 26x15
Kitchen
- Features: Tile-Ceramic
- Level: Main
- Area: 264 Square Feet
- Dimensions: 22x12
Laundry
- Level: Upper
- Area: 54 Square Feet
- Dimensions: 9x6
Library
- Level: Main
- Area: 168 Square Feet
- Dimensions: 14x12
Living room
- Level: Main
- Area: 315 Square Feet
- Dimensions: 21x15
Play room
- Level: Basement
- Area: 476 Square Feet
- Dimensions: 28x17
Sun room
- Features: Tile-Ceramic
- Level: Main
- Area: 154 Square Feet
- Dimensions: 14x11
Heating
- Forced Air, Natural Gas
Cooling
- Central Air
Appliances
- Included: Gas Cooktop, Dishwasher, Dryer, Disposal, Gas Water Heater, Humidifier, Microwave, Oven, Double Oven, Range Hood, Refrigerator, Tankless Water Heater, Washer, Water Purifier, Water Softener Owned
- Laundry: Upper Level
Features
- Attic Access, Built-in Features, Walk-In Closet(s), Wet Bar, Breakfast Bar, Ceiling Fan(s), Central Vacuum, Entrance Foyer, Pantry
- Windows: Wood Work Painted
- Basement: Partially Finished
- Attic: Access Only
- Number of fireplaces: 2
- Fireplace features: Family Room, Gas Log, Living Room, Wood Burning
Interior area
- Total structure area: 4,639
- Total interior livable area: 4,639 sqft
- Finished area below ground: 583
Property
Parking
- Total spaces: 2
- Parking features: Attached
- Attached garage spaces: 2
- Details: Garage Parking Other(Keyless Entry)
Features
- Levels: Two
- Stories: 2
- Patio & porch: Deck, Covered
- Exterior features: Balcony, Gas Grill
- Has spa: Yes
- Spa features: Above Ground, Fiberglass, Heated, Private
- Fencing: Fenced
- Has view: Yes
- View description: Lake, Water
- Has water view: Yes
- Water view: Lake,Water
- Waterfront features: Dock, Lake Front, Water Access, Waterfront, Lake Privileges, Seawall
Lot
- Size: 0.4 Acres
- Features: Sidewalks, Mature Trees
Details
- Additional structures: Storage
- Parcel number: 291405103008000018
- Special conditions: None,Sales Disclosure Supplements
- Horse amenities: None
Construction
Type & style
- Home type: SingleFamily
- Architectural style: Traditional
- Property subtype: Residential, Single Family Residence
Materials
- Brick, Cement Siding
- Foundation: Concrete Perimeter, Partial
Condition
- Updated/Remodeled
- New construction: No
- Year built: 1969
Utilities & green energy
- Water: Public
Community & HOA
Community
- Features: Tennis Court(s)
- Subdivision: Woodland Springs
HOA
- Has HOA: Yes
- Amenities included: Pool, Tennis Court(s), Sport Court
- Services included: Association Home Owners, Clubhouse, Entrance Common, ParkPlayground, Tennis Court(s)
- HOA fee: $1,020 annually
- HOA phone: 317-558-5347
Location
- Region: Carmel
Financial & listing details
- Price per square foot: $250/sqft
- Tax assessed value: $710,900
- Annual tax amount: $6,716
- Date on market: 5/8/2026
- Cumulative days on market: 5 days
Price history
| Date | Event | Price |
|---|---|---|
| 6/8/2026 | Sold | $1,160,000+3.1%$250/sqft |
Source:  MIBOR as distributed by MLS GRID #22100640 Report a problem MIBOR as distributed by MLS GRID #22100640 Report a problem | ||
| 5/12/2026 | Pending sale | $1,125,000$243/sqft |
Source: MIBOR as distributed by MLS GRID #22100640 Report a problem | ||
| 5/8/2026 | Listed for sale | $1,125,000+25%$243/sqft |
Source: MIBOR as distributed by MLS GRID #22100640 Report a problem | ||
| 5/2/2022 | Sold | $900,000+4.7%$194/sqft |
Source: MIBOR as distributed by MLS GRID #21846026 Report a problem | ||
| 4/15/2022 | Pending sale | $859,900$185/sqft |
Source: MIBOR as distributed by MLS GRID #21846026 Report a problem | ||
| 4/12/2022 | Listed for sale | $859,900+77.3%$185/sqft |
Source: MIBOR as distributed by MLS GRID #21846026 Report a problem | ||
| 10/10/2017 | Sold | $485,000$105/sqft |
Source: MIBOR as distributed by MLS GRID #21492938 Report a problem | ||
Public tax history
| Year | Property taxes | Tax assessment |
|---|---|---|
| 2025 | $6,710 +5.4% | $710,900 +20.6% |
| 2024 | $6,367 +15.2% | $589,700 +2.7% |
| 2023 | $5,525 +7.4% | $574,400 +18.7% |
| 2022 | $5,145 | $484,000 +6.5% |
| 2021 | $5,145 -1.1% | $454,600 |
| 2020 | $5,201 +1.8% | $454,600 -1.1% |
| 2019 | $5,107 -32.9% | $459,500 |
| 2018 | $7,615 +57.5% | $459,500 +0.5% |
| 2017 | $4,836 +0.1% | $457,000 +3.3% |
| 2016 | $4,830 -0.1% | $442,200 -0.1% |
| 2014 | $4,835 -0.8% | $442,600 -0.8% |
| 2013 | $4,876 +7.8% | $446,300 +7.7% |
| 2012 | $4,521 -6.6% | $414,200 -6.2% |
| 2011 | $4,839 +23.3% | $441,500 +24.4% |
| 2010 | $3,925 +18.5% | $354,800 |
| 2009 | $3,313 -11.1% | $354,800 -3.7% |
| 2007 | $3,725 -15.6% | $368,300 |
| 2006 | $4,415 | $368,300 +12.4% |
| 2005 | -- | $327,600 +129.6% |
| 2002 | $2,682 +2.6% | $142,700 +210.2% |
| 2001 | $2,614 | $46,000 |
Find assessor info on the county website
Neighborhood: 46033
Nearby homes
- $887,9005 bd3 ba4.8k sqft11408 Lakeshore Dr E, Carmel, IN 46033Off Market
- $892,1004 bd2 ba2.6k sqft11422 Lakeshore Dr E, Carmel, IN 46033Off Market

- $666,6006 bd3 ba3.8k sqft11415 E Lakeshore Dr, Carmel, IN 46033Off Market

- $680,0005 bd3 ba3.8k sqft11415 Lakeshore Dr E, Carmel, IN 46033Off Market
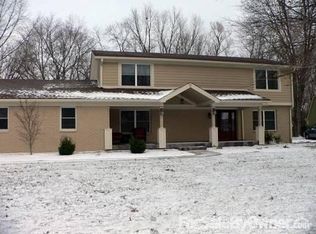
- $869,9004 bd4 ba4k sqft11328 E Lakeshore Dr, Carmel, IN 46033Off Market
- $681,5005 bd3 ba4k sqft11421 E Lakeshore Dr, Carmel, IN 46033Off Market
- $534,6005 bd2 ba3k sqft11409 E Lakeshore Dr, Carmel, IN 46033Off Market
- $661,2005 bd3 ba4k sqft11329 Lakeshore Dr E, Carmel, IN 46033Off Market
Nearby schools
GreatSchools rating
- 9/10Woodbrook Elementary SchoolGrades: PK-5Distance: 0.4 mi
- 8/10Clay Middle SchoolGrades: 6-8Distance: 1.7 mi
- 10/10Carmel High SchoolGrades: 9-12Distance: 2 mi
Schools provided by the listing agent
- Elementary: Woodbrook Elementary School
- Middle: Clay Middle School
- High: Carmel High School
Source: MIBOR as distributed by MLS GRID. This data may not be complete. We recommend contacting the local school district to confirm school assignments for this home.
Get a cash offer in 3 minutes
Find out how much your home could sell for in as little as 3 minutes with a no-obligation cash offer.
Estimated market value
$1,167,400
Get a cash offer in 3 minutes
Find out how much your home could sell for in as little as 3 minutes with a no-obligation cash offer.
Estimated market value
$1,167,400
- Indiana
- Hamilton County
- Carmel
- 46033
- 11416 E Lakeshore Dr
Nearby cities
Nearby neighborhoods
Nearby zip codes
Other Carmel Topics
