Located in the coveted Ranch Reserve community, 11416 Eliot Ct is a stunning, renovated home blending luxury, comfort, and thoughtful design. Step inside to beautiful herringbone hardwood floors, modern wrought iron railings, bookmatched marble-like fireplace, elegant lighting, and skim-coated walls. The custom two-tone kitchen features quartz counters and backsplash, a 6-burner cooktop with griddle, floor lighting, and high-end appliances-including a Frigidaire freezer and refrigerator column, microwave drawer, two dishwashers, and a commercial-grade hood. A separate catering pantry offers double ovens, a warming drawer, prep space, and sink-ideal for entertaining. The main floor includes a guest bedroom with a luxurious en-suite 3/4 bath and a private study with built-ins and glass French barn doors. Upstairs, the expansive primary suite boasts tray ceilings, wood floors, and a custom walk-in closet with glass showcase cabinetry. The upgraded second-floor laundry connects to the primary closet and hallway. The spa-like primary bathroom includes dual floating vanities with recessed lighting, a stand-alone soaker tub with herringbone tile accent wall, makeup vanity, towel warmer, and oversized shower. You'll find a guest suite with vaulted ceilings and a designer en-suite bath, plus an additional suite with custom carpet and a full bath. The finished basement features a theater room with built-in speakers and projector, a wet bar with kegerator, flex space with built-ins, a 3/4 bath, and a bedroom with French doors. Sonos speakers are wired throughout the home, and Hunter Douglas drapes and motorized blinds cover 15 main-level and primary windows. Enjoy the large backyard with mature landscaping and concrete patio. Additional perks include a new AC unit (2021), furnace (2024), and the opportunity to join The Ranch Country Club, which completes this exceptional home.
Sold for $1,340,000
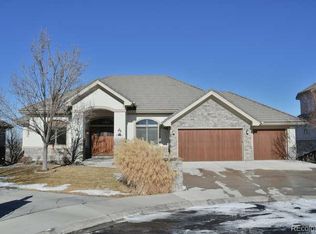
Street View
$1,340,000
11416 Eliot Ct, Westminster, CO 80234
5beds
4,965sqft
Single Family Residence
Built in 2000
0.32 Acres Lot
$1,308,900 Zestimate®
$270/sqft
$4,639 Estimated rent
Home value
$1,308,900
$1.22M - $1.40M
$4,639/mo
Zestimate® history
Owner options
List your home for rent
$4,639/mo
Rent Zestimate®
Find your next renter with Zillow Rental Manager. Plus, with online applications, you can quickly screen prospective tenants – for free.
$4,639/mo
Rent Zestimate®
Refinance and save
$6,644/mo
Est. payment
Refinancing to a lower rate could help reduce your monthly payments and save thousands over the life of the loan.
$6,644/mo
Est. payment
Explore your selling options
Work with a Zillow partner agent
Leverage their expertise and Zillow's premium Showcase listings to get your home seen by more buyers.
Get startedList with your own agent
Get your home in front of millions of buyers by listing it on Zillow.
Learn how to do itSell it yourself
Take full control of how buyers see your home on Zillow by listing For Sale by Owner (FSBO).
List your homeWhat's special
Zillow last checked:
Listing updated:
Listed by:
John Subry 303-457-4800,
RE/MAX Northwest
Bought with:
Debra Reinhard, 100003387
Compass - Denver
Source: IRES as distributed by MLS GRID,MLS#: 1040954
Facts & features
Interior
Bedrooms & bathrooms
- Bedrooms: 5
- Bathrooms: 5
- Full bathrooms: 2
- 3/4 bathrooms: 3
- Main level bathrooms: 1
Primary bedroom
- Description: Hardwood
- Features: 5 Piece Primary Bath
- Level: Upper
- Area: 322 Square Feet
- Dimensions: 23 x 14
Bedroom 2
- Description: Hardwood
- Level: Upper
- Area: 154 Square Feet
- Dimensions: 11 x 14
Bedroom 3
- Description: Carpet
- Level: Upper
- Area: 144 Square Feet
- Dimensions: 12 x 12
Bedroom 4
- Description: Carpet
- Level: Basement
- Area: 140 Square Feet
- Dimensions: 10 x 14
Bedroom 5
- Description: Hardwood
- Level: Main
- Area: 154 Square Feet
- Dimensions: 11 x 14
Dining room
- Description: Hardwood
- Level: Main
- Area: 154 Square Feet
- Dimensions: 11 x 14
Family room
- Description: Carpet
- Level: Basement
- Area: 560 Square Feet
- Dimensions: 28 x 20
Kitchen
- Description: Hardwood
- Level: Main
- Area: 224 Square Feet
- Dimensions: 16 x 14
Laundry
- Level: Upper
- Area: 104 Square Feet
- Dimensions: 8 x 13
Living room
- Description: Hardwood
- Level: Main
- Area: 288 Square Feet
- Dimensions: 16 x 18
Recreation room
- Description: Carpet
- Level: Basement
- Area: 360 Square Feet
- Dimensions: 15 x 24
Heating
- Forced Air
Cooling
- Central Air, Ceiling Fan(s)
Appliances
- Included: Gas Range, Double Oven, Dishwasher, Refrigerator, Bar Fridge, Washer, Dryer, Microwave, Disposal
- Laundry: Washer/Dryer Hookup
Features
- Eat-in Kitchen, Open Floorplan, Pantry, Walk-In Closet(s), Wet Bar, Kitchen Island, High Ceilings
- Flooring: Wood
- Windows: Window Coverings
- Basement: Full,Partially Finished
- Has fireplace: Yes
- Fireplace features: Gas, Family Room
Interior area
- Total structure area: 3,407
- Total interior livable area: 4,965 sqft
- Finished area above ground: 3,407
Property
Parking
- Total spaces: 3
- Parking features: Oversized
- Attached garage spaces: 3
- Details: Attached
Accessibility
- Accessibility features: Main Floor Bath, Accessible Bedroom
Features
- Levels: Two
- Stories: 2
- Patio & porch: Patio
- Fencing: Fenced
- Has view: Yes
- View description: Mountain(s)
Lot
- Size: 0.32 Acres
- Features: Cul-De-Sac, Near Golf Course, Paved
Details
- Parcel number: R0121497
- Zoning: RES
- Special conditions: Private Owner
Construction
Type & style
- Home type: SingleFamily
- Property subtype: Single Family Residence
Materials
- Frame, Stone, Stucco
- Foundation: Slab
- Roof: Tile
Condition
- New construction: No
- Year built: 2000
Utilities & green energy
- Sewer: Public Sewer
- Water: City
- Utilities for property: Natural Gas Available, Electricity Available
Green energy
- Energy efficient items: Windows
Community & HOA
Community
- Features: Trail(s)
- Subdivision: Ranch Reserve
HOA
- Has HOA: Yes
- Services included: Trash, Management
- HOA fee: $275 quarterly
- HOA name: The Ranch Reserve Homeowners
- HOA phone: 303-952-4004
Location
- Region: Westminster
Financial & listing details
- Price per square foot: $270/sqft
- Tax assessed value: $1,320,000
- Annual tax amount: $6,082
- Date on market: 8/7/2025
- Listing terms: Cash,Conventional,VA Loan
- Exclusions: Seller Personal Property.
- Electric utility on property: Yes
Price history
| Date | Event | Price |
|---|---|---|
| 9/9/2025 | Sold | $1,340,000+5.1%$270/sqft |
Source:  IRES as distributed by MLS GRID #1040954 Report a problem IRES as distributed by MLS GRID #1040954 Report a problem | ||
| 8/10/2025 | Pending sale | $1,275,000$257/sqft |
Source:  REcolorado as distributed by MLS GRID #8984796 Report a problem REcolorado as distributed by MLS GRID #8984796 Report a problem | ||
| 8/7/2025 | Listed for sale | $1,275,000+35.9%$257/sqft |
Source: REcolorado as distributed by MLS GRID #8984796 Report a problem | ||
| 2/4/2021 | Sold | $938,000+60.5%$189/sqft |
Source: Public Record Report a problem | ||
| 12/24/2009 | Sold | $584,525-7.1%$118/sqft |
Source: Public Record Report a problem | ||
| 8/20/2009 | Listing removed | $629,000$127/sqft |
Source: Fuller Sotheby's International Realty #791589 Report a problem | ||
| 7/18/2009 | Price change | $629,000-6.8%$127/sqft |
Source: Fuller Sotheby's International Realty #791589 Report a problem | ||
| 12/11/2008 | Price change | $675,000-3.4%$136/sqft |
Source: Listhub #727212 Report a problem | ||
| 6/17/2008 | Listed for sale | $699,000+18.4%$141/sqft |
Source: Listhub #727212 Report a problem | ||
| 4/3/2001 | Sold | $590,213$119/sqft |
Source: Public Record Report a problem | ||
Public tax history
| Year | Property taxes | Tax assessment |
|---|---|---|
| 2025 | -- | $82,500 -8.6% |
| 2024 | -- | $90,250 |
| 2023 | -- | $90,250 +56% |
| 2022 | -- | $57,860 -2.8% |
| 2021 | -- | $59,540 +1.6% |
| 2020 | $6,218 | $58,590 -0.2% |
| 2019 | $6,218 +3.4% | $58,700 +7.6% |
| 2018 | $6,016 | $54,560 |
| 2017 | $6,016 | $54,560 +19.3% |
| 2016 | -- | $45,730 |
| 2015 | $4,692 | $45,730 +4.1% |
| 2014 | -- | $43,950 |
| 2013 | -- | $43,950 -6.9% |
| 2012 | -- | $47,200 |
| 2011 | -- | $47,200 -2% |
| 2010 | -- | $48,160 |
| 2009 | -- | $48,160 -9.2% |
| 2008 | -- | $53,050 |
| 2007 | -- | $53,050 +5.4% |
| 2006 | -- | $50,330 |
| 2005 | -- | $50,330 +8.4% |
| 2004 | -- | $46,450 |
| 2003 | $4,785 +196.1% | $46,450 -2.6% |
| 2002 | $1,616 +198.7% | $47,680 +792.9% |
| 2001 | $541 | $5,340 |
Find assessor info on the county website
Neighborhood: 80234
Nearby homes
- $1,288,7004 bd4 ba5.1k sqft11417 Eliot Ct, Westminster, CO 80234Off Market

- $---- bd-- ba-- sqft2951 Ranch Reserve Ln, Denver, CO 80234Off Market
- $1,234,1003 bd3 ba4.9k sqft2951 Ranch Reserve Ln, Westminster, CO 80234Off Market
- $1,083,4004 bd4 ba5.7k sqft2931 Ranch Reserve Ln, Westminster, CO 80234Off Market
- $922,9003 bd2 ba2.1k sqft11427 Eliot Ct, Westminster, CO 80234Off Market
- $1,231,4004 bd4 ba3.9k sqft2911 Ranch Reserve Ln, Westminster, CO 80234Off Market
- $1,182,2004 bd4 ba5.2k sqft11423 Decatur Ct, Westminster, CO 80234Off Market
- $1,042,0003 bd2 ba2.5k sqft11436 Eliot Ct, Westminster, CO 80234Off Market
Nearby schools
GreatSchools rating
- 6/10Cotton Creek Elementary SchoolGrades: K-5Distance: 5.2 mi
- 5/10Silver Hills Middle SchoolGrades: 6-8Distance: 2 mi
- 6/10Mountain Range High SchoolGrades: 9-12Distance: 2.1 mi
Schools provided by the listing agent
- Elementary: Cotton Creek
- Middle: Silver Hills
- High: Mountain Range
Source: IRES as distributed by MLS GRID. This data may not be complete. We recommend contacting the local school district to confirm school assignments for this home.
Get a cash offer in 3 minutes
Find out how much your home could sell for in as little as 3 minutes with a no-obligation cash offer.
Estimated market value
$1,308,900
Get a cash offer in 3 minutes
Find out how much your home could sell for in as little as 3 minutes with a no-obligation cash offer.
Estimated market value
$1,308,900
- Colorado
- Adams County
- Westminster
- 80234
- 11416 Eliot Ct
Nearby cities
Nearby zip codes
Other Westminster Topics
