FALL in love with this beautifully maintained home offering the perfect blend of comfort, updates, and outdoor enjoyment! Surrounded by mountain views with pops of warm colors, this property features an oversized deck and pergola that were completed just a few years ago! Inside, you’ll find 2 bedrooms and 1.5 updated baths, a freshly painted kitchen with an island and updated appliances. The home boasts a cozy living room with a propane fireplace and stone hearth. This home also offers a 50-year metal roof with gutters and a Leaf Filter system (installed 2016), plus a lifetime transferable waterproofing system, just completed in January 2025. Car enthusiasts and hobbyists will love the one-car attached garage and the oversized drive-through two-car detached garage—offering abundant storage, workshop potential, and convenience. The walkout lower level, featuring French doors leading to the pool area, is ready for your finishing touches—perfect for a third bedroom, office, or game room. This move-in ready home has been lovingly maintained and thoughtfully updated—the ideal place to enjoy all seasons, fall days on the deck, cozy nights by the fire, and summer splashing with the in-ground pool, salt water pool ( liner, filter, sand system, and pump were all replaced in 2023.)
Sold for $290,000
$290,000
11416 Kline Dr NW, Cumberland, MD 21502
2beds
2,084sqft
Single Family Residence
Built in 1959
0.52 Acres Lot
$301,800 Zestimate®
$139/sqft
$1,885 Estimated rent
Home value
$301,800
$214,000 - $426,000
$1,885/mo
Zestimate® history
Owner options
List your home for rent
$1,885/mo
Rent Zestimate®
Find your next renter with Zillow Rental Manager. Plus, with online applications, you can quickly screen prospective tenants – for free.
$1,885/mo
Rent Zestimate®
Refinance and save
$1,844/mo
Est. payment
Refinancing to a lower rate could help reduce your monthly payments and save thousands over the life of the loan.
$1,844/mo
Est. payment
Explore your selling options
Work with a Zillow partner agent
Leverage their expertise and Zillow's premium Showcase listings to get your home seen by more buyers.
Get startedList with your own agent
Get your home in front of millions of buyers by listing it on Zillow.
Learn how to do itSell it yourself
Take full control of how buyers see your home on Zillow by listing For Sale by Owner (FSBO).
List your homeWhat's special
Pool areaSalt water poolPropane fireplaceStone hearthWalkout lower levelMountain viewsOne-car attached garage
Zillow last checked:
Listing updated:
Listed by:
Amanda Llewellyn 301-991-3404,
Keller Williams Realty Advantage
Bought with:
Carmel Llewellyn
Keller Williams Realty Advantage
Source: Bright MLS,MLS#: MDAL2011526
Facts & features
Interior
Bedrooms & bathrooms
- Bedrooms: 2
- Bathrooms: 2
- Full bathrooms: 1
- 1/2 bathrooms: 1
- Main level bathrooms: 2
- Main level bedrooms: 2
Basement
- Area: 1436
Heating
- Forced Air, Oil
Cooling
- Central Air, Electric
Appliances
- Included: Cooktop, Dishwasher, Dryer, Exhaust Fan, Oven, Refrigerator, Washer, Water Heater, Electric Water Heater
- Laundry: Main Level
Features
- Attic, Ceiling Fan(s), Combination Kitchen/Dining, Entry Level Bedroom, Kitchen Island
- Flooring: Hardwood, Laminate, Concrete, Ceramic Tile, Wood
- Basement: Interior Entry,Concrete,Unfinished,Walk-Out Access,Water Proofing System
- Number of fireplaces: 1
- Fireplace features: Mantel(s), Stone, Gas/Propane
Interior area
- Total structure area: 3,115
- Total interior livable area: 2,084 sqft
- Finished area above ground: 1,679
- Finished area below ground: 405
Property
Parking
- Total spaces: 5
- Parking features: Garage Faces Front, Oversized, Inside Entrance, Private, Attached, Detached, Driveway
- Attached garage spaces: 3
- Uncovered spaces: 2
Accessibility
- Accessibility features: None
Features
- Levels: Two
- Stories: 2
- Patio & porch: Deck, Porch
- Has private pool: Yes
- Pool features: Fenced, In Ground, Solar Heat, Private
- Fencing: Chain Link
- Has view: Yes
- View description: Mountain(s)
Lot
- Size: 0.52 Acres
- Features: Landscaped, Rear Yard, Unrestricted
Details
- Additional structures: Above Grade, Below Grade
- Parcel number: 0120006552
- Zoning: RESIDENTIAL
- Special conditions: Standard
- Other equipment: See Remarks
Construction
Type & style
- Home type: SingleFamily
- Architectural style: Ranch/Rambler
- Property subtype: Single Family Residence
Materials
- Brick, Combination, Vinyl Siding
- Foundation: Block
- Roof: Metal
Condition
- New construction: No
- Year built: 1959
Utilities & green energy
- Sewer: Public Sewer
- Water: Public
- Utilities for property: Propane
Community & HOA
Community
- Subdivision: Corriganville
HOA
- Has HOA: No
Location
- Region: Cumberland
Financial & listing details
- Price per square foot: $139/sqft
- Tax assessed value: $218,067
- Annual tax amount: $2,370
- Date on market: 5/16/2025
- Listing agreement: Exclusive Right To Sell
- Listing terms: Cash,Conventional,FHA,USDA Loan,VA Loan
- Ownership: Fee Simple
Price history
| Date | Event | Price |
|---|---|---|
| 2/27/2026 | Sold | $290,000-3.3%$139/sqft |
Source:  Bright MLS #MDAL2011526 Report a problem Bright MLS #MDAL2011526 Report a problem | ||
| 1/24/2026 | Pending sale | $299,900$144/sqft |
Source: Bright MLS #MDAL2011526 Report a problem | ||
| 12/5/2025 | Contingent | $299,900$144/sqft |
Source: Bright MLS #MDAL2011526 Report a problem | ||
| 10/22/2025 | Listed for sale | $299,900$144/sqft |
Source: Bright MLS #MDAL2011526 Report a problem | ||
| 9/25/2025 | Listing removed | $299,900$144/sqft |
Source: Bright MLS #MDAL2011526 Report a problem | ||
| 8/13/2025 | Price change | $299,900-3.2%$144/sqft |
Source: Bright MLS #MDAL2011526 Report a problem | ||
| 6/18/2025 | Price change | $309,900-6.1%$149/sqft |
Source: Bright MLS #MDAL2011526 Report a problem | ||
| 5/16/2025 | Listed for sale | $329,900+101.2%$158/sqft |
Source: Bright MLS #MDAL2011526 Report a problem | ||
| 9/9/2014 | Sold | $164,000+5.1%$79/sqft |
Source: Public Record Report a problem | ||
| 6/18/2004 | Sold | $156,000$75/sqft |
Source: Public Record Report a problem | ||
Public tax history
| Year | Property taxes | Tax assessment |
|---|---|---|
| 2025 | $2,658 +21.5% | $218,067 +8.3% |
| 2024 | $2,188 +7.2% | $201,300 +7.2% |
| 2023 | $2,041 +7.8% | $187,733 -6.7% |
| 2022 | $1,893 +8.4% | $201,300 +25.3% |
| 2021 | $1,746 +0.4% | $160,600 +0.4% |
| 2020 | $1,738 -9% | $159,933 -0.4% |
| 2019 | $1,910 +10.8% | $160,600 +1.3% |
| 2018 | $1,724 -8% | $158,600 +1.5% |
| 2017 | $1,874 +103% | $156,200 +1.6% |
| 2016 | $924 -48.9% | $153,800 +1.6% |
| 2015 | $1,807 | $151,400 +0.8% |
| 2014 | $1,807 | $150,200 +0.7% |
| 2013 | -- | $149,100 +0.9% |
| 2012 | -- | $147,800 |
| 2011 | -- | $147,800 |
| 2010 | -- | $147,800 -10.8% |
| 2009 | -- | $165,690 +12.8% |
| 2008 | -- | $146,860 +14.7% |
| 2007 | -- | $128,030 +17.2% |
| 2006 | -- | $109,200 +5.4% |
| 2005 | -- | $103,590 +5.7% |
| 2004 | -- | $97,980 +6.1% |
| 2003 | -- | $92,370 +2.8% |
| 2002 | -- | $89,876 +2.9% |
| 2001 | -- | $87,383 |
Find assessor info on the county website
Neighborhood: 21502
Nearby homes
- $7,5002 bd1 ba910 sqft12508 Jennings Way, Corriganville, MD 21524Sold
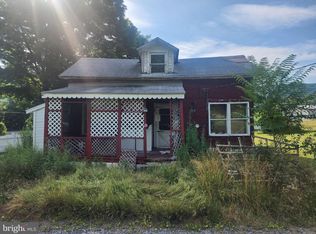
- $247,2003 bd3 ba1.4k sqft10903 Kreighbaum Rd NW, Cumberland, MD 21502Sold
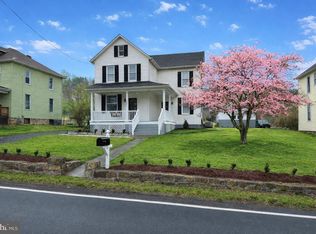
- $25,0002 bd1 ba990 sqft11514 Proenty Rd NW, Cumberland, MD 21502Sold
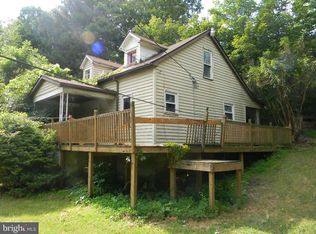
- $85,0003 bd2 ba1.5k sqft11907 Homewood St NW, Cumberland, MD 21502Sold
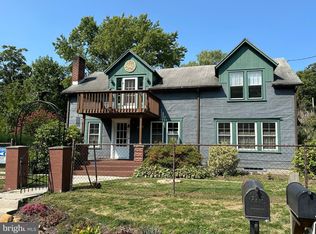
- $158,4003 bd2 ba1.4k sqft10572 Mount Savage Rd NW, Cumberland, MD 21502Sold
- $144,9003 bd1 ba1k sqft10820 Kreighbaum Rd NW, Cumberland, MD 21502Sold
- $180,0003 bd2 ba1.2k sqft12603 Ellerslie Rd NW, Cumberland, MD 21502Sold
- $15,00036 AcresLowery Ln, Corriganville, MD 21524Pending
Nearby schools
GreatSchools rating
- 5/10Mt. Savage Elementary SchoolGrades: PK-5Distance: 4.8 mi
- 5/10Mount Savage Middle SchoolGrades: 6-8Distance: 4.8 mi
- 6/10Mountain Ridge High SchoolGrades: 9-12Distance: 7.1 mi
Schools provided by the listing agent
- District: Allegany County Public Schools
Source: Bright MLS. This data may not be complete. We recommend contacting the local school district to confirm school assignments for this home.


Get pre-qualified for a loan
At Zillow Home Loans, we can pre-qualify you in as little as 5 minutes with no impact to your credit score.An equal housing lender. NMLS #10287.
- Maryland
- Allegany County
- Cumberland
- 21502
- 11416 Kline Dr NW
Nearby cities
Nearby neighborhoods
Nearby zip codes
Other Cumberland Topics
