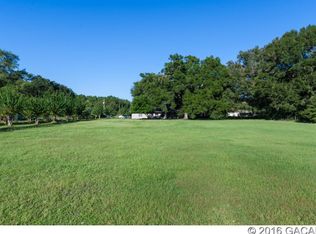
Nestled amidst the enchanting landscapes of North Florida, this modern French Farmhouse is a captivating retreat that combines the rustic charm of a farmhouse with the elegance of contemporary design. Situated on a sprawling 13-acre estate, the property is adorned with majestic oak trees that provide a timeless backdrop to this picturesque home. The house is designed with exquisite attention to detail, offering three bedrooms, two and a half bathrooms, and an additional two-bedroom, one-bathroom in-law suite for extended family or guests. As you approach the property, a picturesque driveway leads you through a canopy of ancient oaks, setting the tone for the grandeur that awaits. The exterior of the farmhouse combines the classic aesthetics of a French Farmhouse with a modern twist. The home boasts a charming, stucco façade with a steep, gabled roofline and dormer windows. The interior is a seamless blend of modern amenities and rustic farmhouse warmth. The open-concept living areas feature a spacious living room with a fireplace and large windows that flood the space with natural light. The design emphasizes comfort and functionality, with a clear connection to the natural surroundings. The farmhouse-style kitchen is a culinary enthusiast's dream. It is equipped with high-end stainless steel appliances, a large center island, granite countertops, and custom cabinetry. The space exudes a cozy atmosphere and offers ample room for cooking and entertaining. The three bedrooms are generously sized and showcase the perfect balance of charm and modernity. The first floor master suite is a private sanctuary, featuring a spa-like en-suite bathroom with dual vanities, a jetted tub, and a walk-in shower. Each bedroom enjoys beautiful views of the oak-studded property. The In-Law Suite features two bedrooms, a bathroom, a separate living space, complete with its own kitchen. This provides an ideal retreat for guests or extended family members, allowing them to enjoy the property's beauty and serenity. The 13-acre estate is a nature lover's paradise. The property includes: vast lawns and gardens for outdoor recreation and relaxation, a large, shaded patio with outdoor seating, perfect for al fresco dining and gatherings with fireplace, a barn or outbuilding for storage, as well as potential for equestrian or farming activities. The majestic oak trees scattered throughout the property provide both shade and an air of timelessness, making it an idyllic spot for leisurely strolls and picnics. This modern French Farmhouse on 13 acres in North Florida, with its harmonious blend of rustic charm and contemporary amenities, is a captivating haven for those seeking a retreat from the hustle and bustle of city life. It combines the elegance of French-inspired design with the natural beauty of the North Florida landscape, making it a dream home for those who appreciate both luxury and tranquility.
Sold for $1,300,000
$1,300,000
11416 NW State Road 45, High Springs, FL 32643
5beds
4,976sqft
Single Family Residence
Built in 1996
12.9 Acres Lot
$1,270,200 Zestimate®
$261/sqft
$3,981 Estimated rent
Home value
$1,270,200
$1.16M - $1.41M
$3,981/mo
Zestimate® history
Owner options
List your home for rent
$3,981/mo
Rent Zestimate®
Find your next renter with Zillow Rental Manager. Plus, with online applications, you can quickly screen prospective tenants – for free.
$3,981/mo
Rent Zestimate®
Refinance and save
$9,363/mo
Est. payment
Refinancing to a lower rate could help reduce your monthly payments and save thousands over the life of the loan.
$9,363/mo
Est. payment
Explore your selling options
Work with a Zillow partner agent
Leverage their expertise and Zillow's premium Showcase listings to get your home seen by more buyers.
Get startedList with your own agent
Get your home in front of millions of buyers by listing it on Zillow.
Learn how to do itSell it yourself
Take full control of how buyers see your home on Zillow by listing For Sale by Owner (FSBO).
List your homeWhat's special
Zillow last checked:
Listing updated:
Listed by:
Ric Fair 352-443-2970,
WATSON REALTY CORP- TIOGA 352-224-2600,
James Ulmer 352-871-3925,
WATSON REALTY CORP
Bought with:
Sherri Meadows, 349235
MEADOWS REALTY, LLC
Source: Stellar MLS,MLS#: GC516906 Originating MLS: Gainesville-Alachua
Originating MLS: Gainesville-Alachua
Facts & features
Interior
Bedrooms & bathrooms
- Bedrooms: 5
- Bathrooms: 4
- Full bathrooms: 3
- 1/2 bathrooms: 1
Rooms
- Room types: Attic, Den/Library/Office, Dining Room, Utility Room
Primary bedroom
- Level: First
- Dimensions: 22x18
Dining room
- Level: First
- Dimensions: 16x17
Kitchen
- Level: First
- Dimensions: 19x19
Living room
- Level: First
- Dimensions: 27x30
Heating
- Central, Electric
Cooling
- Central Air, Zoned
Appliances
- Included: Range, Range Hood, Refrigerator, Wine Refrigerator
- Laundry: Inside, Laundry Room
Features
- High Ceilings, Primary Bedroom Main Floor, Open Floorplan, Solid Wood Cabinets, Walk-In Closet(s), In-Law Floorplan
- Flooring: Concrete, Luxury Vinyl, Terrazzo, Tile
- Doors: French Doors
- Windows: Double Pane Windows
- Has fireplace: Yes
- Fireplace features: Gas, Living Room, Masonry, Master Bedroom, Outside, Stone, Wood Burning
Interior area
- Total structure area: 7,457
- Total interior livable area: 4,976 sqft
Property
Parking
- Total spaces: 3
- Parking features: Garage Door Opener, Garage Faces Side, Golf Cart Garage, Split Garage
- Attached garage spaces: 3
Features
- Levels: Two
- Stories: 2
- Patio & porch: Covered, Front Porch, Rear Porch
- Exterior features: Lighting
- Fencing: Barbed Wire
- Has view: Yes
- View description: Trees/Woods
Lot
- Size: 12.9 Acres
- Features: Cleared, In County, Landscaped, Pasture, Private, Sloped
- Residential vegetation: Mature Landscaping, Oak Trees, Trees/Landscaped
Details
- Additional structures: Barn(s)
- Additional parcels included: 01662-012-002
- Parcel number: 01662012001
- Lease amount: $0
- Zoning: A
- Special conditions: None
Construction
Type & style
- Home type: SingleFamily
- Architectural style: Other
- Property subtype: Single Family Residence
Materials
- ICFs (Insulated Concrete Forms), Stucco
- Foundation: Slab
- Roof: Shingle
Condition
- Completed
- New construction: No
- Year built: 1996
Utilities & green energy
- Sewer: Septic Tank
- Water: Private, Well
- Utilities for property: Electricity Connected, Phone Available, Propane, Water Connected
Community & HOA
Community
- Pet fee: $0 monthly
HOA
- Has HOA: No
Location
- Region: High Springs
Financial & listing details
- Price per square foot: $261/sqft
- Tax assessed value: $1,162,928
- Annual tax amount: $12,983
- Date on market: 10/17/2023
- Cumulative days on market: 120 days
- Listing terms: Cash,Conventional,FHA,USDA Loan,VA Loan
- Ownership: Fee Simple
- Total actual rent: 0
- Electric utility on property: Yes
- Road surface type: Paved, Asphalt
Price history
| Date | Event | Price |
|---|---|---|
| 1/16/2026 | Listing removed | $1,950,000$392/sqft |
Source:  Stellar MLS #OM701704 Report a problem Stellar MLS #OM701704 Report a problem | ||
| 10/30/2025 | Price change | $1,950,000-7.1%$392/sqft |
Source: Stellar MLS #OM701704 Report a problem | ||
| 8/28/2025 | Price change | $2,100,000-8.5%$422/sqft |
Source: Stellar MLS #OM701704 Report a problem | ||
| 7/30/2025 | Listed for sale | $2,294,020$461/sqft |
Source: Stellar MLS #OM701704 Report a problem | ||
| 7/24/2025 | Pending sale | $2,294,020$461/sqft |
Source: Stellar MLS #OM701704 Report a problem | ||
| 7/16/2025 | Listing removed | $2,294,020$461/sqft |
Source: Stellar MLS #OM701704 Report a problem | ||
| 7/1/2025 | Pending sale | $2,294,020$461/sqft |
Source: Stellar MLS #OM701704 Report a problem | ||
| 6/9/2025 | Listed for sale | $2,294,020+76.5%$461/sqft |
Source: Stellar MLS #OM701704 Report a problem | ||
| 4/1/2024 | Sold | $1,300,000-3.6%$261/sqft |
Source: Stellar MLS #GC516906 Report a problem | ||
| 3/18/2024 | Pending sale | $1,349,000$271/sqft |
Source: Stellar MLS #GC516906 Report a problem | ||
| 2/12/2024 | Price change | $1,349,000-3.3%$271/sqft |
Source: Stellar MLS #GC516906 Report a problem | ||
| 2/12/2024 | Listed for sale | $1,395,000$280/sqft |
Source:  Dixie-Gilchrist Levy Counties BOR #789380 Report a problem Dixie-Gilchrist Levy Counties BOR #789380 Report a problem | ||
| 1/11/2024 | Pending sale | $1,395,000+3.4%$280/sqft |
Source: Dixie-Gilchrist Levy Counties BOR #789380 Report a problem | ||
| 11/20/2023 | Price change | $1,349,000-3.3%$271/sqft |
Source: Stellar MLS #GC516906 Report a problem | ||
| 10/16/2023 | Listed for sale | $1,395,000+654.1%$280/sqft |
Source: Dixie-Gilchrist Levy Counties BOR #789380 Report a problem | ||
| 9/9/2003 | Sold | $185,000+2469.4%$37/sqft |
Source: GACAR #221444 Report a problem | ||
| 6/5/2003 | Sold | $7,200$1/sqft |
Source: Public Record Report a problem | ||
Public tax history
| Year | Property taxes | Tax assessment |
|---|---|---|
| 2025 | $14,192 -4.4% | $700,741 +5.3% |
| 2024 | $14,853 +3.8% | $665,168 +8.7% |
| 2023 | $14,311 +9.1% | $611,838 +10% |
| 2022 | $13,123 +17.4% | $556,216 +10% |
| 2021 | $11,179 -1.5% | $505,651 -1.3% |
| 2020 | $11,346 -4.5% | $512,396 -1.3% |
| 2019 | $11,879 | $519,142 +20.2% |
| 2018 | $11,879 +31.5% | $431,720 +2.1% |
| 2017 | $9,033 -0.5% | $422,840 +2.1% |
| 2016 | $9,075 +2.6% | $414,150 +0.7% |
| 2015 | $8,843 +0.1% | $411,280 +31.2% |
| 2014 | $8,836 +35.8% | $313,580 +4% |
| 2013 | $6,506 | $301,600 +20.4% |
| 2012 | -- | $250,500 +26.8% |
| 2011 | -- | $197,550 -34.1% |
| 2010 | -- | $299,700 +37.3% |
| 2009 | -- | $218,300 -1.9% |
| 2008 | -- | $222,500 +0.7% |
| 2007 | -- | $221,000 +1.8% |
| 2006 | -- | $217,100 +123.1% |
| 2005 | -- | $97,300 +2.3% |
| 2004 | -- | $95,100 |
Find assessor info on the county website
Neighborhood: 32643
Nearby homes
- $449,8003 bd2 ba1.5k sqft11308 NW State Road 45, High Springs, FL 32643Off Market
- $217,6002 bd2 ba1.7k sqft11516 NW State Road 45, High Springs, FL 32643Off Market
- $376,700-- bd-- ba-- sqft11512 State Road 45, High Springs, FL 32643Off Market
- $418,4003 bd2 ba1.7k sqft11220 NW State Road 45, High Springs, FL 32643Off Market
- $441,0002 bd2 ba2k sqft11616 NW State Road 45, High Springs, FL 32643Off Market
- $806,7004 bd3 ba3.1k sqft25209 NW 122nd Ave, High Springs, FL 32643Off Market
- $404,8003 bd2 ba1.2k sqft26001 NW 122nd Ave, High Springs, FL 32643Off Market
- $390,3003 bd2 ba1.5k sqft11720 NW State Road 45, High Springs, FL 32643Off Market
Nearby schools
GreatSchools rating
- 8/10High Springs Community SchoolGrades: PK-8Distance: 5.3 mi
- 4/10Santa Fe High SchoolGrades: 9-12Distance: 6 mi
Schools provided by the listing agent
- Elementary: High Springs Community School-AL
- Middle: High Springs Community School-AL
- High: Santa Fe High School-AL
Source: Stellar MLS. This data may not be complete. We recommend contacting the local school district to confirm school assignments for this home.


Get pre-qualified for a loan
At Zillow Home Loans, we can pre-qualify you in as little as 5 minutes with no impact to your credit score.An equal housing lender. NMLS #10287.
Sell for more on Zillow
Get a Zillow Showcase℠ listing at no additional cost and you could sell for .
$1,270,200
2% more
+$25,404
With Zillow Showcase(estimated)
$1,295,604
- Florida
- Alachua County
- High Springs
- 32643
- 11416 NW State Road 45
Nearby cities
Nearby zip codes
Other High Springs Topics
