Discover your dream home nestled in a fantastic location with breathtaking views of the mountains and city, adjacent to open space on one side and the back. This beautifully designed residence boasts a main level featuring soaring 9-foot ceilings and elegant tile flooring that seamlessly flows through the dining room, walkways, and family room.
The heart of the home, the kitchen, shines with hardwood flooring and is open to the inviting family room, complete with a cozy fireplace and impressive 2-story ceiling adorned with large windows that flood the space with natural light. One bedroom and a thoughtfully designed half bathroom, which allows for a future shower addition, are conveniently located on the main level.
Ascend the stylish tile stairs with wrought iron railings to find an open loft area featuring exquisite Brazilian cherry floors. This space bridges the two secondary bedrooms and full bathroom to the private primary suite, which boasts a beautifully remodeled 5-piece bathroom and a spacious walk-in closet.
The full walk-out basement offers abundant light and is partially framed, providing the perfect canvas for your finishing touches. Enjoy the community park just two blocks away and relish the convenience of easy access to major highways, making commutes to Denver, Boulder, and the airport a breeze.
Don’t miss the opportunity to make this exceptional property your new home!
Sold for $624,500
Street View
$624,500
11416 Newport Street, Thornton, CO 80233
4beds
3,867sqft
Single Family Residence
Built in 2004
6,582 Square Feet Lot
$594,500 Zestimate®
$161/sqft
$3,361 Estimated rent
Home value
$594,500
$553,000 - $642,000
$3,361/mo
Zestimate® history
Owner options
List your home for rent
$3,361/mo
Rent Zestimate®
Find your next renter with Zillow Rental Manager. Plus, with online applications, you can quickly screen prospective tenants – for free.
$3,361/mo
Rent Zestimate®
Refinance and save
$3,713/mo
Est. payment
Refinancing to a lower rate could help reduce your monthly payments and save thousands over the life of the loan.
$3,713/mo
Est. payment
Explore your selling options
Work with a Zillow partner agent
Leverage their expertise and Zillow's premium Showcase listings to get your home seen by more buyers.
Get startedList with your own agent
Get your home in front of millions of buyers by listing it on Zillow.
Learn how to do itSell it yourself
Take full control of how buyers see your home on Zillow by listing For Sale by Owner (FSBO).
List your homeWhat's special
Cozy fireplaceFull walk-out basementThoughtfully designed half bathroomPrivate primary suiteAdjacent to open spaceOpen loft areaExquisite brazilian cherry floors
Zillow last checked:
Listing updated:
Listed by:
Brad Williams (303)994-6625 BRADWITHREMAX@MSN.COM,
RE/MAX Northwest Inc
Bought with:
Molly MacFarlane, 100106252
Milehimodern
Source: REcolorado as distributed by MLS GRID,MLS#: 2937781
Facts & features
Interior
Bedrooms & bathrooms
- Bedrooms: 4
- Bathrooms: 3
- Full bathrooms: 2
- 1/2 bathrooms: 1
- Main level bathrooms: 1
- Main level bedrooms: 1
Primary bedroom
- Description: Brazilian Cherry Wood Floors, Large Walk-In Closet
- Level: Upper
- Area: 260 Square Feet
- Dimensions: 13 x 20
Bedroom
- Description: Bedroom Or Study On The Main Level
- Level: Main
- Area: 121 Square Feet
- Dimensions: 11 x 11
Bedroom
- Description: Carpet
- Level: Upper
- Area: 132 Square Feet
- Dimensions: 11 x 12
Bedroom
- Description: Carpet
- Level: Upper
- Area: 132 Square Feet
- Dimensions: 11 x 12
Primary bathroom
- Description: Remodeled 5 Piece Primary Suite Bathroom
- Level: Upper
Bathroom
- Description: Power Room On Main With Space To Add A Shower
- Level: Main
Bathroom
- Level: Upper
Dining room
- Description: Title Floors
- Level: Main
- Area: 154 Square Feet
- Dimensions: 11 x 14
Family room
- Description: 2-Story Ceiling And Windows, Title Floors, Fireplace
- Level: Main
- Area: 280 Square Feet
- Dimensions: 14 x 20
Kitchen
- Description: Wood Floors With Eating Area And Bay Window
- Level: Main
- Area: 260 Square Feet
- Dimensions: 13 x 20
Loft
- Description: Open Area With Brazilian Cherry Floor, Ceiling Fan
- Level: Upper
- Area: 195 Square Feet
- Dimensions: 13 x 15
Heating
- Forced Air
Cooling
- Central Air
Appliances
- Included: Dishwasher, Disposal, Dryer, Gas Water Heater, Microwave, Range, Refrigerator, Washer
Features
- Ceiling Fan(s), Eat-in Kitchen, Five Piece Bath, Granite Counters, High Ceilings, Open Floorplan, Pantry, Primary Suite, Radon Mitigation System, Vaulted Ceiling(s), Walk-In Closet(s)
- Flooring: Carpet, Tile, Wood
- Windows: Bay Window(s), Double Pane Windows, Window Coverings
- Basement: Full,Sump Pump,Walk-Out Access
- Number of fireplaces: 1
- Fireplace features: Family Room
Interior area
- Total structure area: 3,867
- Total interior livable area: 3,867 sqft
- Finished area above ground: 2,596
- Finished area below ground: 0
Property
Parking
- Total spaces: 2
- Parking features: Dry Walled
- Attached garage spaces: 2
Features
- Levels: Two
- Stories: 2
- Patio & porch: Deck, Patio
- Exterior features: Dog Run, Gas Valve
- Fencing: Partial
- Has view: Yes
- View description: City, Meadow, Mountain(s), Plains
Lot
- Size: 6,582 Square Feet
- Features: Greenbelt, Landscaped, Open Space, Sprinklers In Front, Sprinklers In Rear
Details
- Parcel number: R0146487
- Special conditions: Standard
Construction
Type & style
- Home type: SingleFamily
- Architectural style: Contemporary
- Property subtype: Single Family Residence
Materials
- Brick, Cement Siding, Frame
- Foundation: Concrete Perimeter
- Roof: Composition
Condition
- Year built: 2004
Utilities & green energy
- Sewer: Public Sewer
- Water: Public
- Utilities for property: Natural Gas Connected
Community & HOA
Community
- Subdivision: Skylake Ranch
HOA
- Has HOA: Yes
- Amenities included: Park, Playground, Trail(s)
- Services included: Trash
- HOA fee: $68 monthly
- HOA name: Skylake Ranch HOA
- HOA phone: 303-733-1121
Location
- Region: Thornton
Financial & listing details
- Price per square foot: $161/sqft
- Tax assessed value: $595,000
- Annual tax amount: $4,146
- Date on market: 12/31/2024
- Listing terms: Cash,Conventional,FHA,USDA Loan,VA Loan
- Exclusions: Sellers Personal Property
- Ownership: Individual
Price history
| Date | Event | Price |
|---|---|---|
| 2/21/2025 | Sold | $624,500-0.1%$161/sqft |
Source:  REcolorado as distributed by MLS GRID #2937781 Report a problem REcolorado as distributed by MLS GRID #2937781 Report a problem | ||
| 1/19/2025 | Pending sale | $625,000$162/sqft |
Source: REcolorado as distributed by MLS GRID #2937781 Report a problem | ||
| 1/8/2025 | Listed for sale | $625,000$162/sqft |
Source: REcolorado as distributed by MLS GRID #2937781 Report a problem | ||
| 12/31/2024 | Pending sale | $625,000$162/sqft |
Source: REcolorado as distributed by MLS GRID #2937781 Report a problem | ||
| 11/20/2024 | Listing removed | $625,000-3%$162/sqft |
Source: REcolorado as distributed by MLS GRID #2937781 Report a problem | ||
| 11/15/2024 | Price change | $644,500-0.1%$167/sqft |
Source: REcolorado as distributed by MLS GRID #2937781 Report a problem | ||
| 10/18/2024 | Listed for sale | $645,000+106.7%$167/sqft |
Source: REcolorado as distributed by MLS GRID #2937781 Report a problem | ||
| 5/23/2007 | Sold | $312,000-3.4%$81/sqft |
Source: Public Record Report a problem | ||
| 11/23/2005 | Sold | $323,000+4.5%$84/sqft |
Source: Public Record Report a problem | ||
| 3/21/2005 | Sold | $308,968$80/sqft |
Source: Public Record Report a problem | ||
Public tax history
| Year | Property taxes | Tax assessment |
|---|---|---|
| 2025 | $4,188 +1% | $37,190 -15.8% |
| 2024 | $4,146 +14.4% | $44,170 |
| 2023 | $3,623 -3.2% | $44,170 +36% |
| 2022 | $3,745 | $32,480 -2.8% |
| 2021 | -- | $33,420 +4.5% |
| 2020 | $3,602 | $31,990 -0.2% |
| 2019 | $3,602 +8.5% | $32,040 +12.4% |
| 2018 | $3,321 | $28,510 |
| 2017 | $3,321 | $28,510 +13.9% |
| 2016 | -- | $25,040 |
| 2015 | $2,726 | $25,040 +10.2% |
| 2014 | -- | $22,720 |
| 2013 | -- | $22,720 -7.2% |
| 2012 | -- | $24,480 |
| 2011 | -- | $24,480 +2.6% |
| 2010 | -- | $23,870 |
| 2009 | -- | $23,870 +4% |
| 2008 | -- | $22,950 |
| 2007 | -- | $22,950 +2% |
| 2006 | -- | $22,490 |
| 2005 | -- | $22,490 +126.7% |
| 2004 | -- | $9,920 +320.3% |
| 2003 | $171 | $2,360 |
Find assessor info on the county website
Neighborhood: Skylake Ranch
Nearby homes
- $644,8003 bd3 ba1.8k sqft11426 Newport St, Thornton, CO 80233Off Market
- $610,7005 bd4 ba3.2k sqft11406 Newport St, Thornton, CO 80233Off Market
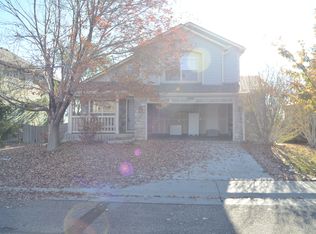
- $573,9003 bd3 ba2.8k sqft6761 E 114th Ave, Thornton, CO 80233Off Market

- $581,9004 bd3 ba2.1k sqft6761 Raven Ridge Ter, Colorado Springs, CO 80925Off Market
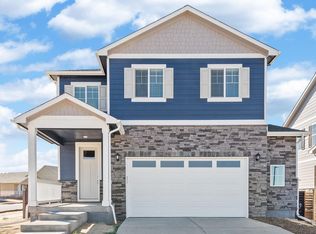
- $601,1003 bd2 ba2k sqft11436 Newport St, Thornton, CO 80233Off Market
- $570,4003 bd2 ba3.7k sqft11376 Newport St, Thornton, CO 80233Off Market
- $563,8004 bd4 ba2k sqft6752 E 115th Ave, Thornton, CO 80233Off Market
- $510,7003 bd3 ba2.2k sqft6741 E 114th Ave, Thornton, CO 80233Off Market
Nearby schools
GreatSchools rating
- 2/10Dupont Elementary SchoolGrades: PK-6Distance: 4.2 mi
- 2/10Adams City Middle SchoolGrades: 7-8Distance: 5.2 mi
- 3/10Adams City High SchoolGrades: 9-12Distance: 5.1 mi
Schools provided by the listing agent
- Elementary: Glacier Peak
- Middle: Shadow Ridge
- High: Thornton
- District: Adams 12 5 Star Schl
Source: REcolorado as distributed by MLS GRID. This data may not be complete. We recommend contacting the local school district to confirm school assignments for this home.
Get a cash offer in 3 minutes
Find out how much your home could sell for in as little as 3 minutes with a no-obligation cash offer.
Estimated market value
$594,500
Get a cash offer in 3 minutes
Find out how much your home could sell for in as little as 3 minutes with a no-obligation cash offer.
Estimated market value
$594,500
- Colorado
- Adams County
- Thornton
- 80233
- Skylake Ranch
- 11416 Newport Street
Nearby cities
Nearby neighborhoods
Nearby zip codes
Other Thornton Topics
