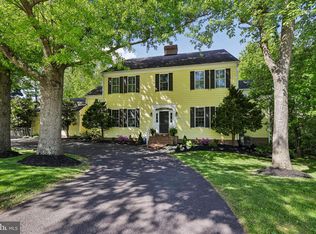
Elegant colonial home offering over 5,214 square feet of beautifully appointed living space in a prime North Potomac location within the Wootton High School district. Built in 2003 and thoughtfully updated, this exceptional residence features 5 bedrooms and 3.5 baths designed for both comfortable living and sophisticated entertaining. Freshly painted with newly refinished hardwood floors throughout the main level this spacious home welcomes you with a grand two-story foyer with an amazing chandelier and soaring ceilings. This home offers a bright, open layout, formal and informal living spaces, and a sunroom that fills the home with natural light. The gourmet kitchen is appointed with Corian countertops, and a center island, and opens seamlessly to the spacious family room featuring a cozy gas fireplace. Step outside to the deck overlooking a private backyard with serene tree views. Retreat to the expansive primary suite with a vaulted ceiling, private sitting room and large, renovated primary bathroom. The upper and lower levels feature carpeting, while the beautifully renovated walkout basement adds tremendous versatility with an original bonus room that was re-modelled into a fifth bedroom by the owners, and includes a full bath — ideal for guests, an au pair suite, or extended living space. Additional highlights include a 2-car garage, generous room sizes, and elegant finishes throughout. A new roof was installed in March 2025. Two new HVACs were installed, one in the upper level on April 26, 2023 and one in the lower level on June 30, 2022. The microwave and stove are about one year old. Ideally situated near I-270, I-370, and I-200, walk to Potomac Community Center, with convenient access to Trader Joe’s, Rio, Downtown Crown, Kentlands, and an abundance of shopping, dining, and entertainment options. Luxury, space, and location come together perfectly in this exceptional North Potomac home.
Pending
$1,348,000
11416 Ramsburg Ct, North Potomac, MD 20878
5beds
5,274sqft
Single Family Residence
Built in 2003
7,924 Square Feet Lot
$1,368,000 Zestimate®
$256/sqft
$90/mo HOA
What's special
Cozy gas fireplaceElegant finishes throughoutLarge renovated primary bathroomAmazing chandelierFreshly paintedGenerous room sizesGrand two-story foyer
- 39 days |
- 101 |
- 0 |
Likely to sell faster than
Zillow last checked:
Listing updated:
Listed by:
Gina Assar 240-353-1665,
Realty Advantage of Maryland LLC 3018819800
Source: Bright MLS,MLS#: MDMC2232128
Facts & features
Interior
Bedrooms & bathrooms
- Bedrooms: 5
- Bathrooms: 4
- Full bathrooms: 3
- 1/2 bathrooms: 1
- Main level bathrooms: 1
Basement
- Area: 2122
Heating
- Forced Air, Natural Gas
Cooling
- Central Air, Electric
Appliances
- Included: Microwave, Dishwasher, Disposal, Dryer, Oven, Refrigerator, Water Heater, Washer, Gas Water Heater
Features
- Breakfast Area, Crown Molding, Curved Staircase, Dining Area, Open Floorplan, Eat-in Kitchen, Kitchen - Gourmet, Pantry, Recessed Lighting, Upgraded Countertops, Walk-In Closet(s)
- Flooring: Hardwood, Carpet, Wood
- Windows: Window Treatments
- Basement: Walk-Out Access,Full
- Number of fireplaces: 1
Interior area
- Total structure area: 5,796
- Total interior livable area: 5,274 sqft
- Finished area above ground: 3,674
- Finished area below ground: 1,600
Video & virtual tour
Property
Parking
- Total spaces: 2
- Parking features: Garage Door Opener, Attached
- Attached garage spaces: 2
Accessibility
- Accessibility features: Accessible Entrance
Features
- Levels: Three
- Stories: 3
- Pool features: None
Lot
- Size: 7,924 Square Feet
Details
- Additional structures: Above Grade, Below Grade
- Parcel number: 160603409805
- Zoning: R200
- Special conditions: Standard
Construction
Type & style
- Home type: SingleFamily
- Architectural style: Colonial
- Property subtype: Single Family Residence
Materials
- Frame
- Foundation: Permanent
Condition
- Excellent
- New construction: No
- Year built: 2003
Utilities & green energy
- Sewer: Public Sewer
- Water: Public
- Utilities for property: Cable Available, Phone Available
Community & HOA
Community
- Subdivision: Natalie Estates
HOA
- Has HOA: Yes
- HOA fee: $90 monthly
Location
- Region: North Potomac
Financial & listing details
- Price per square foot: $256/sqft
- Tax assessed value: $1,204,533
- Annual tax amount: $13,676
- Date on market: 5/28/2026
- Listing agreement: Exclusive Agency
- Listing terms: Cash,Conventional
- Ownership: Fee Simple
Estimated market value
$1,368,000
$1.30M - $1.44M
$5,095/mo
Price history
| Date | Event | Price |
|---|---|---|
| 6/20/2026 | Pending sale | $1,348,000$256/sqft |
Source:  Bright MLS #MDMC2232128 Report a problem Bright MLS #MDMC2232128 Report a problem | ||
| 6/3/2026 | Contingent | $1,348,000$256/sqft |
Source: Bright MLS #MDMC2232128 Report a problem | ||
| 5/28/2026 | Listed for sale | $1,348,000+68.3%$256/sqft |
Source: Bright MLS #MDMC2232128 Report a problem | ||
| 2/20/2004 | Sold | $801,170$152/sqft |
Source: Public Record Report a problem | ||
Public tax history
| Year | Property taxes | Tax assessment |
|---|---|---|
| 2025 | $12,984 +4.6% | $1,141,567 +5.8% |
| 2024 | $12,417 +3.3% | $1,078,600 +3.4% |
| 2023 | $12,016 +8.1% | $1,042,833 +3.6% |
| 2022 | $11,113 +3.8% | $1,007,067 +3.7% |
| 2021 | $10,709 +2.5% | $971,300 +2.5% |
| 2020 | $10,452 +5.4% | $947,400 +5.3% |
| 2019 | $9,920 -0.2% | $899,600 |
| 2018 | $9,938 -1% | $899,600 +1.4% |
| 2017 | $10,039 +20.2% | $887,133 +1.4% |
| 2016 | $8,355 | $874,667 +1.4% |
| 2015 | $8,355 | $862,200 +1.7% |
| 2014 | $8,355 | $847,533 +1.8% |
| 2013 | -- | $832,867 +1.8% |
| 2012 | -- | $818,200 |
| 2011 | -- | $818,200 |
| 2010 | -- | $818,200 -28.4% |
| 2009 | -- | $1,142,770 +12.6% |
| 2008 | -- | $1,014,560 +14.5% |
| 2007 | -- | $886,350 +16.9% |
| 2006 | -- | $758,140 +6.7% |
| 2005 | -- | $710,436 +7.2% |
| 2004 | -- | $662,733 +456.9% |
| 2003 | -- | $119,000 |
Find assessor info on the county website
Monthly payment
Est. payment$--/mo
Payment breakdown
Explore the cost of this home by adjusting the details. Changes won't be saved.All calculations are estimates and provided by Zillow, Inc. for informational purposes only. Actual amounts may vary.
HOA fees may include property taxes on listings classified as Co-Ops. Contact the listing agent and/or owner for fee details.
Mortgage interest rates are dependent on a number of factors, including credit score, down payment, and repayment length. Interest rate data provided by Zillow Group Marketplace, Inc. as of 1/1/1970 from various mortgage lenders with which we have lead or other similar arrangements; the Estimated Payment is an average of those rates.
See how much you could borrow to make a competitive offer.
Climate risks
Neighborhood: 20878
Nearby schools
GreatSchools rating
- 10/10Travilah Elementary SchoolGrades: K-5Distance: 0.6 mi
- 9/10Robert Frost Middle SchoolGrades: 6-8Distance: 2.8 mi
- 10/10Thomas S. Wootton High SchoolGrades: 9-12Distance: 2.9 mi
Schools provided by the listing agent
- Elementary: Travilah
- Middle: Robert Frost
- High: Thomas S. Wootton
- District: Montgomery County Public Schools
Source: Bright MLS. This data may not be complete. We recommend contacting the local school district to confirm school assignments for this home.

A local agent can set up tours, give advice and negotiate with sellers.




- Maryland
- Montgomery County
- North Potomac
- 20878
- 11416 Ramsburg Ct
Nearby cities
Nearby zip codes
Other North Potomac Topics
