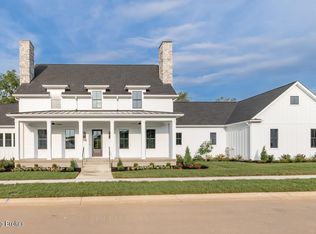
Welcome to this extraordinary Norton Commons residence, where luxury and potential abound. This home offers 4,600 square feet of finished, above-grade living space, with an additional 1,000-square-foot carriage house constructed and ready for your custom finishes, plus an expansive 2,600-square-foot unfinished basement. In total, this property provides over 8,000 square feet, giving you the rare opportunity to shape a truly spacious and versatile home. Nestled in the exclusive Oldham County section of Norton Commons, this Italianate-style residence blends classic architecture with the latest in modern amenities, just steps away from boutique shopping, dining, pools, and more.
The main level's open-concept layout is designed to flow naturally between living spaces, anch ored by a double-sided propane fireplace that brings warmth and charm to the heart of the home.
The gourmet kitchen combines functionality with elegance, featuring an oversized island, a cozy breakfast nook, and a butler's pantry with ample cabinetry and storage. Outfitted with dual dishwashers, dual-fuel ovens, dual refrigerators, an ice maker, and a trash compactor, this kitchen is ready for both casual family meals and larger gatherings. Adjacent to the living room, expansive sliding doors open to a covered outdoor patio with its own propane fireplace, creating a seamless transition for indoor-outdoor entertaining.
An additional bonus room on the main level offers flexibility as an office, playroom, or media room, while a convenient powder room and a full bedroom suite with an en-suite bath complete the level. A spacious mudroom off the garage provides a perfect spot for everyday storage and organization.
Upstairs, the primary suite serves as a private retreat, featuring a balcony ideal for morning coffee or peaceful evenings. A dedicated beverage cooler offers convenience, while two more bedroomseach with en-suite bathsand a second laundry room ensure comfort and privacy. Accessed via a door at the top of the stairs, the unfinished 1,000-square-foot carriage house above the garage provides exciting potential, with space for two additional bedrooms and plumbing for a full bath, all within a fully constructed shell.
A significant investment in two full geothermal systems ensures energy-efficient comfort throughout the seasons, enhancing both sustainability and comfort. Outdoors, the property is equipped with an irrigation system to keep landscaping lush, while a high bay garage door with direct drive offers versatile parking and storage options. The four-car garage provides ample room for vehicles, storage, or workspace.
This unique home presents an unmatched opportunity, combining 4,600 square feet of luxurious, finished space with the potential to expand across the 1,000-square-foot carriage house and the 2,600-square-foot basement. Blending timeless elegance with modern design, this property offers a remarkable canvas for you to create a dream home in Norton Commons.
Sold for $1,950,000
Zillow last checked:
Listing updated:
Bought with:
David Yunker, 183235
RE/MAX Properties East
Source: Metro Search Inc. LLC DBA Apex MLS,MLS#: 1678808
Price history
| Date | Event | Price |
|---|---|---|
| 9/30/2025 | Sold | $1,950,000-2.5%$422/sqft |
Source:  Metro Search Inc. LLC DBA Apex MLS #1678808 Report a problem Metro Search Inc. LLC DBA Apex MLS #1678808 Report a problem | ||
| 9/7/2025 | Pending sale | $1,999,000$433/sqft |
Source: Metro Search Inc. LLC DBA Apex MLS #1678808 Report a problem | ||
| 8/19/2025 | Listing removed | $9,500$2/sqft |
Source: Metro Search Inc. LLC DBA Apex MLS #1693733 Report a problem | ||
| 8/7/2025 | Price change | $1,999,000-2.5%$433/sqft |
Source: Metro Search Inc. LLC DBA Apex MLS #1678808 Report a problem | ||
| 7/27/2025 | Listed for rent | $9,500$2/sqft |
Source: Metro Search Inc. LLC DBA Apex MLS #1693733 Report a problem | ||
| 7/15/2025 | Price change | $2,050,000-8.9%$444/sqft |
Source: Metro Search Inc. LLC DBA Apex MLS #1678808 Report a problem | ||
| 4/2/2025 | Price change | $2,250,000-2.1%$487/sqft |
Source: Metro Search Inc. LLC DBA Apex MLS #1678808 Report a problem | ||
| 1/28/2025 | Listed for sale | $2,299,000+15.2%$498/sqft |
Source: Metro Search Inc. LLC DBA Apex MLS #1678808 Report a problem | ||
| 11/14/2024 | Sold | $1,995,501-15.8%$432/sqft |
Source: Public Record Report a problem | ||
| 11/10/2024 | Listed for sale | $2,370,000$513/sqft |
Source: Metro Search Inc. LLC DBA Apex MLS #1673976 Report a problem | ||

Sell for more on Zillow
Get a Zillow Showcase℠ listing at no additional cost and you could sell for .
$1,998,100
2% more
+$39,962
With Zillow Showcase(estimated)
$2,038,062
