Stunning 4-Bedroom Home in Buckeye with Elegant Finishes!
Welcome to this exquisite 4-bedroom, 3-bathroom home in the heart of Buckeye, offering a perfect blend of luxury and comfort. This spacious residence features an open floor plan, ideal for modern living and entertaining. The gourmet kitchen is a chef's dream, boasting custom-made white cabinetry with elegant gold handles, ample storage space, and sleek countertops. A wet bar with a mini fridge adds a stylish touch, perfect for hosting guests. Throughout the home, beautiful tile flooring enhances the sense of sophistication and durability. Each bathroom showcases stunning tile work and gold fixtures, adding a touch of elegance to your daily routine. The huge main bedroom is a private retreat, featuring a massive walk-in closet with plenty of storage. A junior suite with its own private bathroom ensures comfort for guests or family members.
Enjoy year-round comfort with ceiling fans equipped with remote controls in every room. Step outside to the front and back patios, both finished with tile flooring and beautiful landscaping, creating a serene outdoor oasis.
The 3-car garage provides ample space for vehicles, storage, or a workshop. This no-HOA home is truly a rare find in Buckeye!
Sold for $638,400
$638,400
11416 S 208TH Avenue, Buckeye, AZ 85326
4beds
3baths
2,268sqft
Single Family Residence
Built in 2025
1.18 Acres Lot
$627,200 Zestimate®
$281/sqft
$2,719 Estimated rent
Home value
$627,200
$571,000 - $690,000
$2,719/mo
Zestimate® history
Owner options
List your home for rent
$2,719/mo
Rent Zestimate®
Find your next renter with Zillow Rental Manager. Plus, with online applications, you can quickly screen prospective tenants – for free.
$2,719/mo
Rent Zestimate®
Refinance and save
$3,685/mo
Est. payment
Refinancing to a lower rate could help reduce your monthly payments and save thousands over the life of the loan.
$3,685/mo
Est. payment
Explore your selling options
Work with a Zillow partner agent
Leverage their expertise and Zillow's premium Showcase listings to get your home seen by more buyers.
Get startedList with your own agent
Get your home in front of millions of buyers by listing it on Zillow.
Learn how to do itSell it yourself
Take full control of how buyers see your home on Zillow by listing For Sale by Owner (FSBO).
List your homeWhat's special
Front and back patiosOpen floor planSleek countertopsGold fixturesStunning tile workBeautiful landscapingMassive walk-in closet
Zillow last checked:
Listing updated:
Listed by:
Lorenia Valdez 602-781-7755,
My Home Group Real Estate,
Nelson Valdez 612-432-8749,
My Home Group Real Estate
Bought with:
Anthony S Barajas, SA712694000
American Freedom Realty
Marie L Barron, SA714358000
American Freedom Realty
Source: ARMLS,MLS#: 6817121
Facts & features
Interior
Bedrooms & bathrooms
- Bedrooms: 4
- Bathrooms: 3
Heating
- Electric
Cooling
- Central Air, Ceiling Fan(s)
Appliances
- Included: Water Purifier
Features
- Granite Counters, Double Vanity, Eat-in Kitchen, 9+ Flat Ceilings, Kitchen Island, Pantry, Separate Shwr & Tub
- Flooring: Tile
- Windows: Low Emissivity Windows, Solar Screens, Double Pane Windows, Vinyl Frame
- Has basement: No
Interior area
- Total structure area: 2,268
- Total interior livable area: 2,268 sqft
Property
Parking
- Total spaces: 6
- Parking features: RV Gate
- Garage spaces: 3
- Uncovered spaces: 3
Features
- Stories: 1
- Pool features: None
- Spa features: None, Bath
- Fencing: Wood
Lot
- Size: 1.18 Acres
- Features: Dirt Back, Gravel/Stone Front, Auto Timer H2O Front
Details
- Parcel number: 40052027
- Horses can be raised: Yes
Construction
Type & style
- Home type: SingleFamily
- Architectural style: Ranch
- Property subtype: Single Family Residence
Materials
- ICAT Recessed Lighting, Spray Foam Insulation, Stucco, Wood Frame, Painted, Ducts Professionally Air-Sealed
- Roof: Tile
Condition
- Under Construction
- New construction: Yes
- Year built: 2025
Utilities & green energy
- Electric: 220 Volts in Kitchen
- Water: Shared Well
Community & HOA
HOA
- Has HOA: No
- Services included: Other (See Remarks)
Location
- Region: Buckeye
Financial & listing details
- Price per square foot: $281/sqft
- Annual tax amount: $391
- Date on market: 9/17/2025
- Cumulative days on market: 70 days
- Listing terms: Cash,Conventional,FHA,VA Loan
- Ownership: Fee Simple
- Electric utility on property: Yes
Price history
| Date | Event | Price |
|---|---|---|
| 4/18/2025 | Sold | $638,400+0.4%$281/sqft |
Source:  ARMLS #6817121 Report a problem ARMLS #6817121 Report a problem | ||
| 2/7/2025 | Listed for sale | $635,900$280/sqft |
Source: ARMLS #6817121 Report a problem | ||
Public tax history
Tax history is unavailable.
Neighborhood: 85326
Nearby homes
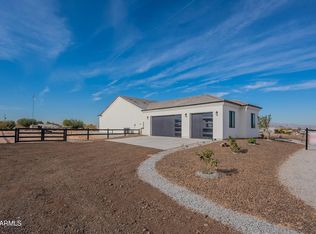
- $599,0004 bd4 ba2.3k sqft11404 S 208th Ln, Buckeye, AZ 85326Sold

- $353,7004 bd2 ba2k sqft11608 S 208th Ave, Buckeye, AZ 85326Off Market
- $548,9004 bd3 ba2.2k sqft11607 S 208th Dr, Buckeye, AZ 85326Off Market

- $318,1003 bd2 ba1.6k sqft11611 S 208th Ave, Buckeye, AZ 85326Off Market
- $300,700-- bd-- ba1.7k sqft11706 S 208th Ave, Buckeye, AZ 85326Off Market
- $508,5004 bd2 ba2.2k sqft11705 S 208th Dr, Buckeye, AZ 85326Off Market
- $463,3003 bd2 ba1.6k sqft20825 W Carver Rd, Buckeye, AZ 85326Off Market
- $75,000-- bd-- ba1.5k sqft20912 W Carver Rd, Buckeye, AZ 85326Sold
Nearby schools
GreatSchools rating
- 3/10Rainbow Valley Elementary SchoolGrades: PK-8Distance: 1.3 mi
- 6/10Estrella Foothills High SchoolGrades: 9-12Distance: 4.6 mi
- 3/10BUHSD Institute of Online LearningGrades: 9-12Distance: 7.8 mi
Schools provided by the listing agent
- Elementary: Rainbow Valley Elementary School
- Middle: Rainbow Valley Elementary School
- High: Estrella Foothills High School
- District: Liberty Elementary District
Source: ARMLS. This data may not be complete. We recommend contacting the local school district to confirm school assignments for this home.
Get a cash offer in 3 minutes
Find out how much your home could sell for in as little as 3 minutes with a no-obligation cash offer.
Estimated market value
$627,200
Get a cash offer in 3 minutes
Find out how much your home could sell for in as little as 3 minutes with a no-obligation cash offer.
Estimated market value
$627,200
- Arizona
- Maricopa County
- Buckeye
- 85326
- 11416 S 208TH Avenue
Nearby cities
Nearby neighborhoods
Nearby zip codes
Other Buckeye Topics
