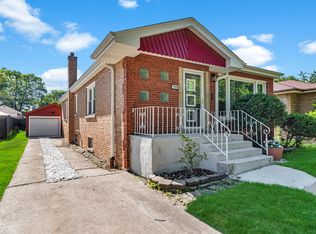
Welcome home to this beautifully updated 3-bedroom, 2-bath brick ranch in the heart of sought-after Mount Greenwood! Filled with natural light, this move-in-ready home features hardwood floors throughout the main level and a spacious living room with a large picture window. The updated kitchen offers quartz countertops, stainless steel appliances, a subway tile backsplash, breakfast bar seating, and plenty of cabinet space. Both bathrooms have been thoughtfully updated with modern finishes. The finished basement provides additional living space with a large family room, full bathroom, and an oversized bonus room that's perfect for a home office, playroom, home gym, or whatever best fits your needs. Step outside to enjoy the spacious backyard, oversized patio, and detached two-car garage-ideal for relaxing or entertaining. Enjoy peace of mind with major updates already completed, including a new roof and gutters (June 2026), furnace (2023), and water heater (2024). Conveniently located near parks, schools, shopping, restaurants, and everything Mount Greenwood has to offer, this home is ready for its next owners!
Contingent
$390,000
11416 S Sawyer Ave, Chicago, IL 60655
3beds
1,100sqft
Single Family Residence
Built in 1953
6,901 Square Feet Lot
$-- Zestimate®
$355/sqft
$-- HOA
What's special
Detached two-car garageBreakfast bar seatingPlenty of cabinet spaceFilled with natural lightLarge picture windowSpacious backyardOversized patio
- 63 days
- 56
- 1
Likely to sell faster than
Zillow last checked:
Listing updated:
Listed by:
Emily Gusich 312-613-7312,
@properties Christies International Real Estate
Source: MRED as distributed by MLS GRID,MLS#: 12699365
Facts & features
Interior
Bedrooms & bathrooms
- Bedrooms: 3
- Bathrooms: 2
- Full bathrooms: 2
Rooms
- Room types: Bonus Room
Primary bedroom
- Features: Flooring (Hardwood)
- Level: Main
- Area: 120 Square Feet
- Dimensions: 12X10
Bedroom 2
- Features: Flooring (Hardwood)
- Level: Main
- Area: 110 Square Feet
- Dimensions: 11X10
Bedroom 3
- Features: Flooring (Hardwood)
- Level: Main
- Area: 110 Square Feet
- Dimensions: 11X10
Bonus room
- Features: Flooring (Vinyl)
- Level: Basement
- Area: 110 Square Feet
- Dimensions: 11X10
Dining room
- Features: Flooring (Hardwood)
- Level: Main
- Area: 77 Square Feet
- Dimensions: 11X7
Family room
- Features: Flooring (Vinyl)
- Level: Basement
- Area: 297 Square Feet
- Dimensions: 27X11
Kitchen
- Features: Flooring (Hardwood)
- Level: Main
- Area: 77 Square Feet
- Dimensions: 11X7
Laundry
- Level: Basement
- Area: 70 Square Feet
- Dimensions: 10X7
Living room
- Features: Flooring (Hardwood)
- Level: Main
- Area: 204 Square Feet
- Dimensions: 17X12
Heating
- Natural Gas
Cooling
- Central Air
Appliances
- Included: Range, Microwave, Dishwasher
Features
- Basement: Finished,Full
Interior area
- Total structure area: 0
- Total interior livable area: 1,100 sqft
Property
Parking
- Total spaces: 2
- Parking features: Concrete, Yes, Detached, Garage
- Garage spaces: 2
Accessibility
- Accessibility features: No Disability Access
Features
- Stories: 1
Lot
- Size: 6,901 Square Feet
- Dimensions: 41.5 x 166.3
Details
- Parcel number: 24232160580000
- Special conditions: None
Construction
Type & style
- Home type: SingleFamily
- Property subtype: Single Family Residence
Materials
- Brick
Condition
- New construction: No
- Year built: 1953
Utilities & green energy
- Sewer: Public Sewer
- Water: Lake Michigan
Community & HOA
HOA
- Services included: None
Location
- Region: Chicago
Financial & listing details
- Price per square foot: $355/sqft
- Tax assessed value: $270,010
- Annual tax amount: $5,439
- Date on market: 7/9/2026
- Ownership: Fee Simple
Estimated market value
Not available
Estimated sales range
Not available
Not available
Price history
| Date | Event | Price |
|---|---|---|
| 7/14/2026 | Contingent | $390,000$355/sqft |
Source:  MRED as distributed by MLS GRID #12699365 Report a problem MRED as distributed by MLS GRID #12699365 Report a problem | ||
| 7/9/2026 | Listed for sale | $390,000+4%$355/sqft |
Source: MRED as distributed by MLS GRID #12699365 Report a problem | ||
| 3/14/2024 | Sold | $374,900$341/sqft |
Source: MRED as distributed by MLS GRID #11970687 Report a problem | ||
| 2/6/2024 | Contingent | $374,900$341/sqft |
Source: MRED as distributed by MLS GRID #11970687 Report a problem | ||
| 1/31/2024 | Listed for sale | $374,900+103.8%$341/sqft |
Source: MRED as distributed by MLS GRID #11970687 Report a problem | ||
| 11/16/2023 | Sold | $184,000$167/sqft |
Source: Public Record Report a problem | ||
Public tax history
| Year | Property taxes | Tax assessment |
|---|---|---|
| 2024 | $5,439 +16.9% | $27,001 +22.7% |
| 2023 | $4,653 +42.4% | $22,000 |
| 2022 | $3,268 +39.6% | $22,000 |
| 2021 | $2,342 -3.1% | $22,000 +8.7% |
| 2020 | $2,416 +0.3% | $20,239 -9% |
| 2019 | $2,409 +1.5% | $22,241 -6% |
| 2018 | $2,372 -0.9% | $23,672 +32.7% |
| 2017 | $2,394 -18.6% | $17,845 -12.9% |
| 2016 | $2,939 +4% | $20,480 -6.7% |
| 2015 | $2,825 +0.9% | $21,961 +12.9% |
| 2014 | $2,801 +2.7% | $19,460 |
| 2013 | $2,726 -0.2% | $19,460 |
| 2012 | $2,730 +10.7% | $19,460 -13.9% |
| 2011 | $2,466 +19.1% | $22,590 |
| 2010 | $2,070 +14.8% | $22,590 |
| 2009 | $1,803 -27% | $22,590 -10.5% |
| 2008 | $2,469 +16.8% | $25,239 |
| 2007 | $2,114 +26.4% | $25,239 |
| 2006 | $1,673 -6% | $25,239 +63.2% |
| 2005 | $1,781 +2.6% | $15,461 |
| 2004 | $1,735 +3.2% | $15,461 |
| 2003 | $1,681 -4.7% | $15,461 +22.3% |
| 2002 | $1,764 +7.1% | $12,641 |
| 2001 | $1,647 -8.6% | $12,641 |
| 2000 | $1,802 +0.4% | $12,641 +1.3% |
| 1999 | $1,794 | $12,476 |
Find assessor info on the county website
Monthly payment
Est. payment
Payment breakdown
Explore the cost of this home by adjusting the details. Changes won't be saved.Climate risks
Neighborhood: Mount Greenwood
Nearby schools
Similar homes
- $424,9003 bd2 ba1k sqft11417 S Saint Louis Ave, Chicago, IL 60655Re-activated
 MLS ID #12721433, Michael Moyzis, Coldwell Banker Realty. MRED as distributed by MLS GRID
 - $365,0003 bd2 ba1.4k sqft10904 S Kedzie Ave, Chicago, IL 60655Active
 MLS ID #12747751, Mark Vaccaro, ABR,CNC,SFR,SRES, Century 21 Circle. MRED as distributed by MLS GRID
 - $349,0004 bd3 ba1.3k sqft11834 S Campbell Ave, Chicago, IL 60655Active
 MLS ID #12720890, Ebere Ekechukwu, Samsara Real Estate Group, Inc. MRED as distributed by MLS GRID
 - $349,0003 bd2 ba1.2k sqft5911 W 125th Pl, Alsip, IL 60803New
 MLS ID #12755153, Claudia Galaviz, RE/MAX Mi Casa. MRED as distributed by MLS GRID
