Skip main navigation
Sold for $870,000
  • $870,000

    11416 Saddleview Pl, Gaithersburg, MD 20878

    4beds
    2,212sqft
    Single Family Residence
    Built in 1985
    6,760 Square Feet Lot
    $885,500 Zestimate®
    $393/sqft
    $3,738 Estimated rent

    Home value

    $885,500

    $841,000 - $939,000

    $3,738/mo

    Zestimate® history
    Loading
    Loading...

    Owner options

    List your home for rent

    $3,738/mo

    Rent Zestimate®

    Find your next renter with Zillow Rental Manager. Plus, with online applications, you can quickly screen prospective tenants – for free.

    Learn more

    $3,738/mo

    Rent Zestimate®

    Refinance and save

    $5,276/mo

    Est. payment

    Refinancing to a lower rate could help reduce your monthly payments and save thousands over the life of the loan.

    See today's rates

    $5,276/mo

    Est. payment

    Explore your selling options

    Work with a Zillow partner agent

    Leverage their expertise and Zillow's premium Showcase listings to get your home seen by more buyers.

    Get started

    List with your own agent

    Get your home in front of millions of buyers by listing it on Zillow.

    Learn how to do it

    Sell it yourself

    Take full control of how buyers see your home on Zillow by listing For Sale by Owner (FSBO).

    List your home

    What's special

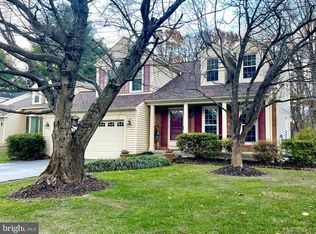
    Welcome to the Potomac Ridge community! This well-maintained colonial 3-level house features 4 bedrooms on the upper level, including a master bedroom with a private bathroom. The elegant living room has vaulted ceilings and skylights. The kitchen offers granite countertops, new backsplash, stainless steel appliances, and a breakfast area adjacent to a cozy family room with a chimney. Hardwood floors adorn the main level and there are two bedrooms on the upper level. Enjoy the screened porch for leisure and conversation on summer afternoons, which leads to a large, private wooded backyard. The lower level includes an extra room that can be converted into a 5th bedroom, a full bathroom, and a spacious recreation room. The laundry room provides ample storage space and parking with a garage and driveway. It is located in a highly-rated school district. The roof was replaced in July 2024, New stove, dishwasher, new bathroom flooring, and vanity. New washer and dryer. New Heavy-up Electrical panel.

    Zillow last checked:

    Listing updated:

    Listed by:

    Cristina Aguillon 301-312-3048,

    Samson Properties

    Bought with:

    Delilah Dane, 532610

    Redfin Corp

    Source: Bright MLS,MLS#: MDMC2144376MLS Logo

    Facts & features

    Interior

    Bedrooms & bathrooms
    • Bedrooms: 4
    • Bathrooms: 4
    • Full bathrooms: 3
    • 1/2 bathrooms: 1
    • Main level bathrooms: 1
    Basement
    • Area: 1157
    Heating
    • Hot Water, Forced Air, Electric
    Cooling
    • Central Air, Electric
    Appliances
    • Included: Dishwasher, Disposal, Microwave, Refrigerator, Water Heater, Washer, Dryer, Cooktop, Electric Water Heater
    • Laundry: In Basement
    Features
    • Combination Dining/Living, Dining Area, Formal/Separate Dining Room, Dry Wall, High Ceilings, Vaulted Ceiling(s)
    • Flooring: Hardwood, Carpet, Wood
    • Windows: Skylight(s)
    • Basement: Connecting Stairway,Finished,Heated,Improved,Interior Entry,Sump Pump
    • Number of fireplaces: 1
    Interior area
    • Total structure area: 3,029
    • Total interior livable area: 2,212 sqft
    • Finished area above ground: 1,872
    • Finished area below ground: 340

    Property

    Parking
    • Total spaces: 4
    • Parking features: Garage Door Opener, Garage Faces Front, Asphalt, Attached, Driveway, On Street
    • Attached garage spaces: 2
    • Uncovered spaces: 2
    Accessibility
    • Accessibility features: 2+ Access Exits, Accessible Doors
    Features
    • Levels: Three
    • Stories: 3
    • Patio & porch: Porch, Enclosed, Screened
    • Exterior features: Street Lights
    • Pool features: None
    • Has view: Yes
    • View description: Trees/Woods
    Lot
    • Size: 6,760 sqft
    Details
    • Additional structures: Above Grade, Below Grade
    • Parcel number: 160602316385
    • Zoning: R200
    • Special conditions: Standard

    Construction

    Type & style
    • Home type: SingleFamily
    • Architectural style: Colonial
    • Property subtype: Single Family Residence
    Materials
    • Frame
    • Foundation: Concrete Perimeter
    • Roof: Shingle
    Condition
    • Very Good
    • New construction: No
    • Year built: 1985

    Utilities & green energy

    • Sewer: Public Sewer
    • Water: Public

    Community & neighborhood

    Security
    • Security features: Carbon Monoxide Detector(s), Exterior Cameras
    Location
    • Region: Gaithersburg
    • Subdivision: Potomac Ridge

    HOA & financial

    HOA
    • Has HOA: Yes
    • HOA fee: $58 monthly
    • Association name: VANGUARD MANAGEMENT ASSOCIATES INC

    Other

    Other facts
    • Listing agreement: Exclusive Right To Sell
    • Listing terms: Conventional,Cash,VA Loan,FHA
    • Ownership: Fee Simple

    Price history

    DateEventPrice
    11/6/2024Sold$870,000-2.2%$393/sqft
    Source: Bright MLS #MDMC2144376 Report a problem
    10/23/2024Pending sale$890,000$402/sqft
    Source: Bright MLS #MDMC2144376 Report a problem
    9/28/2024Contingent$890,000$402/sqft
    Source: Bright MLS #MDMC2144376 Report a problem
    9/20/2024Listed for sale$890,000$402/sqft
    Source: Bright MLS #MDMC2144376 Report a problem
    9/14/2024Pending sale$890,000$402/sqft
    Source: Bright MLS #MDMC2144376 Report a problem
    8/31/2024Listed for sale$890,000+54.8%$402/sqft
    Source: Bright MLS #MDMC2144376 Report a problem
    9/9/2011Sold$575,000-2.4%$260/sqft
    Source: Public Record Report a problem
    8/4/2011Pending sale$589,000$266/sqft
    Source: RE/MAX PROS #MC7655936 Report a problem
    7/24/2011Listed for sale$589,000$266/sqft
    Source: RE/MAX Pros-Germantown #MC7655936 Report a problem

    Public tax history

    YearProperty taxesTax assessment
    2025$8,722 +18.5%$711,233 +11.3%
    2024$7,358 +3.4%$639,200 +3.5%
    2023$7,116 +8.2%$617,633 +3.6%
    2022$6,578 +3.8%$596,067 +3.8%
    2021$6,334 +1.6%$574,500 +1.6%
    2020$6,237 +3.4%$565,367 +3.3%
    2019$6,033 -0.2%$547,100
    2018$6,044 +0.6%$547,100 +3.5%
    2017$6,007 +35.6%$528,633 +3.6%
    2016$4,429 $510,167 +3.8%
    2015$4,429 $491,700 +2.8%
    2014$4,429 $478,333 +2.9%
    2013-- $464,967 +3%
    2012-- $451,600
    2011-- $451,600
    2010-- $451,600 -20.7%
    2009-- $569,740 +10.1%
    2008-- $517,450 +11.2%
    2007-- $465,160 +12.7%
    2006-- $412,870 +12.6%
    2005-- $366,546 +14.5%
    2004-- $320,223 +16.9%
    2003-- $273,900 +5.8%
    2002-- $258,922
    2001-- $258,922

    Find assessor info on the county website

    Neighborhood: 20878

    Nearby schools

    GreatSchools rating
    Schools provided by the listing agent
    • Elementary: Travilah
    • Middle: Robert Frost
    • High: Thomas S. Wootton
    • District: Montgomery County Public Schools

    Source: Bright MLS. This data may not be complete. We recommend contacting the local school district to confirm school assignments for this home.

    Get a cash offer in 3 minutes
    Find out how much your home could sell for in as little as 3 minutes with a no-obligation cash offer.
    Estimated market value
    $885,500
    Get a cash offer in 3 minutes
    Find out how much your home could sell for in as little as 3 minutes with a no-obligation cash offer.
    Estimated market value
    $885,500