Stunning Ken Caryl Ranch Home Backing to Open Space. Welcome home to this beautifully updated residence in the highly sought-after Ken Caryl Ranch community. Perfectly situated on a private lot backing to open space, this exceptional home offers the ideal blend of comfort, style, and Colorado outdoor living. Mountain views. Step inside to discover a bright, open floor plan highlighted by soaring vaulted ceilings, abundant natural light, extensive hardwood flooring, and new carpet. The remodeled kitchen is designed to impress, featuring solid-surface countertops, upgraded cabinetry, and seamless flow into the inviting family room with a cozy fireplace.
The spacious primary suite serves as a private retreat with a beautifully remodeled bath and mountain views, while the updated hall bath and generously sized secondary bedrooms provide comfort and flexibility for family and guests. Formal living and dining rooms create elegant spaces for entertaining, and a gorgeous fireplace adds warmth and character to the living area. Outdoor living is equally impressive, with a private backyard backing to open space and a relaxing patio perfect for dining, entertaining, or simply enjoying Colorado’s natural beauty. The unfinished basement offers endless possibilities for future expansion, recreation space, or additional storage. Additional highlights include a two-car attached garage and access to Ken Caryl Ranch’s outstanding amenities, including multiple pools, tennis courts, fitness facilities, miles of open space, and scenic hiking trails. Enjoy convenient access to C-470, Chatfield Reservoir, and the nearby mountains, making it easy to take advantage of everything Colorado has to offer. This is a rare opportunity to own a move-in-ready home in one of the area’s most desirable communities.
Sold for $675,000
$675,000
11416 San Joaquin Ridge, Littleton, CO 80127
3beds
2,296sqft
Single Family Residence
Built in 1983
7,971 Square Feet Lot
$712,300 Zestimate®
$294/sqft
$3,509 Estimated rent
Home value
$712,300
$677,000 - $748,000
$3,509/mo
Zestimate® history
Owner options
List your home for rent
$3,509/mo
Rent Zestimate®
Find your next renter with Zillow Rental Manager. Plus, with online applications, you can quickly screen prospective tenants – for free.
$3,509/mo
Rent Zestimate®
Refinance and save
$4,158/mo
Est. payment
Refinancing to a lower rate could help reduce your monthly payments and save thousands over the life of the loan.
$4,158/mo
Est. payment
Explore your selling options
Work with a Zillow partner agent
Leverage their expertise and Zillow's premium Showcase listings to get your home seen by more buyers.
Get startedList with your own agent
Get your home in front of millions of buyers by listing it on Zillow.
Learn how to do itSell it yourself
Take full control of how buyers see your home on Zillow by listing For Sale by Owner (FSBO).
List your homeWhat's special
Cozy fireplaceGorgeous fireplaceMountain viewsUpdated hall bathSpacious primary suiteSoaring vaulted ceilingsGenerously sized secondary bedrooms
Zillow last checked:
Listing updated:
Listed by:
Bob Kelly 303-773-3399 bkelly@denverrealestate.com,
Kentwood Real Estate DTC, LLC
Bought with:
Brean Small, 100069615
eXp Realty, LLC
Source: REcolorado as distributed by MLS GRID,MLS#: 9446546
Facts & features
Interior
Bedrooms & bathrooms
- Bedrooms: 3
- Bathrooms: 3
- Full bathrooms: 1
- 3/4 bathrooms: 1
- 1/2 bathrooms: 1
- Main level bathrooms: 1
Bedroom
- Description: Large Primary Suite With Great Views
- Level: Upper
Bedroom
- Description: Large Secondary Bedrooms
- Level: Upper
Bedroom
- Level: Upper
Bathroom
- Description: Beautifully Remodeled Bath
- Level: Upper
Bathroom
- Description: Updated And Remodeled
- Level: Upper
Bathroom
- Description: Updated
- Level: Main
Dining room
- Description: Perfect For Gatherings And Dinner Parties
- Level: Main
Family room
- Description: Cozy Fireplace
- Level: Main
Kitchen
- Description: Solid Surface Counters And Upgraded Cabinets
- Level: Main
Laundry
- Description: Main Floor
- Level: Main
Living room
- Description: Vaulted Ceilings And Floor To Ceiling Fireplace
- Level: Main
Heating
- Forced Air, Natural Gas
Cooling
- Attic Fan
Appliances
- Included: Dishwasher, Dryer, Oven, Range, Refrigerator, Washer
Features
- Eat-in Kitchen, Entrance Foyer, Granite Counters, Open Floorplan, Primary Suite, Walk-In Closet(s)
- Flooring: Carpet, Wood
- Basement: Partial,Unfinished
- Number of fireplaces: 2
- Fireplace features: Family Room, Living Room
Interior area
- Total structure area: 2,296
- Total interior livable area: 2,296 sqft
- Finished area above ground: 1,941
- Finished area below ground: 0
Property
Parking
- Total spaces: 2
- Parking features: Concrete
- Attached garage spaces: 2
Features
- Levels: Two
- Stories: 2
- Patio & porch: Patio
- Exterior features: Private Yard
Lot
- Size: 7,971 Square Feet
- Features: Level, Open Space
Details
- Parcel number: 165882
- Zoning: P-D
- Special conditions: Standard
Construction
Type & style
- Home type: SingleFamily
- Property subtype: Single Family Residence
Materials
- Brick, Frame
- Foundation: Slab
- Roof: Composition
Condition
- Year built: 1983
Utilities & green energy
- Sewer: Public Sewer
- Utilities for property: Natural Gas Available
Community & HOA
Community
- Subdivision: Ken Caryl Ranch
HOA
- Has HOA: Yes
- Amenities included: Clubhouse, Fitness Center, Park, Playground, Pool, Tennis Court(s), Trail(s)
- Services included: Maintenance Grounds, Trash
- HOA fee: $83 monthly
- HOA name: Ken Caryle Master Assoc
- HOA phone: 303-979-1876
Location
- Region: Littleton
Financial & listing details
- Price per square foot: $294/sqft
- Tax assessed value: $667,237
- Annual tax amount: $3,908
- Date on market: 6/25/2026
- Listing terms: Cash,Conventional,FHA,VA Loan
- Exclusions: Seller's Personal Property
- Ownership: Individual
- Electric utility on property: Yes
- Road surface type: Paved
Price history
| Date | Event | Price |
|---|---|---|
| 7/22/2026 | Sold | $675,000-4.9%$294/sqft |
Source:  REcolorado as distributed by MLS GRID #9446546 Report a problem REcolorado as distributed by MLS GRID #9446546 Report a problem | ||
| 6/29/2026 | Pending sale | $710,000$309/sqft |
Source: REcolorado as distributed by MLS GRID #9446546 Report a problem | ||
| 6/25/2026 | Listed for sale | $710,000$309/sqft |
Source: REcolorado as distributed by MLS GRID #9446546 Report a problem | ||
Public tax history
| Year | Property taxes | Tax assessment |
|---|---|---|
| 2025 | $3,357 -3.1% | $41,702 +6.8% |
| 2024 | $3,465 +25.8% | $39,061 |
| 2023 | $2,754 -1.5% | $39,061 +21.7% |
| 2022 | $2,796 +13% | $32,107 -2.8% |
| 2021 | $2,475 | $33,031 +9.6% |
| 2020 | $2,475 +1.2% | $30,129 |
| 2019 | $2,445 +17.5% | $30,129 +15.5% |
| 2018 | $2,081 | $26,090 |
| 2017 | $2,081 -23% | $26,090 +5.6% |
| 2016 | $2,703 | $24,699 |
| 2015 | $2,703 +7.3% | $24,699 +12.7% |
| 2014 | $2,519 +9.7% | $21,920 |
| 2013 | $2,295 +1.8% | $21,920 +3% |
| 2012 | $2,255 -4% | $21,290 |
| 2011 | $2,348 +0.2% | $21,290 -4.4% |
| 2010 | $2,343 -1.7% | $22,280 |
| 2009 | $2,383 +2.9% | $22,280 -1.4% |
| 2008 | $2,315 +7.3% | $22,590 |
| 2007 | $2,158 +2% | $22,590 +9.9% |
| 2006 | $2,115 +0.6% | $20,560 +2.5% |
| 2005 | $2,104 +9% | $20,060 |
| 2004 | $1,930 -1.4% | $20,060 |
| 2003 | $1,958 +2.2% | $20,060 +1.4% |
| 2002 | $1,916 +5.9% | $19,780 +15.1% |
| 2001 | $1,809 -4.2% | $17,190 |
| 2000 | $1,889 | $17,190 |
Find assessor info on the county website
Neighborhood: 80127
Nearby homes
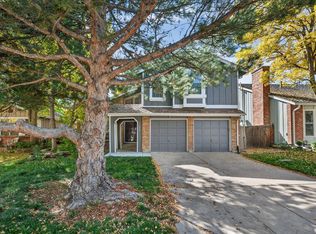
- $777,0005 bd4 ba3.1k sqft11406 San Joaquin Rdg, Littleton, CO 80127Off Market
- $608,3003 bd2 ba1.9k sqft11396 San Joaquin Rdg, Littleton, CO 80127Off Market

- $831,9004 bd4 ba3.1k sqft11426 San Joaquin Rdg, Littleton, CO 80127Off Market
- $673,7003 bd3 ba2.3k sqft11415 San Joaquin Rdg, Littleton, CO 80127Off Market
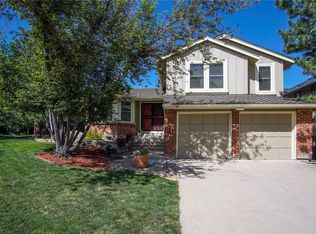
- $789,7005 bd4 ba3.8k sqft11405 San Joaquin Rdg, Littleton, CO 80127Off Market
- $350,0004 bd3 ba2.7k sqft11386 San Joaquin Rdg, Littleton, CO 80127Sold
- $641,5003 bd3 ba2k sqft11395 San Joaquin Rdg, Littleton, CO 80127Off Market
- $633,9003 bd2 ba2.8k sqft11436 San Joaquin Rdg, Littleton, CO 80127Off Market
Nearby schools
GreatSchools rating
- 6/10Shaffer Elementary SchoolGrades: PK-5Distance: 0.8 mi
- 7/10Falcon Bluffs Middle SchoolGrades: 6-8Distance: 1.6 mi
- 10/10Chatfield High SchoolGrades: 9-12Distance: 0.8 mi
Schools provided by the listing agent
- Elementary: Shaffer
- Middle: Falcon Bluffs
- High: Chatfield
- District: Jefferson County R-1
Source: REcolorado as distributed by MLS GRID. This data may not be complete. We recommend contacting the local school district to confirm school assignments for this home.
Get a cash offer in 3 minutes
Find out how much your home could sell for in as little as 3 minutes with a no-obligation cash offer.
Estimated market value
$712,300
Get a cash offer in 3 minutes
Find out how much your home could sell for in as little as 3 minutes with a no-obligation cash offer.
Estimated market value
$712,300
- Colorado
- Jefferson County
- Littleton
- 80127
- 11416 San Joaquin Ridge
