Rare Reverse 1.5-story with a private 3rd car garage with separate driveway located in the heart of Overland Park! With 3 bedrooms, 2 full and 1 half-bath, plus a finished walkout basement, this home offers the perfect blend of style, space, and privacy. Located on the main level, the spacious primary suite has a fully renovated spa-like bathroom. Complete with a beautiful walk-in shower with natural stone floor, large slab tiled walls, and dual shower heads. His-and-hers granite-topped vanities, modern fixtures, and a walk-in closet (12 x 6) make this bathroom a dream. Enjoy the spacious vaulted ceiling living room, formal dining room, and additional flex room with built-in shelving perfect for working from home. The recently renovated and gorgeous kitchen features all new floor-to-ceiling cabinetry, SS appliances, granite countertops, stunning tile backsplash, and a kitchen island for extra storage. A spacious laundry room and walk-in pantry are located off the kitchen. Finished walk-out basement includes an extra-large family room with an ample amount of windows, a fireplace, a wet bar, the second and third bedrooms, and a remodeled full bath. Third car garage/flex room is the perfect space for crafting or a home gym, with the possibility for the buyer to reinstall the garage door. Enjoy the surrounding nature on the secluded 28 X 16 deck overlooking the cozy flagstone patio with propane fire pit. Additional updates/upgrades include newer HVAC, newer roof, fresh exterior and interior paint, and most thermal pane windows. Don’t miss out, this one is a showstopper!
Sold
Price Unknown
11416 W 109th St, Overland Park, KS 66210
3beds
2,742sqft
Single Family Residence
Built in 1984
0.34 Acres Lot
$554,300 Zestimate®
$--/sqft
$3,084 Estimated rent
Home value
$554,300
$515,000 - $599,000
$3,084/mo
Zestimate® history
Owner options
List your home for rent
$3,084/mo
Rent Zestimate®
Find your next renter with Zillow Rental Manager. Plus, with online applications, you can quickly screen prospective tenants – for free.
$3,084/mo
Rent Zestimate®
Refinance and save
$480/mo
Est. payment
Refinancing to a lower rate could help reduce your monthly payments and save thousands over the life of the loan.
$480/mo
Est. payment
Explore your selling options
Work with a Zillow partner agent
Leverage their expertise and Zillow's premium Showcase listings to get your home seen by more buyers.
Get startedList with your own agent
Get your home in front of millions of buyers by listing it on Zillow.
Learn how to do itSell it yourself
Take full control of how buyers see your home on Zillow by listing For Sale by Owner (FSBO).
List your homeWhat's special
Formal dining roomExtra-large family roomGranite countertopsPropane fire pitCozy flagstone patioSpacious laundry roomSeparate driveway
Zillow last checked:
Listing updated:
Listed by:
Chris D Fleming 913-710-8471,
RE/MAX State Line
Bought with:
Lauren Anderson, SP00235836
ReeceNichols -The Village
Source: Heartland MLS as distributed by MLS GRID,MLS#: 2548393
Facts & features
Interior
Bedrooms & bathrooms
- Bedrooms: 3
- Bathrooms: 3
- Full bathrooms: 2
- 1/2 bathrooms: 1
Bedroom 1
- Features: Carpet, Ceiling Fan(s)
- Level: First
- Dimensions: 16 x 13
Bedroom 2
- Features: Carpet, Ceiling Fan(s)
- Level: Basement
- Dimensions: 13 x 11
Bedroom 3
- Features: Carpet
- Level: Basement
- Dimensions: 12 x 9
Bathroom 1
- Features: Ceramic Tiles, Natural Stone Floor, Shower Only, Walk-In Closet(s)
- Level: First
- Dimensions: 15 x 10
Bathroom 3
- Features: Built-in Features, Ceramic Tiles, Double Vanity, Shower Over Tub
- Level: Basement
- Dimensions: 12 x 5
Bonus room
- Features: Luxury Vinyl, Other
- Level: Basement
- Dimensions: 23 x 11
Breakfast room
- Features: Wood Floor
- Level: First
- Dimensions: 13 x 8
Dining room
- Features: Ceiling Fan(s), Wood Floor
- Level: First
- Dimensions: 14 x 13
Family room
- Features: Carpet, Fireplace, Wet Bar
- Level: Basement
- Dimensions: 24 x 23
Half bath
- Level: First
- Dimensions: 6 x 5
Kitchen
- Features: Ceramic Tiles, Granite Counters, Kitchen Island, Wood Floor
- Level: First
- Dimensions: 15 x 13
Laundry
- Features: Built-in Features, Pantry
- Level: First
- Dimensions: 12 x 5
Living room
- Features: Carpet, Ceiling Fan(s), Fireplace
- Level: First
- Dimensions: 23 x 14
Office
- Features: Built-in Features, Carpet, Ceiling Fan(s)
- Level: First
- Dimensions: 12 x 12
Heating
- Natural Gas
Cooling
- Electric
Appliances
- Included: Dryer, Microwave, Refrigerator, Gas Range, Washer
- Laundry: In Basement
Features
- Ceiling Fan(s), Custom Cabinets, Kitchen Island, Painted Cabinets, Walk-In Closet(s), Wet Bar
- Flooring: Carpet, Luxury Vinyl, Wood
- Basement: Basement BR,Finished,Garage Entrance,Walk-Out Access
- Number of fireplaces: 2
- Fireplace features: Basement, Living Room
Interior area
- Total structure area: 2,742
- Total interior livable area: 2,742 sqft
- Finished area above ground: 1,764
- Finished area below ground: 978
Property
Parking
- Total spaces: 3
- Parking features: Attached, Garage Door Opener, Garage Faces Front, Garage Faces Rear
- Attached garage spaces: 3
Features
- Patio & porch: Deck, Patio
- Exterior features: Fire Pit
Lot
- Size: 0.34 Acres
Details
- Additional structures: Shed(s)
- Parcel number: NP203000000013
Construction
Type & style
- Home type: SingleFamily
- Architectural style: Traditional
- Property subtype: Single Family Residence
Materials
- Board & Batten Siding, Brick/Mortar
- Roof: Composition
Condition
- Year built: 1984
Utilities & green energy
- Water: Public
Community & HOA
Community
- Subdivision: Forest Oaks
HOA
- Has HOA: Yes
- HOA fee: $480 annually
Location
- Region: Overland Park
Financial & listing details
- Tax assessed value: $412,300
- Annual tax amount: $5,030
- Date on market: 6/4/2025
- Listing terms: Cash,Conventional,FHA,VA Loan
- Ownership: Private
Price history
| Date | Event | Price |
|---|---|---|
| 7/3/2025 | Sold | -- |
Source:  Heartland MLS as distributed by MLS GRID #2548393 Report a problem Heartland MLS as distributed by MLS GRID #2548393 Report a problem | ||
| 6/5/2025 | Pending sale | $525,000$191/sqft |
Source: Heartland MLS as distributed by MLS GRID #2548393 Report a problem | ||
| 6/4/2025 | Listed for sale | $525,000+50%$191/sqft |
Source: Heartland MLS as distributed by MLS GRID #2548393 Report a problem | ||
| 1/19/2023 | Sold | -- |
Source: Heartland MLS as distributed by MLS GRID #2406173 Report a problem | ||
| 11/28/2022 | Pending sale | $349,950$128/sqft |
Source: Heartland MLS as distributed by MLS GRID #2406173 Report a problem | ||
| 11/20/2022 | Contingent | $349,950$128/sqft |
Source: Heartland MLS as distributed by MLS GRID #2406173 Report a problem | ||
| 11/18/2022 | Listed for sale | $349,950$128/sqft |
Source: Heartland MLS as distributed by MLS GRID #2406173 Report a problem | ||
Public tax history
| Year | Property taxes | Tax assessment |
|---|---|---|
| 2025 | $5,084 +1.1% | $47,415 +2.4% |
| 2024 | $5,030 +2.6% | $46,299 +4.6% |
| 2023 | $4,901 +2.9% | $44,275 +5.2% |
| 2022 | $4,763 | $42,102 +6.5% |
| 2021 | -- | $39,525 +4.5% |
| 2020 | $4,494 | $37,812 +1.1% |
| 2019 | -- | $37,398 +6.8% |
| 2018 | -- | $35,029 +8.7% |
| 2017 | $3,917 +8.1% | $32,211 +5.5% |
| 2016 | $3,623 +4.9% | $30,544 +3.8% |
| 2015 | $3,454 +6% | $29,417 +6.8% |
| 2013 | $3,259 +2.5% | $27,542 +0.8% |
| 2012 | $3,179 +902.5% | $27,324 -1.5% |
| 2010 | $317 -89.4% | $27,749 |
| 2009 | $2,988 -4.9% | $27,749 -0.3% |
| 2008 | $3,141 +2% | $27,821 -1.1% |
| 2007 | $3,081 +5.7% | $28,140 +2.3% |
| 2006 | $2,915 | $27,508 |
| 2005 | -- | $27,508 |
Find assessor info on the county website
Neighborhood: 66210
Nearby homes
- $--4 bd3 ba2.4k sqft11420 W 109th St, Overland Park, KS 66210Sold

- $529,5004 bd3 ba3k sqft11412 W 109th St, Overland Park, KS 66210Off Market
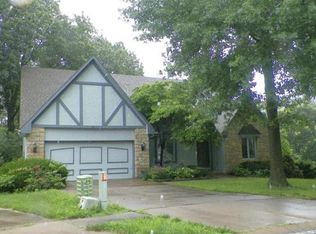
- $518,9004 bd3 ba2.7k sqft11424 W 109th St, Overland Park, KS 66210Off Market
- $525,7004 bd3 ba2.5k sqft11408 W 109th St, Overland Park, KS 66210Off Market
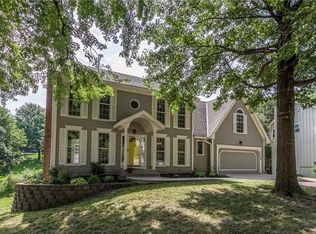
- $529,6004 bd3 ba2.3k sqft11404 W 109th St, Overland Park, KS 66210Off Market
- $489,5004 bd2 ba2.5k sqft11512 W 108th St, Overland Park, KS 66210Off Market
- $506,8004 bd2 ba2.4k sqft11428 W 109th St, Overland Park, KS 66210Off Market
- $593,3005 bd4 ba3.9k sqft11506 W 108th St, Overland Park, KS 66210Off Market
Nearby schools
GreatSchools rating
- 9/10Walnut Grove Elementary SchoolGrades: PK-5Distance: 1.9 mi
- 5/10Pioneer Trail Middle SchoolGrades: 6-8Distance: 3.3 mi
- 9/10Olathe East Sr High SchoolGrades: 9-12Distance: 3.2 mi
Schools provided by the listing agent
- Elementary: Walnut Grove
- Middle: Pioneer Trail
- High: Olathe East
Source: Heartland MLS as distributed by MLS GRID. This data may not be complete. We recommend contacting the local school district to confirm school assignments for this home.
Get a cash offer in 3 minutes
Find out how much your home could sell for in as little as 3 minutes with a no-obligation cash offer.
Estimated market value
$554,300
Get a cash offer in 3 minutes
Find out how much your home could sell for in as little as 3 minutes with a no-obligation cash offer.
Estimated market value
$554,300
- Kansas
- Johnson County
- Overland Park
- 66210
- 11416 W 109th St
Nearby cities
Nearby neighborhoods
Nearby zip codes
Other Overland Park Topics
