Skip main navigation
Sold
  • Price Unknown

    11417 Appian Way NE, Albuquerque, NM 87111

    3beds
    1,500sqft
    Single Family Residence
    Built in 1971
    7,840.8 Square Feet Lot
    $402,300 Zestimate®
    $--/sqft
    $1,943 Estimated rent

    Home value

    $402,300

    $382,000 - $422,000

    $1,943/mo

    Zestimate® history
    Loading
    Loading...

    Owner options

    List your home for rent

    $1,943/mo

    Rent Zestimate®

    Find your next renter with Zillow Rental Manager. Plus, with online applications, you can quickly screen prospective tenants – for free.

    Learn more

    $1,943/mo

    Rent Zestimate®

    Refinance and save

    Refinancing to a lower rate could help reduce your monthly payments and save thousands over the life of the loan.

    See today's rates

    Explore your selling options

    Work with a Zillow partner agent

    Leverage their expertise and Zillow's premium Showcase listings to get your home seen by more buyers.

    Get started

    List with your own agent

    Get your home in front of millions of buyers by listing it on Zillow.

    Learn how to do it

    Sell it yourself

    Take full control of how buyers see your home on Zillow by listing For Sale by Owner (FSBO).

    List your home

    What's special

    Neighborhood near schoolsPrim bdrmPorcelain tile floorsGorgeous kit remodelUpdated bathEasy care landscape
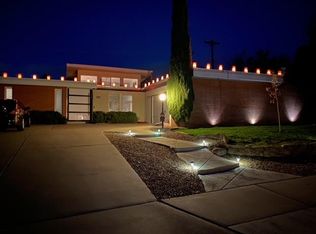
    Beautifully remodeled home located near the foothills. Courtyard entry leads you to this updated 3 bdrm, 2 bath w open floor plan. Great rm has custom diamond finish wood burning frpl, porcelain tile floors. Gorgeous Kit remodel w custom cabinets, stainless steel appliances includ 36in Blue Star gas stove, DW, micro-wave, pantry, & wine rack. Prim bdrm w walkin closet, updated bath w beautiful vanity, shower surround, radiant heat under tile flooring & large storage medicine cabinet. Easy care landscape in back yard w large tongue & groove covered patio, dog run & storage shed. Updates include: Roof, carpet, hot water heater, stucco, windows, 200 amp electric service, ext insulation in attic. Established neighborhood near schools, hiking trails, shopping & business. Alarm present.

    Zillow last checked:

    Listing updated:

    Listed by:

    Maria C Martinez 505-379-5698,

    Coldwell Banker Legacy

    Bought with:

    Sebastian Solis Chavez, 53006

    Simply Real Estate

    Source: SWMLS,MLS#: 1041858MLS Logo

    Facts & features

    Interior

    Bedrooms & bathrooms
    • Bedrooms: 3
    • Bathrooms: 2
    • Full bathrooms: 1
    • 3/4 bathrooms: 1
    Primary bedroom
    • Level: Main
    • Area: 175.44
    • Dimensions: 13.6 x 12.9
    Bedroom 2
    • Level: Main
    • Area: 140
    • Dimensions: 11.2 x 12.5
    Bedroom 3
    • Level: Main
    • Area: 125.4
    • Dimensions: 11 x 11.4
    Dining room
    • Level: Main
    • Area: 160.8
    • Dimensions: 12 x 13.4
    Kitchen
    • Level: Main
    • Area: 125.56
    • Dimensions: 14.6 x 8.6
    Living room
    • Level: Main
    • Area: 311.6
    • Dimensions: 16.4 x 19
    Heating
    • Central, Forced Air, Natural Gas
    Cooling
    • Central Air, Refrigerated
    Appliances
    • Included: Dishwasher, Free-Standing Gas Range, Disposal, Range Hood
    • Laundry: Washer Hookup, Dryer Hookup, ElectricDryer Hookup
    Features
    • Breakfast Bar, Breakfast Area, Entrance Foyer, Great Room, Kitchen Island, Main Level Primary, Pantry, Shower Only, Skylights, Separate Shower, Walk-In Closet(s)
    • Flooring: Carpet, Tile
    • Windows: Double Pane Windows, Insulated Windows, Sliding, Vinyl, Skylight(s)
    • Has basement: No
    • Number of fireplaces: 1
    • Fireplace features: Custom, Wood Burning
    Interior area
    • Total structure area: 1,500
    • Total interior livable area: 1,500 sqft

    Property

    Parking
    • Total spaces: 2
    • Parking features: Attached, Garage
    • Attached garage spaces: 2
    Features
    • Levels: One
    • Stories: 1
    • Patio & porch: Covered, Patio
    • Exterior features: Private Yard
    • Fencing: Wall
    Lot
    • Size: 7,840 sqft
    Details
    • Additional structures: Shed(s)
    • Parcel number: 102206008026631008
    • Zoning description: R-1C*

    Construction

    Type & style
    • Home type: SingleFamily
    • Property subtype: Single Family Residence
    Materials
    • Frame, Stucco
    • Roof: Pitched,Shingle
    Condition
    • Resale
    • New construction: No
    • Year built: 1971
    Details
    • Builder name: Rutledge

    Utilities & green energy

    • Sewer: Public Sewer
    • Water: Public
    • Utilities for property: Electricity Connected, Natural Gas Connected, Sewer Connected, Water Connected
    Green energy
    • Energy generation: None

    Community & neighborhood

    Security
    • Security features: Security System, Smoke Detector(s)
    Location
    • Region: Albuquerque

    Other

    Other facts
    • Listing terms: Cash,Conventional,FHA,VA Loan

    Price history

    DateEventPrice
    2/23/2024Sold--
    Source: SWMLS #1041858 Report a problem
    1/23/2024Pending sale$384,900$257/sqft
    Source: SWMLS #1041858 Report a problem
    1/4/2024Price change$384,900-1.3%$257/sqft
    Source: SWMLS #1041858 Report a problem
    11/12/2023Listed for sale$390,000$260/sqft
    Source: SWMLS #1041858 Report a problem
    10/29/2023Pending sale$390,000$260/sqft
    Source: SWMLS #1041858 Report a problem
    10/23/2023Listed for sale$390,000$260/sqft
    Source: SWMLS #1041858 Report a problem
    10/10/2023Pending sale$390,000$260/sqft
    Source: SWMLS #1041858 Report a problem
    10/6/2023Price change$390,000-2.5%$260/sqft
    Source: SWMLS #1041858 Report a problem
    9/21/2023Listed for sale$400,000$267/sqft
    Source: SWMLS #1041858 Report a problem

    Public tax history

    YearProperty taxesTax assessment
    2025$4,479 +73.5%$105,990 +67.8%
    2024$2,581 +1.8%$63,172 +3%
    2023$2,535 $61,333 +3%
    2022-- $59,546 +3%
    2021$2,363 +1.8%$57,813 +3%
    2020$2,322 $56,128 +3%
    2019-- $54,494
    2018$1,980 -8.7%$54,494 +3%
    2017$2,169 +6.5%$52,907 +6.1%
    2016$2,037 -95.8%$49,871 +3%
    2015$48,419 +2433.4%$48,419 +3%
    2014$1,911 $47,009 +3%
    2013$1,911 $45,641 +3%
    2012-- $44,311 +3%
    2011-- $43,021 +3%
    2010-- $41,769 +3%
    2009-- $40,552 +3%
    2008-- $39,371 +3%
    2007-- $38,225 +3%
    2006-- $37,112 +3%
    2005-- $36,031 +3%
    2004-- $34,982 +3%
    2003-- $33,963 +0.3%
    2002-- $33,850 +3%
    2001-- $32,864 -2.4%
    2000-- $33,664

    Find assessor info on the county website

    Neighborhood: Holiday Park

    Nearby schools

    GreatSchools rating
    Schools provided by the listing agent
    • Elementary: John Baker
    • Middle: Hoover
    • High: Eldorado

    Source: SWMLS. This data may not be complete. We recommend contacting the local school district to confirm school assignments for this home.

    Get a cash offer in 3 minutes
    Find out how much your home could sell for in as little as 3 minutes with a no-obligation cash offer.
    Estimated market value
    $402,300
    Get a cash offer in 3 minutes
    Find out how much your home could sell for in as little as 3 minutes with a no-obligation cash offer.
    Estimated market value
    $402,300