Completed in July, 2026, this stunning NEW construction property, located at 11417 China Camp Road, is nestled in the prestigious community of Gray’s Crossing, Truckee. Artfully designed to embody the sophistication of contemporary Truckee living overlooking a tranquil meadow, this 3,481 SF retreat presents a rare composition of timeless architecture, refined craftsmanship and effortless luxury. Offering four bedrooms (two en-suite), 3.5 bathrooms, a large family/media lounge, central air conditioning, spacious second entry mudroom, two car garage and so much more, every element has been thoughtfully curated to create a residence of enduring elegance and uncompromising quality. Framed by soaring ceilings and expansive walls of glass, the main living level is thoughtfully designed to maximize natural light and capture forest views. The integrated floor plan connects the great room, dining area and chef's kitchen for everyday living and entertaining. Beautifully appointed, the kitchen brings a back pantry/prep room, premium appliances, custom cabinetry, curated granite finishes, designer lighting and pretty views. Hardwood flooring and stunning hot rolled steel encompassing the gas fireplace, enhances form and functionality. A refined palette of layered neutrals compliments earth tones, warm wood accents and natural materials creates a timeless mountain aesthetic complementing the surrounding landscape. Large glass windows extend the living spaces onto an expansive deck overlooking the meadow, creating a seamless connection between the property's interior and its natural setting. Offering direct access to the grounds below, the design embraces year-round indoor-outdoor enjoyment while offering an inviting backdrop for gathering, entertaining or simply enjoying the season’s alpenglow. The main-level primary suite is located off the living area, positioned for privacy and convenience, bringing direct access to the rear deck and highlights a beautifully appointed, ensuite bath. The upper level is dedicated to family and guests, featuring a private ensuite bedroom, two additional guest bedrooms served by a shared bath plus an expansive, light-filled area that providing exceptional flexibility as a family/media lounge. Completing the main level, a secondary exterior entrance opens to a large mudroom for daily family traffic with built-in cubby’s and easy access to the spacious garage designed for your Tahoe-Truckee lifestyle. Positioned within one of Truckee's most sought-after golf course communities, Gray's Crossing offers an exceptional lifestyle surrounded by championship links, miles of hiking and biking on/off road trails and the natural beauty of Tahoe. Historic downtown Truckee is just minutes away on integrated bike paths: Northstar Resort, Palisades Tahoe and Sugar Bowl offer endless opportunities for year-round recreation and adventure. 11417 China Camp Road represents a RARE opportunity to own a newly completed luxury residence where exceptional craftsmanship, curated design and coveted setting come together in Truckee's Gray’s Crossing mountain community. Welcome to your new, mountain lifestyle!
New construction
Price cut: $54K (9/23)
$2,995,000
11417 China Camp Rd, Truckee, CA 96161
4beds
3,481sqft
Single Family Residence
Built in 2026
0.35 Acres Lot
$2,926,300 Zestimate®
$860/sqft
$259/mo HOA
What's special
Two car garageExpansive walls of glassMaximize natural lightCustom cabinetrySpacious second entry mudroomSoaring ceilingsOverlooking a tranquil meadow
- 87 days
- 651
- 31
Zillow last checked:
Listing updated:
Listed by:
Alison Elder 530-582-8103,
Chase International - TK2
Source: TSMLS,MLS#: 20261362
Facts & features
Interior
Bedrooms & bathrooms
- Bedrooms: 4
- Bathrooms: 4
- Full bathrooms: 3
- 1/2 bathrooms: 1
Heating
- Natural Gas, CFAH
Cooling
- Air Conditioning
Appliances
- Included: Range, Oven, Microwave, Disposal, Dishwasher, Refrigerator, Washer, Dryer
- Laundry: Laundry Room
Features
- High Ceilings, Phone, High Speed Internet, Family Room, Great Room, Office, Mud Room, 2Or More Primary Bedrooms, 2 Ensuite
- Flooring: Carpet, Wood, Tile
- Has fireplace: Yes
- Fireplace features: Fireplace: Living Room, Family Room, 2 or +, Gas Fireplace, Woodstove: None
Interior area
- Total structure area: 3,481
- Total interior livable area: 3,481 sqft
Video & virtual tour
Property
Parking
- Total spaces: 2
- Parking features: Two, Attached, Insulated, Garage Door Opener, Oversized, Parking Pad
- Attached garage spaces: 2
Accessibility
- Accessibility features: Primary on Main Level, Smart Technology, Open Floor Plan, Visible Smoke/Fire Alarms, RemoteControl to OpenDoor
Features
- Levels: Two
- Patio & porch: Deck(s): 3 or more
- Has view: Yes
- View description: Filtered, Trees/Woods, Mountain(s), Meadow
Lot
- Size: 0.35 Acres
- Dimensions: 150X107X150
- Features: Greenbelt, Landscaped
- Topography: Level,Downslope,Gently Rolling
Details
- Additional structures: None
- Parcel number: 019780022000
- Special conditions: Standard
Construction
Type & style
- Home type: SingleFamily
- Architectural style: Modern
- Property subtype: Single Family Residence
Materials
- Frame, Masonry, Wood Siding
- Foundation: Concrete Perimeter
- Roof: Composition,Metal
Condition
- New Construction
- New construction: Yes
- Year built: 2026
Utilities & green energy
- Sewer: Utility District
- Water: Utility District
- Utilities for property: Natural Gas Available, Cable Connected
Green energy
- Energy efficient items: EnergyStar, Insulation, High Efficiency Furnace
Community & HOA
Community
- Features: Gated: No
- Subdivision: Truckee
HOA
- Has HOA: Yes
- Amenities included: Pool, Exercise Equipment
- HOA fee: $259 monthly
Location
- Region: Truckee
Financial & listing details
- Price per square foot: $860/sqft
- Tax assessed value: $722,240
- Price range: $3M - $3M
- Date on market: 7/2/2026
- Listing terms: Submit !
Estimated market value
$2,926,300
$2.78M - $3.07M
$7,745/mo
Price history
| Date | Event | Price |
|---|---|---|
| 9/23/2026 | Price change | $2,995,000-1.8%$860/sqft |
Source:  TSMLS #20261362 Report a problem TSMLS #20261362 Report a problem | ||
| 9/2/2026 | Price change | $3,049,000-1.6%$876/sqft |
Source: TSMLS #20261362 Report a problem | ||
| 8/5/2026 | Price change | $3,099,000-1.6%$890/sqft |
Source: TSMLS #20261362 Report a problem | ||
| 7/2/2026 | Listed for sale | $3,149,000$905/sqft |
Source: TSMLS #20261362 Report a problem | ||
| 3/3/2026 | Listing removed | $3,149,000$905/sqft |
Source: TSMLS #20251928 Report a problem | ||
| 8/22/2025 | Listed for sale | $3,149,000+1385.4%$905/sqft |
Source: TSMLS #20251928 Report a problem | ||
| 1/17/2025 | Sold | $212,000-5.8%$61/sqft |
Source: TSMLS #20241536 Report a problem | ||
| 12/19/2024 | Pending sale | $225,000$65/sqft |
Source: TSMLS #20241536 Report a problem | ||
| 11/9/2024 | Price change | $225,000-15.1%$65/sqft |
Source: TSMLS #20241536 Report a problem | ||
| 7/25/2024 | Listed for sale | $265,000+131.4%$76/sqft |
Source: TSMLS #20241536 Report a problem | ||
| 10/28/2020 | Sold | $114,500$33/sqft |
Source: TSMLS #20200517 Report a problem | ||
Public tax history
| Year | Property taxes | Tax assessment |
|---|---|---|
| 2026 | -- | $722,240 +482.7% |
| 2025 | $6,134 +1.8% | $123,937 +2% |
| 2024 | $6,023 +1.4% | $121,507 +2% |
| 2023 | $5,939 +1.8% | $119,125 +2% |
| 2022 | $5,836 +5.3% | $116,790 +2% |
| 2021 | $5,543 +8.6% | $114,500 +42.4% |
| 2020 | $5,102 +1.4% | $80,400 +2% |
| 2019 | $5,030 +3% | $78,800 +5.1% |
| 2018 | $4,885 +1.5% | $75,000 |
| 2017 | $4,814 +6.9% | $75,000 +42.9% |
| 2016 | $4,502 +1.8% | $52,500 |
| 2015 | $4,424 +2% | $52,500 |
| 2014 | $4,340 | $52,500 +25% |
| 2013 | -- | $42,000 |
| 2012 | -- | $42,000 |
| 2011 | -- | $42,000 -30% |
| 2010 | -- | $60,000 -60% |
| 2009 | -- | $150,000 -27.7% |
| 2008 | -- | $207,375 +2% |
| 2007 | -- | $203,309 +2% |
| 2006 | -- | $199,323 +2% |
| 2005 | -- | $195,415 |
Find assessor info on the county website
Monthly payment
Est. payment
Payment breakdown
Explore the cost of this home by adjusting the details. Changes won't be saved.Climate risks
Neighborhood: 96161
Similar homes
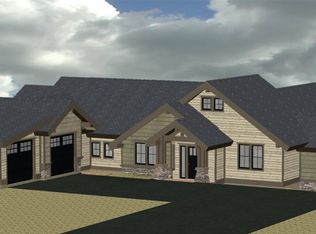
- $2,998,0004 bd4 ba3.1k sqft11083 China Camp Rd, Truckee, CA 96161New Construction

 MLS ID #20261257, David A Vaille, Truckee River Homes. TSMLS
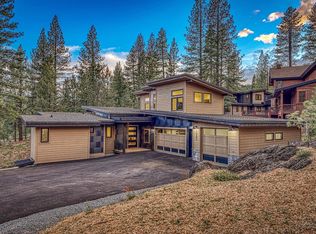
 - $2,780,0004 bd5 ba2.8k sqft11585 China Camp Rd, Truckee, CA 96161For Sale
 MLS ID #20260949, Katie Tyler, Tahoe Mountain Realty. TSMLS
 - $2,998,0004 bd4 ba4.2k sqft11621 Bottcher Loop, Truckee, CA 96161For Sale
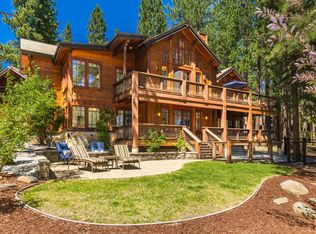 MLS ID #20261568, Valerie Forte, COMPASS. TSMLS
 - $3,400,0005 bd5 ba3.4k sqft10769 Labelle Ct, Truckee, CA 96161For Sale
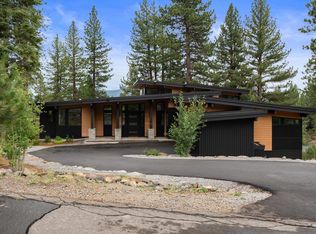 MLS ID #20261793, David L Gove, Real Broker, LLC. TSMLS
 - $3,250,0004 bd5 ba3.7k sqft11582 Henness Rd, Truckee, CA 96161For SaleMLS ID #20261729, Margo A Laustsen, Coldwell Banker Realty. TSMLS
- $3,150,0004 bd4 ba2.8k sqft10660 Talus Ct, Truckee, CA 96161For SaleMLS ID #20261437, Tracy Voelker, Berkshire Hathaway HomeService. TSMLS
- $2,580,0004 bd4 ba2.8k sqft11631 Coburn Dr, Truckee, CA 96161New ConstructionMLS ID #20260623, Liza Killen, Tahoe Mountain Realty. TSMLS
- $2,225,0003 bd3 ba2.3k sqft10541 Brickell Ct, Truckee, CA 96161For SaleMLS ID #20261348, Todd Killian, Carr Long Real Estate. TSMLS
- $3,475,0004 bd5 ba3.5k sqft11646 Henness Rd, Truckee, CA 96161New ConstructionMLS ID #20260674, Jamie L Rahimian, Sierra Sotheby's Int - Rock. TSMLS
- $2,549,0004 bd4 ba3.7k sqft11557 Zermatt Dr, Truckee, CA 96161For SaleMLS ID #20261826, Janie Sharp, COMPASS. TSMLS
- $2,675,0003 bd3 ba2.2k sqft19140 Glades Pl, Truckee, CA 96161For SaleMLS ID #20261983, Tori Long, Carr Long Real Estate. TSMLS
- $3,275,0004 bd5 ba3.3k sqft604 Ej Brickell, Truckee, CA 96161For SaleMLS ID #20260456, Kirsten Soi, Dickson Realty. TSMLS
- $3,900,0004 bd5 ba3.3k sqft10264 Valmont Trl, Truckee, CA 96161For SaleMLS ID #20261819, Eric A Navarro, COMPASS. TSMLS
- $2,490,0006 bd7 ba3.8k sqft13545 Weisshorn Ave, Truckee, CA 96161For SaleMLS ID #20260718, Julie M Butler, Tahoe Mountain Realty. TSMLS
- $3,995,0005 bd4 ba3.4k sqft10637 Carson Range Rd, Truckee, CA 96161For SaleMLS ID #20261910, Eric A Navarro, COMPASS. TSMLS
- $2,390,0005 bd4 ba4k sqft10954 Skislope Way, Truckee, CA 96161For SaleMLS ID #20261540, John Biebl, Sierra Sotheby's Int - Rock. TSMLS
- $3,885,0004 bd6 ba3.7k sqft115 Bob Watson, Truckee, CA 96161For SaleMLS ID #20260967, Matthew J McInnis, Tahoe Mountain Realty. TSMLS
- $4,350,0004 bd4 ba3.5k sqft9290 Brae Rd, Truckee, CA 96161For SaleMLS ID #20261742, Eric A Navarro, COMPASS. TSMLS
- $1,745,0004 bd3 ba3.1k sqft14246 Swiss Ln, Truckee, CA 96161For SaleMLS ID #20261864, Alan Nicholls, Coldwell Banker Realty. TSMLS
