PRICED SIGNIFICANTLY UNDER APPRAISED VALUE! Beautiful, 2022 4BR 4BA in ARGYLE ISD! Low tax rate, quiet street, neighborhood pool and clubhouse, don't miss this opportunity! NE facing, two-story vaulted entry and a 2nd BR on main floor, full bath & dedicated office with french doors. An expansive great room greets you with luxury vinyl plank floors & gas fireplace filtered through beautiful natural light. The gorgeous white kitchen is complete with a large island, breakfast bar, herringbone backsplash, walk-in pantry, gas range and stainless appliances. 2023 refrigerator, washer & dryer can be included! Primary suite is tucked away & provides spa-like bath with neutral finishes, walk-in glass shower and large closet. Upstairs, find your huge multi-purpose loft, 2 BR, 2 full BA, and large dedicated media room. Media equipment & furniture negotiable. Backyard has been lovingly planted and backs to green space maintained by HOA. No MUD, no PID, seller concessions available to strong offer!
Sold
Price Unknown
11417 Deer Valley Dr, Roanoke, TX 76262
4beds
3,282sqft
Single Family Residence
Built in 2022
7,971 Square Feet Lot
$597,400 Zestimate®
$--/sqft
$4,579 Estimated rent
Home value
$597,400
$568,000 - $633,000
$4,579/mo
Zestimate® history
Owner options
List your home for rent
$4,579/mo
Rent Zestimate®
Find your next renter with Zillow Rental Manager. Plus, with online applications, you can quickly screen prospective tenants – for free.
$4,579/mo
Rent Zestimate®
Refinance and save
$1,795/mo
Est. payment
Refinancing to a lower rate could help reduce your monthly payments and save thousands over the life of the loan.
$1,795/mo
Est. payment
Explore your selling options
Work with a Zillow partner agent
Leverage their expertise and Zillow's premium Showcase listings to get your home seen by more buyers.
Get startedList with your own agent
Get your home in front of millions of buyers by listing it on Zillow.
Learn how to do itSell it yourself
Take full control of how buyers see your home on Zillow by listing For Sale by Owner (FSBO).
List your homeWhat's special
Gas fireplaceMulti-purpose loftTwo-story vaulted entryLuxury vinyl plank floorsStainless appliancesQuiet streetExpansive great room
Zillow last checked:
Listing updated:
Listed by:
Laura McGreevey 0771050 8172925888,
Southern Collective Realty 877-489-2009
Bought with:
Jay Desai
REKonnection, LLC
Source: NTREIS,MLS#: 20716243
Facts & features
Interior
Bedrooms & bathrooms
- Bedrooms: 4
- Bathrooms: 4
- Full bathrooms: 4
Primary bedroom
- Features: Ceiling Fan(s), En Suite Bathroom, Walk-In Closet(s)
- Level: First
- Dimensions: 16 x 15
Bedroom
- Features: Walk-In Closet(s)
- Level: First
- Dimensions: 13 x 12
Bedroom
- Features: Ceiling Fan(s)
- Level: Second
- Dimensions: 9 x 7
Bedroom
- Features: Ceiling Fan(s), En Suite Bathroom, Walk-In Closet(s)
- Level: Second
- Dimensions: 15 x 11
Primary bathroom
- Features: Built-in Features, Dual Sinks, En Suite Bathroom, Granite Counters, Garden Tub/Roman Tub, Linen Closet, Separate Shower
- Level: First
- Dimensions: 14 x 11
Dining room
- Level: First
- Dimensions: 11 x 11
Other
- Features: Built-in Features, Granite Counters
- Level: Second
Other
- Features: Built-in Features, En Suite Bathroom, Granite Counters
- Level: Second
- Dimensions: 9 x 5
Laundry
- Level: First
- Dimensions: 10 x 7
Living room
- Features: Ceiling Fan(s)
- Level: First
- Dimensions: 19 x 16
Loft
- Level: Second
- Dimensions: 22 x 16
Media room
- Features: Built-in Features
- Level: Second
- Dimensions: 18 x 14
Office
- Level: First
- Dimensions: 13 x 12
Heating
- Central, Fireplace(s), Natural Gas
Cooling
- Central Air, Ceiling Fan(s), Window Unit(s)
Appliances
- Included: Built-In Gas Range, Dryer, Dishwasher, Electric Oven, Disposal, Gas Water Heater, Microwave, Refrigerator, Tankless Water Heater, Water Purifier, Washer
- Laundry: Laundry in Utility Room
Features
- Built-in Features, Chandelier, Decorative/Designer Lighting Fixtures, Double Vanity, Eat-in Kitchen, Granite Counters, High Speed Internet, In-Law Floorplan, Kitchen Island, Loft, Multiple Master Suites, Open Floorplan, Pantry, Vaulted Ceiling(s), Walk-In Closet(s), Wired for Sound
- Flooring: Luxury Vinyl Plank, Tile
- Windows: Window Coverings
- Has basement: No
- Number of fireplaces: 1
- Fireplace features: Gas
Interior area
- Total interior livable area: 3,282 sqft
Property
Parking
- Total spaces: 3
- Parking features: Concrete, Door-Multi, Driveway, Garage Faces Front, Garage, Garage Door Opener, Lighted, Off Street, Paved, On Street
- Attached garage spaces: 3
- Has uncovered spaces: Yes
Features
- Levels: Two
- Stories: 2
- Patio & porch: Rear Porch, Patio, Covered
- Exterior features: Other
- Pool features: None, Community
- Fencing: Back Yard,Fenced,Gate,Wood,Wrought Iron
Lot
- Size: 7,971 Square Feet
- Features: Backs to Greenbelt/Park, Landscaped, Level, Sprinkler System
- Residential vegetation: Grassed
Details
- Parcel number: R969828
Construction
Type & style
- Home type: SingleFamily
- Architectural style: Detached
- Property subtype: Single Family Residence
Materials
- Brick
- Foundation: Slab
- Roof: Composition
Condition
- Year built: 2022
Utilities & green energy
- Sewer: Public Sewer
- Water: Public
- Utilities for property: Electricity Connected, Natural Gas Available, Phone Available, Sewer Available, Separate Meters, Water Available
Community & HOA
Community
- Features: Pool, Curbs, Sidewalks
- Security: Security System Owned, Security System, Smoke Detector(s), Wireless
- Subdivision: Trailwood Ph 2
HOA
- Has HOA: Yes
- Services included: All Facilities, Association Management, Maintenance Grounds
- HOA fee: $1,795 annually
- HOA name: Trailwood (Flower Mound) HOA, INC
- HOA phone: 972-359-1548
Location
- Region: Roanoke
Financial & listing details
- Annual tax amount: $12,459
- Date on market: 8/31/2024
- Cumulative days on market: 47 days
- Listing terms: Cash,Conventional,FHA,VA Loan
- Electric utility on property: Yes
Price history
| Date | Event | Price |
|---|---|---|
| 11/25/2024 | Sold | -- |
Source: NTREIS #20716243 Report a problem | ||
| 10/27/2024 | Pending sale | $650,000$198/sqft |
Source: NTREIS #20716243 Report a problem | ||
| 10/17/2024 | Contingent | $650,000$198/sqft |
Source: NTREIS #20716243 Report a problem | ||
| 10/4/2024 | Price change | $650,000-1.5%$198/sqft |
Source: NTREIS #20716243 Report a problem | ||
| 9/18/2024 | Price change | $660,000-5.7%$201/sqft |
Source: NTREIS #20716243 Report a problem | ||
| 8/31/2024 | Listed for sale | $699,900$213/sqft |
Source: NTREIS #20716243 Report a problem | ||
Public tax history
Tax history is unavailable.
Neighborhood: Trailwood
Nearby homes
- $518,2004 bd3 ba2.4k sqft11413 Deer Valley Dr, Roanoke, TX 76262Off Market
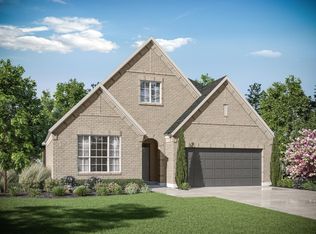
- $--4 bd3 ba2.5k sqft11421 Deer Valley Dr, Roanoke, TX 76262Sold

- $551,4005 bd2 ba2k sqft11405 Deer Valley Dr, Roanoke, TX 76262Off Market

- $581,2005 bd4 ba2.9k sqft11428 Deer Valley Dr, Flower Mound, TX 76262Off Market
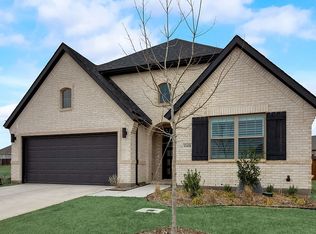
- $--4 bd4 ba2.8k sqft11408 Deer Valley, Roanoke, TX 76262Sold
- $--3 bd3 ba2.5k sqft11412 Deer Valley Dr, Flower Mound, TX 76262Sold
- $--4 bd3 ba3.2k sqft11436 SW Deer Valley Dr, Roanoke, TX 76262Sold
- $--3 bd3 ba2.8k sqft11408 Deer Valley Dr, Roanoke, TX 76262Off Market
Nearby schools
GreatSchools rating
- 10/10Argyle South Elementary SchoolGrades: PK-5Distance: 1.7 mi
- 8/10Argyle Middle SchoolGrades: 7-8Distance: 4 mi
- 9/10Argyle High SchoolGrades: 9-12Distance: 1.3 mi
Schools provided by the listing agent
- Elementary: Argyle South
- Middle: Argyle
- High: Argyle
- District: Argyle ISD
Source: NTREIS. This data may not be complete. We recommend contacting the local school district to confirm school assignments for this home.
Get a cash offer in 3 minutes
Find out how much your home could sell for in as little as 3 minutes with a no-obligation cash offer.
Estimated market value
$597,400
Get a cash offer in 3 minutes
Find out how much your home could sell for in as little as 3 minutes with a no-obligation cash offer.
Estimated market value
$597,400
- Texas
- Denton County
- Flower Mound
- 76262
- Trailwood
- 11417 Deer Valley Dr
Nearby cities
Nearby neighborhoods
Nearby zip codes
Other Flower Mound Topics
