Welcome to your serene retreat in the highly desirable Stratford Lakes community-where nature, comfort, and convenience come together effortlessly. Backing to Chiming Bells Pond, Big Dry Creek Trail, and expansive open space, this beautifully updated home offers a rare sense of privacy with direct access to peaceful walking and biking paths. Step inside to soaring vaulted ceilings and rich hardwood floors that flow through a bright, open layout. The remodeled kitchen with stainless steel appliances connects seamlessly to the cozy family room, complete with a fireplace-perfect for relaxing evenings or casual entertaining. A formal dining room under dramatic vaulted ceilings provides an elegant setting for gatherings. Upstairs, the spacious primary suite is a true sanctuary, featuring dual walk-in closets and a luxurious en-suite bath with abundant storage and a frameless glass shower. Additional bedrooms offer tranquil pond views and share a stylishly updated hall bath. Outside, your private backyard oasis is ideal for morning coffee or evening sunsets, with an open space landing just steps away offering sweeping mountain views. Enjoy added peace of mind with a new high-impact roof (eligible for insurance discounts), new water heater, and a well-maintained HVAC system-plus a radon mitigation system already in place. As part of the Stratford Lakes community, residents also enjoy a large private pool, clubhouse, tennis courts, and a calendar full of social and holiday events. This is more than a home-it's a lifestyle surrounded by beauty and connection.
Sold for $599,900
Street View
$599,900
11417 King Way, Westminster, CO 80031
3beds
2,160sqft
Single Family Residence
Built in 1990
4,750 Square Feet Lot
$582,300 Zestimate®
$278/sqft
$3,016 Estimated rent
Home value
$582,300
$542,000 - $623,000
$3,016/mo
Zestimate® history
Owner options
List your home for rent
$3,016/mo
Rent Zestimate®
Find your next renter with Zillow Rental Manager. Plus, with online applications, you can quickly screen prospective tenants – for free.
$3,016/mo
Rent Zestimate®
Refinance and save
$3,573/mo
Est. payment
Refinancing to a lower rate could help reduce your monthly payments and save thousands over the life of the loan.
$3,573/mo
Est. payment
Explore your selling options
Work with a Zillow partner agent
Leverage their expertise and Zillow's premium Showcase listings to get your home seen by more buyers.
Get startedList with your own agent
Get your home in front of millions of buyers by listing it on Zillow.
Learn how to do itSell it yourself
Take full control of how buyers see your home on Zillow by listing For Sale by Owner (FSBO).
List your homeWhat's special
Sweeping mountain viewsTranquil pond viewsPrivate backyard oasisCozy family roomSpacious primary suiteFormal dining roomSoaring vaulted ceilings
Zillow last checked:
Listing updated:
Listed by:
Kris Ceretto 720-939-0558 kris@thecerettogroup.com,
Coldwell Banker Realty 56
Bought with:
Jayson Holland, 40025724
Listings.com
Source: REcolorado as distributed by MLS GRID,MLS#: 5436341
Facts & features
Interior
Bedrooms & bathrooms
- Bedrooms: 3
- Bathrooms: 3
- Full bathrooms: 1
- 3/4 bathrooms: 1
- 1/2 bathrooms: 1
- Main level bathrooms: 1
Bedroom
- Description: Primary Bedroom
- Level: Upper
- Area: 169 Square Feet
- Dimensions: 13 x 13
Bedroom
- Description: Bedroom 2
- Level: Upper
- Area: 130 Square Feet
- Dimensions: 13 x 10
Bedroom
- Description: Bedroom 3
- Level: Upper
- Area: 132 Square Feet
- Dimensions: 12 x 11
Bathroom
- Level: Main
Bathroom
- Level: Upper
Bathroom
- Level: Upper
Dining room
- Level: Main
- Area: 182 Square Feet
- Dimensions: 14 x 13
Family room
- Level: Lower
- Area: 195 Square Feet
- Dimensions: 15 x 13
Kitchen
- Level: Main
- Area: 108 Square Feet
- Dimensions: 12 x 9
Living room
- Level: Main
- Area: 234 Square Feet
- Dimensions: 13 x 18
Heating
- Forced Air
Cooling
- Central Air
Appliances
- Included: Dishwasher, Disposal, Microwave, Range, Refrigerator
Features
- Ceiling Fan(s), High Ceilings, Walk-In Closet(s)
- Flooring: Tile, Wood
- Basement: Unfinished
- Has fireplace: Yes
- Fireplace features: Family Room, Gas
Interior area
- Total structure area: 2,160
- Total interior livable area: 2,160 sqft
- Finished area above ground: 1,600
- Finished area below ground: 0
Property
Parking
- Total spaces: 2
- Parking features: Garage - Attached
- Attached garage spaces: 2
Features
- Levels: Tri-Level
- Patio & porch: Patio
- Exterior features: Private Yard
- Fencing: Full
- Has view: Yes
- View description: Mountain(s)
Lot
- Size: 4,750 Square Feet
- Features: Open Space, Sprinklers In Front, Sprinklers In Rear
Details
- Parcel number: R0032470
- Special conditions: Standard
Construction
Type & style
- Home type: SingleFamily
- Property subtype: Single Family Residence
Materials
- Frame, Wood Siding
- Roof: Composition
Condition
- Year built: 1990
Utilities & green energy
- Sewer: Public Sewer
- Water: Public
- Utilities for property: Cable Available, Electricity Connected, Natural Gas Connected
Community & HOA
Community
- Security: Smoke Detector(s)
- Subdivision: College Hills
HOA
- Has HOA: Yes
- Amenities included: Clubhouse, Playground, Pool, Trail(s)
- Services included: Trash
- HOA fee: $73 monthly
- HOA name: Stratford Lakes Master-MSI
- HOA phone: 303-420-4433
Location
- Region: Westminster
Financial & listing details
- Price per square foot: $278/sqft
- Tax assessed value: $602,000
- Annual tax amount: $3,903
- Date on market: 9/27/2025
- Listing terms: Cash,Conventional,FHA,VA Loan
- Exclusions: Sellers Personal Property, Curtains And Curtain Rods, Deep Freezer, Clothes Washer And Dryer, Ski Rack In Basement, Tv Mounts
- Ownership: Individual
- Electric utility on property: Yes
- Road surface type: Paved
Price history
| Date | Event | Price |
|---|---|---|
| 10/30/2025 | Sold | $599,9000%$278/sqft |
Source:  REcolorado as distributed by MLS GRID #5436341 Report a problem REcolorado as distributed by MLS GRID #5436341 Report a problem | ||
| 10/4/2025 | Pending sale | $599,999$278/sqft |
Source: REcolorado as distributed by MLS GRID #5436341 Report a problem | ||
| 9/5/2025 | Price change | $599,999-0.8%$278/sqft |
Source:  IRES as distributed by MLS GRID #1039231 Report a problem IRES as distributed by MLS GRID #1039231 Report a problem | ||
| 8/14/2025 | Price change | $605,000-0.8%$280/sqft |
Source: IRES as distributed by MLS GRID #1039231 Report a problem | ||
| 7/30/2025 | Price change | $610,000-1.6%$282/sqft |
Source: IRES as distributed by MLS GRID #1039231 Report a problem | ||
| 7/16/2025 | Listed for sale | $620,000+31.9%$287/sqft |
Source: IRES as distributed by MLS GRID #1039231 Report a problem | ||
| 3/23/2020 | Sold | $470,000+1.1%$218/sqft |
Source: Public Record Report a problem | ||
| 2/24/2020 | Pending sale | $465,000$215/sqft |
Source: Keller Williams Advantage Realty Llc #7538040 Report a problem | ||
| 2/22/2020 | Listed for sale | $465,000+75.5%$215/sqft |
Source: Keller Williams Advantage Realty Llc #7538040 Report a problem | ||
| 10/5/2012 | Sold | $265,000$123/sqft |
Source: Public Record Report a problem | ||
| 8/9/2012 | Listed for sale | $265,000+86%$123/sqft |
Source: RE/MAX Northwest, Inc. #1118663 Report a problem | ||
| 11/21/1994 | Sold | $142,500$66/sqft |
Source: Public Record Report a problem | ||
Public tax history
| Year | Property taxes | Tax assessment |
|---|---|---|
| 2025 | $3,903 +1.1% | $37,620 -13.2% |
| 2024 | $3,861 +16.5% | $43,360 |
| 2023 | $3,314 -3.2% | $43,360 +37.5% |
| 2022 | $3,422 | $31,530 -2.8% |
| 2021 | -- | $32,430 +15.1% |
| 2020 | $2,989 | $28,170 -0.2% |
| 2019 | $2,989 +14.1% | $28,220 +18.7% |
| 2018 | $2,621 | $23,770 |
| 2017 | $2,621 | $23,770 +9.6% |
| 2016 | -- | $21,690 |
| 2015 | $2,226 | $21,690 +10.2% |
| 2014 | -- | $19,690 |
| 2013 | -- | $19,690 -1.5% |
| 2012 | -- | $19,980 |
| 2011 | -- | $19,980 +5.2% |
| 2010 | -- | $19,000 |
| 2009 | -- | $19,000 -4.7% |
| 2008 | -- | $19,940 |
| 2007 | -- | $19,940 +4% |
| 2006 | -- | $19,180 |
| 2005 | -- | $19,180 -0.6% |
| 2004 | -- | $19,290 |
| 2003 | $1,789 +5.1% | $19,290 +8.2% |
| 2002 | $1,703 +16.2% | $17,830 +23.2% |
| 2001 | $1,466 | $14,470 |
| 2000 | -- | $14,470 |
Find assessor info on the county website
Neighborhood: 80031
Nearby homes
- $533,7003 bd2 ba1.8k sqft11421 King Way, Westminster, CO 80031Off Market

- $575,8004 bd3 ba1.7k sqft11413 King Way, Westminster, CO 80031Off Market
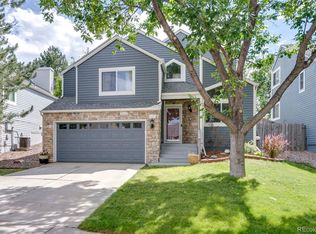
- $620,2004 bd4 ba2.2k sqft11425 King Way, Westminster, CO 80031Off Market
- $537,1003 bd2 ba1.4k sqft11411 King Way, Westminster, CO 80031Off Market
- $514,4003 bd2 ba1.3k sqft11418 King Way, Westminster, CO 80031Off Market
- $606,6003 bd3 ba1.7k sqft11414 King Way, Westminster, CO 80031Off Market
- $642,0004 bd4 ba2.3k sqft11424 King Way, Westminster, CO 80031Sold
- $619,3504 bd3 ba1.7k sqft11427 King Way, Westminster, CO 80031Sold
Nearby schools
GreatSchools rating
- 6/10Cotton Creek Elementary SchoolGrades: K-5Distance: 5.1 mi
- 7/10Westlake Middle SchoolGrades: 6-8Distance: 2.8 mi
- 9/10Legacy High SchoolGrades: 9-12Distance: 2.9 mi
Schools provided by the listing agent
- Elementary: Cotton Creek
- Middle: Westlake
- High: Legacy
- District: Adams 12 5 Star Schl
Source: REcolorado as distributed by MLS GRID. This data may not be complete. We recommend contacting the local school district to confirm school assignments for this home.
Get a cash offer in 3 minutes
Find out how much your home could sell for in as little as 3 minutes with a no-obligation cash offer.
Estimated market value
$582,300
Get a cash offer in 3 minutes
Find out how much your home could sell for in as little as 3 minutes with a no-obligation cash offer.
Estimated market value
$582,300
- Colorado
- Adams County
- Westminster
- 80031
- 11417 King Way
Nearby cities
Nearby zip codes
Other Westminster Topics
