Skip main navigation
Closed
  • $620,000

    11417 Kola Crossover, Fort Wayne, IN 46814

    3beds
    2,556sqft
    Single Family Residence
    Built in 2023
    0.35 Acres Lot
    $620,100 Zestimate®
    $--/sqft
    $2,745 Estimated rent

    Home value

    $620,100

    $583,000 - $664,000

    $2,745/mo

    Zestimate® history
    Loading
    Loading...

    Owner options

    List your home for rent

    $2,745/mo

    Rent Zestimate®

    Find your next renter with Zillow Rental Manager. Plus, with online applications, you can quickly screen prospective tenants – for free.

    Learn more

    $2,745/mo

    Rent Zestimate®

    Refinance and save

    $3,679/mo

    Est. payment

    Refinancing to a lower rate could help reduce your monthly payments and save thousands over the life of the loan.

    See today's rates

    $3,679/mo

    Est. payment

    Explore your selling options

    Work with a Zillow partner agent

    Leverage their expertise and Zillow's premium Showcase listings to get your home seen by more buyers.

    Get started

    List with your own agent

    Get your home in front of millions of buyers by listing it on Zillow.

    Learn how to do it

    Sell it yourself

    Take full control of how buyers see your home on Zillow by listing For Sale by Owner (FSBO).

    List your home

    What's special

    Large walk-in custom showerTankless water heaterLarge covered patioFree standing tubStainless appliancesWalk-in pantryQuiet cul de sac
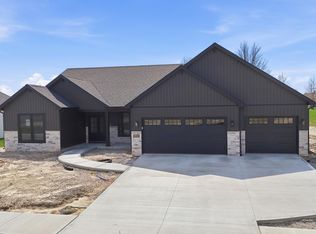
    Magnificent ranch with backyard views of hole #2 on Chestnut Hills championship golf course in SWAC school district. This 2 year new move-in ready 3 bedroom 2.5 bath plus a large flex room home is sure to wow the moment you arrive. Nestled on a quiet cul de sac with a large .35 acre lot, this stunner oozes curb appeal with beautiful landscaping, irrigation and 3 car garage. From the moment you enter the foyer the home is bathed in light with its large windows and open floor plan. The attention to detail and luxe finishes throughout set this home apart. The expansive main living area features a floor to ceiling fireplace flanked by custom built-ins. The chefs delight kitchen has custom cabinetry including a large kitchen island with seating. The walk-in pantry and stainless appliances compliment the stunning kitchen. The primary suite feels like a luxurious spa experience with a large walk-in closet, free standing tub, large walk-in custom shower where the tankless water heater assures you will never run out of hot water. Come and enjoy peaceful evenings on the large covered patio. You do not want to miss out on your opportunity to own this gorgeous home.

    Zillow last checked:

    Listing updated:

    Listed by:

    Julie Arquette Cell:260-388-5072,

    CENTURY 21 Bradley Realty, Inc

    Bought with:

    Katie Rhinehart, RB15000066

    Regan & Ferguson Group

    Source: IRMLS,MLS#: 202617211MLS Logo

    Facts & features

    Interior

    Bedrooms & bathrooms
    • Bedrooms: 3
    • Bathrooms: 3
    • Full bathrooms: 2
    • 1/2 bathrooms: 1
    • Main level bedrooms: 3
    Bedroom 1
    • Level: Main
    Bedroom 2
    • Level: Main
    Dining room
    • Level: Main
    • Area: 196
    • Dimensions: 14 x 14
    Kitchen
    • Level: Main
    • Area: 322
    • Dimensions: 23 x 14
    Living room
    • Level: Main
    • Area: 420
    • Dimensions: 21 x 20
    Office
    • Level: Main
    • Area: 224
    • Dimensions: 16 x 14
    Heating
    • Natural Gas, Forced Air
    Cooling
    • Central Air
    Appliances
    • Included: Dishwasher, Microwave, Gas Cooktop, Oven-Built-In, Tankless Water Heater
    Features
    • 1st Bdrm En Suite, Bookcases, Ceiling-9+, Cathedral Ceiling(s), Tray Ceiling(s), Ceiling Fan(s), Beamed Ceilings, Walk-In Closet(s), Stone Counters, Crown Molding, Entrance Foyer, Soaking Tub, Kitchen Island, Open Floorplan, Pantry, Split Br Floor Plan, Double Vanity, Custom Cabinetry
    • Has basement: No
    • Attic: Pull Down Stairs
    • Number of fireplaces: 1
    • Fireplace features: Living Room, Gas Log
    Interior area
    • Total structure area: 2,556
    • Total interior livable area: 2,556 sqft
    • Finished area above ground: 2,556
    • Finished area below ground: 0

    Property

    Parking
    • Total spaces: 3
    • Parking features: Attached, Garage Door Opener
    • Attached garage spaces: 3
    Accessibility
    • Accessibility features: Chair Rail
    Features
    • Levels: One
    • Stories: 1
    • Patio & porch: Covered, Porch
    • Exterior features: Irrigation System
    • Frontage type: Golf Course
    Lot
    • Size: 0.35 Acres
    • Dimensions: 90x170
    • Features: Landscaped
    Details
    • Parcel number: 021104299019.000038

    Construction

    Type & style
    • Home type: SingleFamily
    • Property subtype: Single Family Residence
    Materials
    • Vinyl Siding, Masonry, Fiber Cement
    • Foundation: Slab
    Condition
    • New construction: No
    • Year built: 2023
    Details
    • Warranty included: Yes

    Utilities & green energy

    • Sewer: Public Sewer
    • Water: Public

    Community & HOA

    Community
    • Security: Security System, Security System Leased, Prewired
    • Subdivision: Chestnut Creek
    HOA
    • Has HOA: Yes
    • HOA fee: $650 annually
    Location
    • Region: Fort Wayne

    Financial & listing details

    • Tax assessed value: $540,900
    • Annual tax amount: $4,410
    • Date on market: 5/8/2026

    Price history

    DateEventPrice
    6/26/2026Sold$620,000-1.6%
    Source: IRMLS #202617211 Report a problem
    5/13/2026Pending sale$629,900
    Source: IRMLS #202617211 Report a problem
    5/8/2026Listed for sale$629,900+5.4%
    Source: IRMLS #202617211 Report a problem
    4/19/2024Sold$597,400-5.2%
    Source: IRMLS #202408258 Report a problem
    4/2/2024Pending sale$629,900
    Source: IRMLS #202408258 Report a problem
    3/13/2024Listed for sale$629,900+5%
    Source: IRMLS #202408258 Report a problem
    1/24/2024Listing removed$599,900
    Source: IRMLS #202339639 Report a problem
    10/27/2023Listed for sale$599,900
    Source: IRMLS #202339639 Report a problem

    Public tax history

    YearProperty taxesTax assessment
    2025-- $540,900
    Find assessor info on the county website

    Neighborhood: 46814

    Nearby schools

    GreatSchools rating
    Schools provided by the listing agent
    • Elementary: Deer Ridge
    • Middle: Woodside
    • High: Homestead
    • District: MSD of Southwest Allen Cnty

    Source: IRMLS. This data may not be complete. We recommend contacting the local school district to confirm school assignments for this home.

    Get pre-qualified for a loan
    At Zillow Home Loans, we can pre-qualify you in as little as 5 minutes with no impact to your credit score.

    An equal housing lender. NMLS #10287.

    Sell for more on Zillow
    Get a Zillow Showcase℠ listing at no additional cost and you could sell for .
    $620,100
    2% more
    +$12,402
    With Zillow Showcase(estimated)
    $632,502