Welcome home to this spacious and beautifully maintained 4-bedroom, 2.5-bath property offering comfort, functionality, and community living in the Monrovia School District. With generous square footage, every room feels open and inviting-ideal for everyday living and entertaining. The open-concept layout creates a seamless flow between the living and kitchen areas, and the kitchen offers great workspace with quartz contertops along with a pantry for added storage. Upstairs, you'll find the conveniently located laundry room, 4 spacious bedrooms with large closets and ceiling fans, plus an extremely large loft area that offers incredible flexibility-perfect for a second living space, home office, or easily converted into an additional bedroom if needed. Step outside and take in the stunning backyard pond view from your deck- perfect for relaxing evenings, quiet mornings or hosting guests. The fully fenced yard provides privacy and space to relax. Beyond your own back yard, the community also offers a pool, clubhouse, shelter house, walking trails, and fishing access at the pond. HVAC system was upgraded in 2025,and the sellers are also offering an upgraded home warranty for added peace of mind. This location is convenient for commuters with easy access to I-70 and is just 20 minutes from the airport. This home offers so much more that is already established-features and upgrades you won't get with a newly built home! From the spacious layout to the scenic setting, this one truly checks all the boxes and offers a lifestyle you'll love coming home to. Pictures are great, but you truly need to see this one in person. Schedule your private showing today!
Sold
$309,900
11417 N Meadowbend Dr, Monrovia, IN 46157
4beds
3,008sqft
Residential, Single Family Residence
Built in 2006
6,098 Square Feet Lot
$310,000 Zestimate®
$103/sqft
$2,299 Estimated rent
Home value
$310,000
$279,000 - $344,000
$2,299/mo
Zestimate® history
Owner options
List your home for rent
$2,299/mo
Rent Zestimate®
Find your next renter with Zillow Rental Manager. Plus, with online applications, you can quickly screen prospective tenants – for free.
$2,299/mo
Rent Zestimate®
Refinance and save
$1,942/mo
Est. payment
Refinancing to a lower rate could help reduce your monthly payments and save thousands over the life of the loan.
$1,942/mo
Est. payment
Explore your selling options
Work with a Zillow partner agent
Leverage their expertise and Zillow's premium Showcase listings to get your home seen by more buyers.
Get startedList with your own agent
Get your home in front of millions of buyers by listing it on Zillow.
Learn how to do itSell it yourself
Take full control of how buyers see your home on Zillow by listing For Sale by Owner (FSBO).
List your homeWhat's special
Scenic settingSpacious layoutOpen-concept layoutPantry for added storage
Zillow last checked:
Listing updated:
Listed by:
Laura Vermillion 317-696-3068,
Carpenter, REALTORS®
Bought with:
Tabitha Johnson
Woodall Realty LLC
Source: MIBOR as distributed by MLS GRID,MLS#: 22086521
Facts & features
Interior
Bedrooms & bathrooms
- Bedrooms: 4
- Bathrooms: 3
- Full bathrooms: 2
- 1/2 bathrooms: 1
- Main level bathrooms: 1
Primary bedroom
- Level: Upper
- Area: 306 Square Feet
- Dimensions: 18x17
Bedroom 2
- Level: Upper
- Area: 154 Square Feet
- Dimensions: 14x11
Bedroom 3
- Level: Upper
- Area: 143 Square Feet
- Dimensions: 13x11
Bedroom 4
- Level: Upper
- Area: 150 Square Feet
- Dimensions: 15x10
Dining room
- Level: Main
- Area: 144 Square Feet
- Dimensions: 12x12
Family room
- Level: Main
- Area: 357 Square Feet
- Dimensions: 21x17
Kitchen
- Level: Main
- Area: 306 Square Feet
- Dimensions: 18x17
Laundry
- Level: Upper
- Area: 56 Square Feet
- Dimensions: 08x07
Living room
- Level: Main
- Area: 209 Square Feet
- Dimensions: 11x19
Loft
- Level: Upper
- Area: 336 Square Feet
- Dimensions: 21x16
Heating
- Forced Air, Natural Gas
Cooling
- Central Air
Appliances
- Included: Dishwasher, Microwave, Gas Oven, Refrigerator, MicroHood, Gas Water Heater, Water Heater
- Laundry: Upper Level, Laundry Room
Features
- Attic Access, Walk-In Closet(s), Eat-in Kitchen, High Speed Internet, Pantry, Breakfast Bar, Kitchen Island
- Windows: Wood Work Painted
- Has basement: No
- Attic: Access Only
Interior area
- Total structure area: 3,008
- Total interior livable area: 3,008 sqft
Property
Parking
- Total spaces: 2
- Parking features: Attached
- Attached garage spaces: 2
- Details: Garage Parking Other(Finished Garage)
Features
- Levels: Two
- Stories: 2
- Patio & porch: Patio, Covered
- Has view: Yes
- View description: Water
- Has water view: Yes
- Water view: Water
- Waterfront features: Water View
Lot
- Size: 6,098 Square Feet
- Features: Sidewalks, Rural - Subdivision, Mature Trees, Trees-Small (Under 20 Ft)
Details
- Parcel number: 550402430020000022
- Special conditions: Sales Disclosure Supplements
- Horse amenities: None
Construction
Type & style
- Home type: SingleFamily
- Architectural style: Traditional
- Property subtype: Residential, Single Family Residence
Materials
- Vinyl Siding
- Foundation: Slab
Condition
- New construction: No
- Year built: 2006
Utilities & green energy
- Water: Public
Community & HOA
Community
- Security: Smoke Detector(s)
- Subdivision: Homestead
HOA
- Has HOA: Yes
- Amenities included: Pool
- Services included: Clubhouse, Entrance Common, Insurance, ParkPlayground, Management, Walking Trails
- HOA fee: $500 annually
- HOA phone: 317-444-3100
Location
- Region: Monrovia
Financial & listing details
- Price per square foot: $103/sqft
- Tax assessed value: $332,200
- Annual tax amount: $1,612
- Date on market: 2/28/2026
- Cumulative days on market: 79 days
Price history
| Date | Event | Price |
|---|---|---|
| 7/15/2026 | Sold | $309,900$103/sqft |
Source:  MIBOR as distributed by MLS GRID #22086521 Report a problem MIBOR as distributed by MLS GRID #22086521 Report a problem | ||
| 5/17/2026 | Pending sale | $309,900$103/sqft |
Source: MIBOR as distributed by MLS GRID #22086521 Report a problem | ||
| 4/15/2026 | Price change | $309,900-1.6%$103/sqft |
Source: MIBOR as distributed by MLS GRID #22086521 Report a problem | ||
| 4/7/2026 | Price change | $315,000-1.6%$105/sqft |
Source: MIBOR as distributed by MLS GRID #22086521 Report a problem | ||
| 3/30/2026 | Price change | $320,000-1.5%$106/sqft |
Source: MIBOR as distributed by MLS GRID #22086521 Report a problem | ||
| 2/28/2026 | Price change | $325,000+16.1%$108/sqft |
Source: MIBOR as distributed by MLS GRID #22086521 Report a problem | ||
| 3/13/2022 | Pending sale | $279,900$93/sqft |
Source: MIBOR as distributed by MLS GRID #21841917 Report a problem | ||
| 3/9/2022 | Listed for sale | $279,900+75%$93/sqft |
Source: MIBOR as distributed by MLS GRID #21841917 Report a problem | ||
| 4/28/2017 | Sold | $159,900$53/sqft |
Source: MIBOR as distributed by MLS GRID #21329607 Report a problem | ||
| 6/19/2015 | Pending sale | $159,900$53/sqft |
Source: Carpenter, REALTORS #21329607 Report a problem | ||
| 4/22/2015 | Price change | $159,900-1.9%$53/sqft |
Source: Mooresville #21329607 Report a problem | ||
| 3/24/2015 | Price change | $162,990-4.1%$54/sqft |
Source: Mooresville #21329607 Report a problem | ||
| 2/14/2015 | Listing removed | $1,400 |
Source: Carpenter, REALTORS #21330468 Report a problem | ||
| 2/6/2015 | Listed for rent | $1,400 |
Source: Carpenter, REALTORS #21330468 Report a problem | ||
| 12/30/2014 | Listed for sale | $169,900$56/sqft |
Source: Carpenter Realtors #21329607 Report a problem | ||
Public tax history
| Year | Property taxes | Tax assessment |
|---|---|---|
| 2025 | $1,612 +9.8% | $332,200 +16% |
| 2024 | $1,468 -8.2% | $286,400 -0.5% |
| 2023 | $1,599 +48% | $287,700 +16.1% |
| 2022 | $1,081 +4.8% | $247,900 +31% |
| 2021 | $1,031 +19.1% | $189,300 -0.9% |
| 2020 | $865 +0.9% | $191,000 +18.6% |
| 2019 | $858 +5.1% | $161,100 -0.9% |
| 2018 | $816 -58.1% | $162,600 +7% |
| 2017 | $1,945 +14.1% | $152,000 -0.9% |
| 2016 | $1,705 +6.4% | $153,400 +3.5% |
| 2014 | $1,603 +160.7% | $148,200 -0.9% |
| 2013 | $615 +12.9% | $149,500 +2.7% |
| 2012 | $544 -6.3% | $145,500 +4% |
| 2011 | $581 -13.6% | $139,900 -0.6% |
| 2010 | $672 -61.3% | $140,800 +1.4% |
| 2009 | $1,738 | $138,800 |
Find assessor info on the county website
Neighborhood: 46157
Nearby homes
- $266,4004 bd2 ba1.6k sqft11407 N Meadowbend Dr, Monrovia, IN 46157Off Market
- $290,3003 bd2 ba3k sqft11427 N Meadowbend Dr, Monrovia, IN 46157Off Market
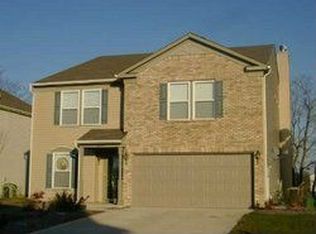
- $306,2004 bd2 ba3k sqft11437 N Meadowbend Dr, Monrovia, IN 46157Off Market
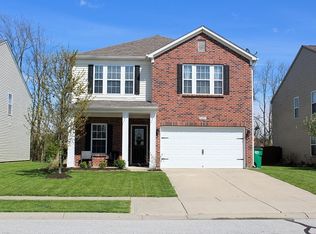
- $309,8004 bd3 ba2.7k sqft11397 N Meadowbend Dr, Monrovia, IN 46157Off Market
- $270,4003 bd3 ba2.1k sqft3033 W Meadowbend Ln, Monrovia, IN 46157Off Market
- $288,1004 bd3 ba3k sqft11447 N Meadowbend Dr, Monrovia, IN 46157Off Market
- $328,6004 bd3 ba3.2k sqft3040 W Crosscreek Dr, Monrovia, IN 46157Off Market
- $276,6004 bd2 ba1.9k sqft3043 W Meadowbend Ln, Monrovia, IN 46157Off Market
Nearby schools
GreatSchools rating
- 5/10Monrovia Elementary SchoolGrades: PK-5Distance: 1.4 mi
- 5/10Monrovia Middle SchoolGrades: 6-8Distance: 1.2 mi
- 3/10Monrovia High SchoolGrades: 9-12Distance: 1.2 mi
Schools provided by the listing agent
- Elementary: Monrovia Elementary School
- Middle: Monrovia Middle School
- High: Monrovia High School
Source: MIBOR as distributed by MLS GRID. This data may not be complete. We recommend contacting the local school district to confirm school assignments for this home.
Get a cash offer in 3 minutes
Find out how much your home could sell for in as little as 3 minutes with a no-obligation cash offer.
Estimated market value
$310,000
Get a cash offer in 3 minutes
Find out how much your home could sell for in as little as 3 minutes with a no-obligation cash offer.
Estimated market value
$310,000
- Indiana
- Morgan County
- Monrovia
- 46157
- 11417 N Meadowbend Dr
Nearby cities
Nearby zip codes
Other Monrovia Topics
