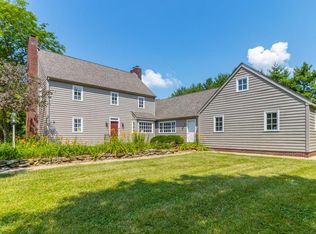
Welcome to a place where peace and comfort come together. This custom-built Colonial sits on a quiet 5-acre lot, surrounded by mature trees in the front and woods stretching behind—offering privacy and in Dunlap School District! The home has been well cared for and offers 15 flexible rooms, giving you the space to make it truly your own. The eat-in kitchen features custom cabinetry, fully applianced, and plenty of room to cook and gather. Two living spaces on the main level, formal dining, and a office space. Main floor has an additional 25x23 flex room with vaulted ceilings with a finished loft above - this space could be the perfect home gym or turned into a huge main floor primary suite! Upper level boasts 4 great sized bedrooms. 2 outbuildings - 1 with an oversized 2 car garage and the end space has an tall overhead door for an RV. Finished walk-out basement with plenty of storage! Updates include a new roof in 2015, a basement dewatering system and sump pump in 2020, and two new furnaces in 2023 - so you can move in with peace of mind. Schedule your showing today!
Sold for $418,000
Zillow last checked:
Listing updated:
Bought with:
Rickey L Mathis, 475166875
The Real Estate Group Inc.
Source: RMLS Alliance as distributed by MLS GRID,MLS#: PA1261915 Originating MLS: Peoria Area Association of Realtors
Originating MLS: Peoria Area Association of Realtors
Price history
| Date | Event | Price |
|---|---|---|
| 12/19/2025 | Sold | $418,000-13.8%$98/sqft |
Source:  RMLS Alliance as distributed by MLS GRID #PA1261915 Report a problem RMLS Alliance as distributed by MLS GRID #PA1261915 Report a problem | ||
| 11/14/2025 | Pending sale | $484,900$114/sqft |
Source: RMLS Alliance as distributed by MLS GRID #PA1261915 Report a problem | ||
| 10/28/2025 | Listed for sale | $484,900-11.8%$114/sqft |
Source: RMLS Alliance as distributed by MLS GRID #PA1261915 Report a problem | ||
| 10/26/2025 | Listing removed | $549,900$130/sqft |
Source: RMLS Alliance as distributed by MLS GRID #PA1259599 Report a problem | ||
| 8/26/2025 | Price change | $549,900-4.3%$130/sqft |
Source: RMLS Alliance as distributed by MLS GRID #PA1259599 Report a problem | ||
| 8/6/2025 | Price change | $574,900-2.5%$135/sqft |
Source: RMLS Alliance as distributed by MLS GRID #PA1259599 Report a problem | ||
| 7/24/2025 | Listed for sale | $589,900+7.3%$139/sqft |
Source: RMLS Alliance as distributed by MLS GRID #PA1259599 Report a problem | ||
| 7/1/2025 | Listing removed | $549,900$130/sqft |
Source: RMLS Alliance as distributed by MLS GRID #PA1254983 Report a problem | ||
| 5/12/2025 | Price change | $549,900-6.8%$130/sqft |
Source: RMLS Alliance as distributed by MLS GRID #PA1254983 Report a problem | ||
| 3/1/2025 | Price change | $589,900-9.1%$139/sqft |
Source: RMLS Alliance as distributed by MLS GRID #PA1254983 Report a problem | ||
| 12/10/2024 | Listed for sale | $649,000$153/sqft |
Source: RMLS Alliance as distributed by MLS GRID #PA1254983 Report a problem | ||
Sell for more on Zillow
Get a Zillow Showcase℠ listing at no additional cost and you could sell for .
$432,800
2% more
+$8,656
With Zillow Showcase(estimated)
$441,456
