Spacious Interior Brick front Town Home nestled in White Plains offers spaciousness for a growing family to include 4 bedrooms with two full baths and two half baths. Main level provides access to the one car garage and a large bedroom that could also be converted into a recreation room. This area also allows for exit to the back yard. The second floor flows with openess and high ceilings. The gourmet kitchen boasts of granite counter tops, stainless steel appliances with gas cooking. Kitchen island creates additional seating for entertaining. Plenty of table space for eating in. Enjoy the composite deck off the kitchen dining area. The spacious Family Room provides plenty of space for a formal Dining Room area. The upper level offer three bedrooms and easy access to laundry closet. The master suite provides vaulted ceilings with a large walk in closet. Master bath has a separate soaking tub and shower and privacy. A nice playground is a hop and skip from the front door for young children to enjoy. Home warranty is offered.
Sold for $420,000
$420,000
11417 Sawgrass Pl, White Plains, MD 20695
4beds
2,160sqft
Townhouse
Built in 2015
1,700 Square Feet Lot
$415,800 Zestimate®
$194/sqft
$3,214 Estimated rent
Home value
$415,800
$383,000 - $453,000
$3,214/mo
Zestimate® history
Owner options
List your home for rent
$3,214/mo
Rent Zestimate®
Find your next renter with Zillow Rental Manager. Plus, with online applications, you can quickly screen prospective tenants – for free.
$3,214/mo
Rent Zestimate®
Refinance and save
$2,753/mo
Est. payment
Refinancing to a lower rate could help reduce your monthly payments and save thousands over the life of the loan.
$2,753/mo
Est. payment
Explore your selling options
Work with a Zillow partner agent
Leverage their expertise and Zillow's premium Showcase listings to get your home seen by more buyers.
Get startedList with your own agent
Get your home in front of millions of buyers by listing it on Zillow.
Learn how to do itSell it yourself
Take full control of how buyers see your home on Zillow by listing For Sale by Owner (FSBO).
List your homeWhat's special
Brick frontLarge walk in closetTwo half bathsComposite deckHigh ceilingsVaulted ceilingsStainless steel appliances
Zillow last checked:
Listing updated:
Listed by:
Laura Forbes 703-928-2235,
CENTURY 21 New Millennium
Bought with:
Ciera Bowman Murphy, 680885
Own Real Estate
Source: Bright MLS,MLS#: MDCH2039762
Facts & features
Interior
Bedrooms & bathrooms
- Bedrooms: 4
- Bathrooms: 4
- Full bathrooms: 2
- 1/2 bathrooms: 2
- Main level bathrooms: 1
Basement
- Area: 0
Heating
- Forced Air, Natural Gas
Cooling
- Central Air, Electric
Appliances
- Included: Microwave, Dishwasher, Disposal, Dryer, Energy Efficient Appliances, Exhaust Fan, Oven/Range - Gas, Stainless Steel Appliance(s), Washer, Water Heater, Refrigerator, Gas Water Heater
- Laundry: Dryer In Unit, Upper Level, Washer In Unit
Features
- Attic, Soaking Tub, Bathroom - Tub Shower, Breakfast Area, Ceiling Fan(s), Combination Dining/Living, Crown Molding, Dining Area, Combination Kitchen/Dining, Family Room Off Kitchen, Open Floorplan, Eat-in Kitchen, Kitchen - Gourmet, Kitchen Island, Kitchen - Table Space, Pantry, Walk-In Closet(s), 9'+ Ceilings, Dry Wall, Vaulted Ceiling(s)
- Flooring: Carpet, Hardwood, Ceramic Tile, Wood
- Doors: Insulated, Sliding Glass
- Windows: Energy Efficient, Screens
- Basement: Rear Entrance,Finished
- Has fireplace: No
Interior area
- Total structure area: 2,160
- Total interior livable area: 2,160 sqft
- Finished area above ground: 2,160
- Finished area below ground: 0
Property
Parking
- Total spaces: 3
- Parking features: Garage Faces Front, Garage Door Opener, Inside Entrance, Assigned, Concrete, Attached, Driveway, Off Street
- Attached garage spaces: 1
- Uncovered spaces: 2
- Details: Assigned Parking
Accessibility
- Accessibility features: None
Features
- Levels: Three
- Stories: 3
- Patio & porch: Deck, Porch
- Exterior features: Lighting, Sidewalks, Street Lights
- Pool features: None
Lot
- Size: 1,700 Square Feet
Details
- Additional structures: Above Grade, Below Grade
- Parcel number: 0908353751
- Zoning: PUD
- Special conditions: Standard
Construction
Type & style
- Home type: Townhouse
- Architectural style: Colonial
- Property subtype: Townhouse
Materials
- Combination, Brick
- Foundation: Concrete Perimeter
- Roof: Asbestos Shingle
Condition
- New construction: No
- Year built: 2015
Details
- Builder name: LENNAR
Utilities & green energy
- Sewer: No Septic System, Public Sewer
- Water: Public
- Utilities for property: Cable Connected, Electricity Available, Phone Available, Sewer Available, Water Available, Cable
Community & HOA
Community
- Security: Monitored, Fire Sprinkler System, Security System, Smoke Detector(s)
- Subdivision: St. Charles Towns
HOA
- Has HOA: Yes
- HOA fee: $74 monthly
- HOA name: GLENEGALES ASSOCIATION
Location
- Region: White Plains
Financial & listing details
- Price per square foot: $194/sqft
- Tax assessed value: $2,024
- Annual tax amount: $4,523
- Date on market: 2/10/2025
- Listing agreement: Exclusive Right To Sell
- Listing terms: Cash,Conventional,FHA,VA Loan
- Ownership: Fee Simple
- Road surface type: Black Top, Concrete
Price history
| Date | Event | Price |
|---|---|---|
| 4/14/2025 | Sold | $420,000+1.2%$194/sqft |
Source:  Bright MLS #MDCH2039762 Report a problem Bright MLS #MDCH2039762 Report a problem | ||
| 3/18/2025 | Pending sale | $415,000$192/sqft |
Source: Bright MLS #MDCH2039762 Report a problem | ||
| 3/4/2025 | Price change | $415,000-2.4%$192/sqft |
Source: Bright MLS #MDCH2039762 Report a problem | ||
| 2/10/2025 | Listed for sale | $425,000+44.9%$197/sqft |
Source: Bright MLS #MDCH2039762 Report a problem | ||
| 5/3/2016 | Sold | $293,240-3.9%$136/sqft |
Source: Public Record Report a problem | ||
| 11/12/2015 | Listing removed | $305,240$141/sqft |
Source: Lennar Report a problem | ||
| 11/4/2015 | Listed for sale | $305,240$141/sqft |
Source: Lennar Report a problem | ||
Public tax history
| Year | Property taxes | Tax assessment |
|---|---|---|
| 2025 | $6,535 +5.4% | $348,633 +6.9% |
| 2024 | $6,198 +62.8% | $326,267 +7.4% |
| 2023 | $3,808 +14.5% | $303,900 |
| 2022 | $3,325 -9.8% | $303,900 +3.3% |
| 2021 | $3,686 +1.7% | $294,167 +1.7% |
| 2020 | $3,625 -2% | $289,300 |
| 2019 | $3,701 +3% | $289,300 +6.1% |
| 2018 | $3,591 +3.1% | $272,700 +3.1% |
| 2017 | $3,482 | $264,400 |
| 2016 | -- | $264,400 +277.7% |
| 2015 | -- | $70,000 |
| 2014 | -- | $70,000 |
Find assessor info on the county website
Neighborhood: 20695
Nearby homes
- $406,600-- bd3 ba2.1k sqft11419 Sawgrass Pl, White Plains, MD 20695Off Market
- $442,9003 bd4 ba2.3k sqft11415 Sawgrass Pl, White Plains, MD 20695Off Market

- $435,0003 bd4 ba2.3k sqft11421 Sawgrass Pl, White Plains, MD 20695Sold
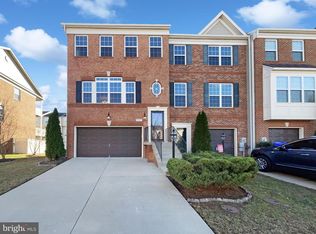
- $---- bd-- ba-- sqftSawgrass Pl, Waldorf, MD 20695Off Market
- $---- bd-- ba-- sqftStockport Pl, Waldorf, MD 20695Off Market
- $429,400-- bd3 ba2.3k sqft11425 Sawgrass Pl, White Plains, MD 20695Off Market
- $200-- bd-- ba-- sqftSawgrass Pl, Waldorf, MD 20695Off Market
- $445,2004 bd4 ba2.4k sqft11478 Stockport Pl, White Plains, MD 20695Off Market
Nearby schools
GreatSchools rating
- 2/10Arthur Middleton Elementary SchoolGrades: PK-5Distance: 2.6 mi
- 4/10Milton M. Somers Middle SchoolGrades: 6-8Distance: 4 mi
- 3/10St Charles High SchoolGrades: 9-12Distance: 0.7 mi
Schools provided by the listing agent
- Elementary: Arthur Middleton
- Middle: Matthew Henson
- District: Charles County Public Schools
Source: Bright MLS. This data may not be complete. We recommend contacting the local school district to confirm school assignments for this home.
Get a cash offer in 3 minutes
Find out how much your home could sell for in as little as 3 minutes with a no-obligation cash offer.
Estimated market value
$415,800
Get a cash offer in 3 minutes
Find out how much your home could sell for in as little as 3 minutes with a no-obligation cash offer.
Estimated market value
$415,800
- Maryland
- Charles County
- White Plains
- 20695
- 11417 Sawgrass Pl
Nearby cities
Nearby zip codes
Other White Plains Topics
