Skip main navigation
Sold
Street View
  • $515,400

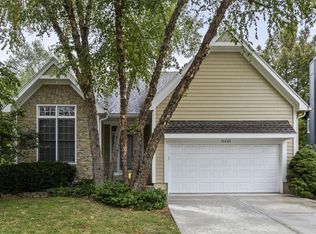
    11417 W 114th Ter, Overland Park, KS 66210

    4beds
    3,218sqft
    Single Family Residence
    Built in 1996
    7,345 Square Feet Lot
    $515,400 Zestimate®
    $160/sqft
    $3,509 Estimated rent

    Home value

    $515,400

    $490,000 - $541,000

    $3,509/mo

    Zestimate® history
    Loading
    Loading...

    Owner options

    List your home for rent

    $3,509/mo

    Rent Zestimate®

    Find your next renter with Zillow Rental Manager. Plus, with online applications, you can quickly screen prospective tenants – for free.

    Learn more

    $3,509/mo

    Rent Zestimate®

    Refinance and save

    $3,322/mo

    Est. payment

    Refinancing to a lower rate could help reduce your monthly payments and save thousands over the life of the loan.

    See today's rates

    $3,322/mo

    Est. payment

    Explore your selling options

    Work with a Zillow partner agent

    Leverage their expertise and Zillow's premium Showcase listings to get your home seen by more buyers.

    Get started

    List with your own agent

    Get your home in front of millions of buyers by listing it on Zillow.

    Learn how to do it

    Sell it yourself

    Take full control of how buyers see your home on Zillow by listing For Sale by Owner (FSBO).

    List your home

    What's special

    Huge owners suiteKohler faucetsNewer replacement windows throughoutTesla chargerUpdated white kitchenWalk-in closetQuartz counter tops

    CLEAN, open, airy, TURN-KEY and drenched in natural sunlight, this Park Crossing 2 story home is just minutes from Johnson County Community College, Saint Thomas Aquinas, i435 and 69 Hwy. Updated white Kitchen opens to great room. Daylight basement was recently finished to 2 rooms- one of which is outfitted with ceiling power and HDMI drop, wired surround sound speaker system- perfect for home office or theater. Outfitted with 24 ethernet drops throughout home in nearly every room for lightning fast Google Fiber speeds. Split stair cases to 2nd floor make for day-to-day convenience. Enjoy subdivision Pool, winding streets, & mature trees. Quality updates include Kohler faucets, Quartz Counter tops and Vanity Tops, contemporary soaker tub, hardwoods in many rooms, stacked stone fireplace, and Tesla charger! PLUS newer replacement windows throughout and Wi-Fi/Smartphone enabled SPRINKLER SYSTEM. HUGE owners suite and stunning spacious bath and walk-in closet. Award winning Olathe East High School. Room sizes are approximate.

    This property is off market, which means it's not currently listed for sale or rent on Zillow. This may be different from what's available on other websites or public sources.
    Zillow last checked:

    Listing updated:

    Listed by:

    Sharon Sigman 913-488-8300,

    RE/MAX State Line,

    Tate Bush,

    RE/MAX State Line

    Bought with:

    Diane Roberts, SP00232138

    Source: Heartland MLS as distributed by MLS GRID,MLS#: 2440955MLS Logo

    Facts & features

    Interior

    Bedrooms & bathrooms
    • Bedrooms: 4
    • Bathrooms: 3
    • Full bathrooms: 2
    • 1/2 bathrooms: 1
    Primary bedroom
    • Features: Carpet, Ceiling Fan(s)
    • Level: Second
    • Area: 312 Square Feet
    • Dimensions: 24 x 13
    Bedroom 2
    • Features: Carpet, Ceiling Fan(s)
    • Level: Second
    • Area: 120 Square Feet
    • Dimensions: 12 x 10
    Bedroom 3
    • Features: Carpet, Ceiling Fan(s)
    • Level: Second
    • Area: 110 Square Feet
    • Dimensions: 10 x 11
    Bedroom 4
    • Features: Carpet, Ceiling Fan(s)
    • Level: Second
    • Area: 121 Square Feet
    • Dimensions: 11 x 11
    Primary bathroom
    • Features: Ceramic Tiles, Double Vanity, Separate Shower And Tub, Tub Only
    • Level: Second
    Bathroom 1
    • Features: Ceramic Tiles, Shower Over Tub, Solid Surface Counter
    • Level: Second
    • Area: 50 Square Feet
    • Dimensions: 10 x 5
    Breakfast room
    • Level: First
    • Area: 140 Square Feet
    • Dimensions: 14 x 10
    Dining room
    • Features: Ceramic Tiles
    • Level: First
    • Area: 132 Square Feet
    • Dimensions: 11 x 12
    Great room
    • Features: Carpet, Ceiling Fan(s), Fireplace
    • Level: First
    • Area: 285 Square Feet
    • Dimensions: 15 x 19
    Half bath
    • Level: First
    Kitchen
    • Features: Indirect Lighting, Solid Surface Counter, Wood Floor
    • Level: First
    • Area: 168 Square Feet
    • Dimensions: 12 x 14
    Laundry
    • Level: First
    Other
    • Level: Basement
    Recreation room
    • Level: Basement
    Heating
    • Natural Gas, Forced Air
    Cooling
    • Electric
    Appliances
    • Included: Dishwasher, Disposal, Microwave, Built-In Electric Oven, Stainless Steel Appliance(s)
    • Laundry: Laundry Room, Main Level
    Features
    • Ceiling Fan(s), Painted Cabinets, Smart Thermostat, Walk-In Closet(s)
    • Flooring: Carpet, Ceramic Tile, Wood
    • Doors: Storm Door(s)
    • Windows: Window Coverings, Thermal Windows
    • Basement: Daylight,Finished,Full
    • Number of fireplaces: 1
    • Fireplace features: Great Room, Fireplace Screen
    Interior area
    • Total structure area: 3,218
    • Total interior livable area: 3,218 sqft
    • Finished area above ground: 2,293
    • Finished area below ground: 925

    Property

    Parking
    • Total spaces: 2
    • Parking features: Attached, Garage Door Opener, Garage Faces Front
    • Attached garage spaces: 2
    Features
    • Patio & porch: Covered
    • Fencing: Wood
    Lot
    • Size: 7,345 Square Feet
    • Features: City Lot
    Details
    • Parcel number: NP655700030047

    Construction

    Type & style
    • Home type: SingleFamily
    • Architectural style: Traditional
    • Property subtype: Single Family Residence
    Materials
    • Wood Siding
    • Roof: Composition
    Condition
    • Year built: 1996

    Utilities & green energy

    • Sewer: Public Sewer
    • Water: Public

    Community & HOA

    Community
    • Security: Security System, Smoke Detector(s)
    • Subdivision: Park Crossing
    HOA
    • Has HOA: Yes
    • Amenities included: Play Area, Pool
    • Services included: Trash
    • HOA fee: $675 annually
    • HOA name: Park Crossing HOA
    Location
    • Region: Overland Park

    Financial & listing details

    • Price per square foot: $160/sqft
    • Tax assessed value: $469,800
    • Annual tax amount: $4,908
    • Date on market: 6/24/2023
    • Listing terms: Cash,Conventional,FHA,VA Loan
    • Ownership: Private

    Price history

    DateEventPrice
    7/14/2023Sold--
    Source: Heartland MLS as distributed by MLS GRID #2440955 Report a problem
    6/25/2023Pending sale$450,000$140/sqft
    Source: Heartland MLS as distributed by MLS GRID #2440955 Report a problem
    6/24/2023Listed for sale$450,000+40.6%$140/sqft
    Source: Heartland MLS as distributed by MLS GRID #2440955 Report a problem
    7/20/2018Sold--
    Source: Heartland MLS as distributed by MLS GRID #45001_2113910 Report a problem
    6/27/2018Pending sale$320,000$99/sqft
    Source: RE/MAX Realty Suburban #2113910 Report a problem
    6/22/2018Listed for sale$320,000+45.5%$99/sqft
    Source: RE/MAX Realty Suburban Inc #2113910 Report a problem
    11/17/2011Listing removed$220,000$68/sqft
    Source: Visual Tour #1728973 Report a problem
    5/14/2011Listed for sale$220,000$68/sqft
    Source: RE/MAX First REALTORS� #1728973 Report a problem

    Public tax history

    YearProperty taxesTax assessment
    2025$5,811 +1.5%$54,027 +2.8%
    2024$5,728 +6.5%$52,555 +8.3%
    2023$5,376 +7.9%$48,519 +10.3%
    2022$4,980 $43,999 +11.3%
    2021-- $39,537 +4%
    2020$4,519 $38,019 +0.9%
    2019-- $37,697 +18.7%
    2018-- $31,752 +2.9%
    2017$3,750 +10.8%$30,843 +8.1%
    2016$3,385 +4.7%$28,543 +3.6%
    2015$3,234 +7.5%$27,554 +8.5%
    2013$3,009 +2.5%$25,392 +0.1%
    2012$2,935 +0.1%$25,358 -1.7%
    2010$2,931 +3.8%$25,795 -1.7%
    2009$2,824 -6.2%$26,243 -1.4%
    2008$3,010 +5.1%$26,623 +2%
    2007$2,864 +4%$26,105 +0.4%
    2006$2,754 $26,013
    2005-- $26,013
    Find assessor info on the county website

    Neighborhood: 66210

    Nearby schools

    GreatSchools rating
    Schools provided by the listing agent
    • Elementary: Pleasant Ridge
    • Middle: California Trail
    • High: Olathe East

    Source: Heartland MLS as distributed by MLS GRID. This data may not be complete. We recommend contacting the local school district to confirm school assignments for this home.

    Get a cash offer in 3 minutes
    Find out how much your home could sell for in as little as 3 minutes with a no-obligation cash offer.
    Estimated market value
    $515,400
    Get a cash offer in 3 minutes
    Find out how much your home could sell for in as little as 3 minutes with a no-obligation cash offer.
    Estimated market value
    $515,400