Skip main navigation
Pending
$224,500
2beds
888sqft

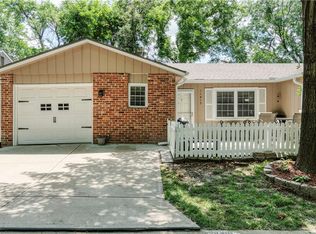
11417 W 77th Pl, Shawnee, KS 66214

2beds
888sqft
Half duplex
Built in 1986
1,269 sqft
1 Attached garage space
$253 price/sqft
$120/mo HOA

What's special

NEW Roof - NEW Gutters - NEW Downspouts 2024. NEW Bathroom Remodel 8/2024. NEW Kitchen Remodel: Cabinets, Flooring, Granite Leather Texture Counter Tops, Backsplash, Sink, Fixtures 2022. NEW Stainless-Steel Appliances: Stove, Microwave, Dishwasher 2022. NEW HVAC 6/2021. NEW Hot Water Tank 2021. Remodel Master Bedroom adding a closet. NEW Windows 2020. ...

8 days
|
981
|
47
|

Likely to sell faster than

Source: Heartland MLS as distributed by MLS GRID,MLS#: 2629619MLS Logo

Travel times

Living Room

Kitchen

Primary Bedroom

Zillow last checked:

Listing updated:

Listed by:

Ray Homes KC Team 913-449-2555,

Compass Realty Group,

Adam Peters 636-358-3605,

Compass Realty Group

Source: Heartland MLS as distributed by MLS GRID,MLS#: 2629619MLS Logo

Facts & features

Interior

Bedrooms & bathrooms
  • Bedrooms: 2
  • Bathrooms: 1
  • Full bathrooms: 1
Primary bedroom
  • Features: Built-in Features, Carpet, Ceiling Fan(s), Walk-In Closet(s)
  • Level: First
  • Area: 143 Square Feet
  • Dimensions: 13 x 11
Bedroom 2
  • Features: Carpet
  • Level: First
  • Area: 120 Square Feet
  • Dimensions: 12 x 10
Bathroom 1
  • Features: Built-in Features, Shower Over Tub, Vinyl
  • Level: First
Dining room
  • Features: Built-in Features, Parquet
  • Level: First
  • Area: 64 Square Feet
  • Dimensions: 8 x 8
Kitchen
  • Level: First
  • Area: 80 Square Feet
  • Dimensions: 10 x 8
Living room
  • Features: Carpet, Ceiling Fan(s)
  • Level: First
  • Area: 240 Square Feet
  • Dimensions: 16 x 15
Heating
  • Forced Air
Cooling
  • Electric
Appliances
  • Included: Dishwasher, Refrigerator
  • Laundry: In Bathroom
Features
  • Walk-In Closet(s)
  • Flooring: Carpet
  • Doors: Storm Door(s)
  • Basement: Slab
  • Has fireplace: No
Interior area
  • Total structure area: 888
  • Total interior livable area: 888 sqft
  • Finished area above ground: 888
  • Finished area below ground: 0

Property

Parking
  • Total spaces: 1
  • Parking features: Attached, Garage Door Opener, Garage Faces Front
  • Attached garage spaces: 1
Features
  • Patio & porch: Patio
  • Fencing: Wood
Lot
  • Size: 1,269 Square Feet
  • Features: Adjoin Greenspace
Details
  • Parcel number: QP645000000BA38

Construction

Type & style
  • Home type: SingleFamily
  • Architectural style: Traditional
  • Property subtype: Half Duplex
Materials
  • Board & Batten Siding, Brick Trim
  • Roof: Composition
Condition
  • Year built: 1986

Utilities & green energy

  • Sewer: Public Sewer
  • Water: Public

Community & HOA

Community
  • Subdivision: Situs Place
HOA
  • Has HOA: Yes
  • Services included: Maintenance Grounds, Snow Removal
  • HOA fee: $120 monthly
Location
  • Region: Shawnee

Financial & listing details

  • Price per square foot: $253/sqft
  • Tax assessed value: $229,500
  • Annual tax amount: $2,741
  • Date on market: 7/9/2026
  • Listing terms: Cash,Conventional,FHA,VA Loan
  • Ownership: Estate/Trust

Price history

DateEventPrice
7/11/2026Pending sale$224,500$253/sqft
Source: Heartland MLS as distributed by MLS GRID #2629619 Report a problem
7/9/2026Listed for sale$224,500-3.2%$253/sqft
Source: Heartland MLS as distributed by MLS GRID #2629619 Report a problem
8/29/2024Sold--
Source: Heartland MLS as distributed by MLS GRID #2503240 Report a problem
8/13/2024Pending sale$232,000$261/sqft
Source: Heartland MLS as distributed by MLS GRID #2503240 Report a problem
8/8/2024Listed for sale$232,000+101.7%$261/sqft
Source: Heartland MLS as distributed by MLS GRID #2503240 Report a problem
12/15/2018Sold--
Source: Public Record Report a problem
11/14/2018Pending sale$115,000$130/sqft
Source: RE/MAX Realty Suburban #2136306 Report a problem
11/10/2018Price change$115,000-11.5%$130/sqft
Source: RE/MAX Realty Suburban #2136306 Report a problem
10/26/2018Listed for sale$130,000+23.8%$146/sqft
Source: RE/MAX Realty Suburban Inc #2136306 Report a problem
9/27/2009Listing removed$105,000$118/sqft
Source: Reece and Nichols Realtors #1626011 Report a problem
8/3/2009Listed for sale$105,000$118/sqft
Source: Reece and Nichols Realtors #1626011 Report a problem
2/10/2006Sold--
Source: Agent Provided Report a problem

Public tax history

YearProperty taxesTax assessment
2025$2,741 +53.5%$26,393 +51.6%
2024$1,786 +2.5%$17,411 +6.3%
2023$1,742 +1.2%$16,376 +1.8%
2022$1,720 $16,089 +15.7%
2021-- $13,904 +5.2%
2020$1,550 $13,214 +1.7%
2019-- $12,995 -8.2%
2018-- $14,157 +5.2%
2017$1,609 +5.3%$13,455 +6.8%
2016$1,528 +11.1%$12,604 +5.7%
2015$1,375 +7.6%$11,926 +9%
2013$1,278 +2.1%$10,937
2012$1,252 -1.2%$10,937 -3.7%
2010$1,267 +2.4%$11,356 +0.6%
2009$1,237 -9%$11,287
2008$1,359 -3%$11,287 -5.1%
2007$1,401 +15.1%$11,891 +3.7%
2006$1,217 $11,466 +2.8%
2005-- $11,155

Find assessor info on the county website

Monthly payment

Est. payment
$1,549/mo
Principal & interest
$1225
Property taxes
$204
HOA Fees
$120
More affordability toolsChevron Right

Estimated market value

Not available

Estimated sales range

Not available

Not available

Climate risks

Explore flood, wildfire, and other predictive climate risk information for this property on First Street®️.

Neighborhood: 66214

Nearby schools

Shawanoe Elementary School
Grades PK-60.5 miles
2/10
GreatSchools® Rating
Test Score Rating
2/10
Academic Progress Rating
2/10
Trailridge Middle School
Grades 7-80.5 miles
7/10
GreatSchools® Rating
Test Score Rating
7/10
Academic Progress Rating
7/10
Shawnee Mission Northwest High School
Grades 9-121.5 miles
7/10
GreatSchools® Rating
Test Score Rating
8/10
College Readiness Rating
6/10