This charming townhouse, nestled in the highly desirable West End neighborhood, offers 3 spacious bedrooms and 3.1 bathrooms, providing a perfect balance of comfort and convenience. As you step inside, you'll immediately notice the elegance of 9-foot ceilings on the first level, which create an open and airy atmosphere throughout the home. The main floor is adorned with beautiful hardwood floors and complemented by stylish transom windows that fill the space with natural light.
The townhouse has been freshly painted and features new carpeting and new deck ensuring a modern and welcoming feel. The finished basement enhances the living space, complete with a full bath, a cozy gas fireplace, and recessed lighting for a warm and inviting ambiance. For movie enthusiasts, the home is pre-wired for a surround sound system, making it easy to set up your home theater. The practical utility/laundry room is conveniently located, catering to your everyday needs.
Located with easy access to all major interstates, this townhouse offers both comfort and accessibility, making it a move-in-ready gem in a sought-after area. Experience the best of both worlds with modern amenities and a prime location, ready for you to call home.
Sold for $395,000
$395,000
11418 Abbots Cross Ln, Glen Allen, VA 23059
3beds
3,116sqft
Townhouse, Single Family Residence
Built in 2005
-- sqft lot
$412,800 Zestimate®
$127/sqft
$2,916 Estimated rent
Home value
$412,800
$376,000 - $450,000
$2,916/mo
Zestimate® history
Owner options
List your home for rent
$2,916/mo
Rent Zestimate®
Find your next renter with Zillow Rental Manager. Plus, with online applications, you can quickly screen prospective tenants – for free.
$2,916/mo
Rent Zestimate®
Refinance and save
$2,540/mo
Est. payment
Refinancing to a lower rate could help reduce your monthly payments and save thousands over the life of the loan.
$2,540/mo
Est. payment
Explore your selling options
Work with a Zillow partner agent
Leverage their expertise and Zillow's premium Showcase listings to get your home seen by more buyers.
Get startedList with your own agent
Get your home in front of millions of buyers by listing it on Zillow.
Learn how to do itSell it yourself
Take full control of how buyers see your home on Zillow by listing For Sale by Owner (FSBO).
List your homeWhat's special
Cozy gas fireplaceFinished basementNew carpetingRecessed lightingNew deckHardwood floorsTransom windows
Zillow last checked:
Listing updated:
Listed by:
Hemant Naphade 804-248-2003,
Choice 1 Real Estate
Bought with:
David Shumway, 0225245358
CityWorth Properties
Source: CVRMLS,MLS#: 2431821 Originating MLS: Central Virginia Regional MLS
Originating MLS: Central Virginia Regional MLSFacts & features
Interior
Bedrooms & bathrooms
- Bedrooms: 3
- Bathrooms: 4
- Full bathrooms: 3
- 1/2 bathrooms: 1
Primary bedroom
- Description: New carpet, walk-in-closet, attached full bath
- Level: Second
- Dimensions: 16.0 x 15.0
Bedroom 2
- Description: New carpet, walk-in-closet, ceiling fan
- Level: Second
- Dimensions: 11.0 x 10.0
Bedroom 3
- Description: New carpet, closet, ceiling fan
- Level: Second
- Dimensions: 10.0 x 9.0
Dining room
- Description: Hardwood flooring, crown molding, double windows
- Level: First
- Dimensions: 14.0 x 8.0
Foyer
- Level: First
- Dimensions: 0 x 0
Other
- Description: Tub & Shower
- Level: Basement
Other
- Description: Tub & Shower
- Level: Second
Half bath
- Level: First
Kitchen
- Description: 42" cabinets, stainless steel appliances
- Level: First
- Dimensions: 10.0 x 12.0
Laundry
- Description: unfinished area with washer and dryer, freezer
- Level: Basement
- Dimensions: 13.0 x 15.0
Living room
- Description: Hardwood flooring, ceiling fan, transom windows
- Level: First
- Dimensions: 21.0 x 14.0
Recreation
- Description: new carpet, crown molding, ceiling fan,windows
- Level: Basement
- Dimensions: 21.0 x 15.0
Heating
- Forced Air, Natural Gas
Cooling
- Central Air
Appliances
- Included: Dryer, Dishwasher, Electric Cooking, Disposal, Gas Water Heater, Microwave, Oven, Refrigerator, Washer
- Laundry: Washer Hookup, Dryer Hookup
Features
- Ceiling Fan(s), High Ceilings, Laminate Counters
- Flooring: Ceramic Tile, Partially Carpeted, Vinyl, Wood
- Basement: Full,Walk-Out Access
- Attic: Pull Down Stairs
- Number of fireplaces: 1
- Fireplace features: Gas
Interior area
- Total interior livable area: 3,116 sqft
- Finished area above ground: 2,376
- Finished area below ground: 740
Property
Features
- Levels: Three Or More
- Stories: 3
- Pool features: None
- Fencing: Full
Details
- Parcel number: 7647756201
Construction
Type & style
- Home type: Townhouse
- Architectural style: Row House,Two Story,Transitional
- Property subtype: Townhouse, Single Family Residence
- Attached to another structure: Yes
Materials
- Brick Veneer, Frame, Vinyl Siding
- Roof: Composition
Condition
- Resale
- New construction: No
- Year built: 2005
Utilities & green energy
- Sewer: Public Sewer
- Water: Public
Community & HOA
Community
- Features: Common Grounds/Area, Home Owners Association
- Security: Smoke Detector(s)
- Subdivision: The Townes At Hunton Park
HOA
- Has HOA: Yes
- HOA fee: $170 monthly
Location
- Region: Glen Allen
Financial & listing details
- Price per square foot: $127/sqft
- Tax assessed value: $345,200
- Annual tax amount: $2,934
- Date on market: 12/13/2025
- Ownership: Individuals
- Ownership type: Sole Proprietor
Price history
| Date | Event | Price |
|---|---|---|
| 2/13/2025 | Sold | $395,000-2.5%$127/sqft |
Source:  CVRMLS #2431821 Report a problem CVRMLS #2431821 Report a problem | ||
| 1/22/2025 | Pending sale | $405,000$130/sqft |
Source: CVRMLS #2431821 Report a problem | ||
| 12/14/2024 | Listed for sale | $405,000-2.4%$130/sqft |
Source: CVRMLS #2431821 Report a problem | ||
| 9/30/2024 | Listing removed | $415,000$133/sqft |
Source: CVRMLS #2424260 Report a problem | ||
| 9/14/2024 | Listed for sale | $415,000+45.6%$133/sqft |
Source: CVRMLS #2424260 Report a problem | ||
| 5/11/2007 | Sold | $285,000+6%$91/sqft |
Source: Public Record Report a problem | ||
| 6/23/2005 | Sold | $268,850$86/sqft |
Source: Public Record Report a problem | ||
Public tax history
| Year | Property taxes | Tax assessment |
|---|---|---|
| 2025 | $2,922 -0.4% | $352,000 +2% |
| 2024 | $2,934 +4.4% | $345,200 +4.4% |
| 2023 | $2,809 +10.6% | $330,500 +10.6% |
| 2022 | $2,540 +10% | $298,800 +12.6% |
| 2021 | $2,309 +7.7% | $265,400 +1.5% |
| 2020 | $2,145 +3.2% | $261,600 +6.1% |
| 2019 | $2,078 | $246,500 +3.2% |
| 2018 | $2,078 +111.8% | $238,900 +5.9% |
| 2017 | $981 -46.4% | $225,600 +7.2% |
| 2016 | $1,831 | $210,500 |
| 2015 | $1,831 | $210,500 |
| 2014 | $1,831 | $210,500 +3.7% |
| 2013 | -- | $202,900 -6.6% |
| 2012 | -- | $217,200 |
| 2011 | -- | $217,200 -1.8% |
| 2010 | -- | $221,200 -1.7% |
| 2009 | -- | $225,100 |
| 2008 | -- | -- |
| 2006 | -- | -- |
| 2005 | -- | -- |
| 2004 | -- | -- |
Find assessor info on the county website
Neighborhood: 23059
Nearby homes
- $396,1003 bd4 ba2.2k sqft11420 Abbots Cross Ln, Glen Allen, VA 23059Off Market
- $392,3004 bd4 ba2.3k sqft11416 Abbots Cross Ln, Glen Allen, VA 23059Off Market
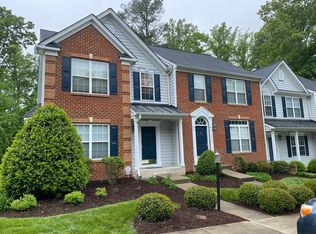
- $416,5113 bd4 ba2.6k sqft11422 Abbots Cross Ln, Glen Allen, VA 23059Sold

- $412,1003 bd3 ba2.6k sqft11414 Abbots Cross Ln, Glen Allen, VA 23059Off Market

- $417,4003 bd3 ba2.6k sqft11412 Abbots Cross Ln, Glen Allen, VA 23059Off Market
- $406,2003 bd4 ba2.3k sqft11410 Abbots Cross Ln, Glen Allen, VA 23059Off Market
- $457,0004 bd4 ba2.7k sqft11408 Abbots Cross Ln, Glen Allen, VA 23059Off Market
- $433,1003 bd3 ba2.7k sqft11408 Abbots Cross Ln #0, Glen Allen, VA 23059Off Market
Nearby schools
GreatSchools rating
- 8/10Glen Allen Elementary SchoolGrades: PK-5Distance: 0.6 mi
- 5/10Hungary Creek Middle SchoolGrades: 6-8Distance: 2.1 mi
- 7/10Glen Allen High SchoolGrades: 9-12Distance: 1.5 mi
Schools provided by the listing agent
- Elementary: Glen Allen
- Middle: Hungary Creek
- High: Glen Allen
Source: CVRMLS. This data may not be complete. We recommend contacting the local school district to confirm school assignments for this home.
Get a cash offer in 3 minutes
Find out how much your home could sell for in as little as 3 minutes with a no-obligation cash offer.
Estimated market value
$412,800
Get a cash offer in 3 minutes
Find out how much your home could sell for in as little as 3 minutes with a no-obligation cash offer.
Estimated market value
$412,800
- Virginia
- Henrico County
- Glen Allen
- 23059
- 11418 Abbots Cross Ln
Nearby cities
Nearby neighborhoods
Nearby zip codes
Other Glen Allen Topics
