Modern & Pristine, this stunning 4 bedroom, 4 bath, Den + Bonus + Pool home provides all of the luxurious comforts of your heart's desire. Open concept and a flood of natural lighting to highlight the sleek lines and high-end finishes throughout. The home is conveniently located in the gated community of Woodleaf Hammock, in the northwest most corner of Lakewood Ranch providing easy access to the amenities/shopping/dining offerings of Lakewood Ranch, UTC, and the surrounding areas of Sarasota, Bradenton, & St Pete/Tampa. The SPECIAL FEATURES & UPGRADES of this home include a gorgeous Gourmet Kitchen with Waterfall Island, Quartz Countertops, Custom Backsplash, Custom Two-Toned Cabinetry w/drawer storage under Stove, Under Cabinet Wine Glass Rack, and Stainless Appliances including Gas Cooktop, Range Hood, Farmhouse Sink, & Double Wall-Mounted Oven. The extended and pavered lanai features the Oversized Heated Pool, Outdoor Kitchen w/mini fridge & professional grade Grill (Twin Eagle), and plenty of covered space to get out of the sun. Other upgrades include custom upgraded lighting throughout, Smart Wifi Lights and fan in bedrooms, Custom Shades (electric and wifi enabled on slider doors), Tray Ceilings, Ensuite bath in front guest room, Floor to ceiling tile in Primary Shower, French glass doors to office, Extra storage in laundry room, Great room pre-wired for sound system, and quartz Countertops throughout. The second story is like a guests hideaway with Bonus Room / 2nd living space, 4th Bedroom, and 4th Bathroom. ***HOA FEES INCLUDE: Community Pool, Outdoor Kitchen, Playground, Dog Park, Pickleball Courts. ***LOCATION: Easy on and off the freeway from SR-64. Just a few blocks south are Lakewood Ranch's A+ schools, Gullett Elementary, Lakewood Ranch High School, and Mona Jain Middle School, LECOM, & Manatee Tech East Campus. Minutes to shopping, restaurants, gyms, salons, bars, etc. Minutes to downtown, Sarasota International Airport, the top rated beaches in the country, Ellenton Outlet Mall, and UTC Shopping & Dining.
Sold for $925,000
$925,000
11418 APPLE TREE CIRCLE, BRADENTON, FL 34211
4beds
3,118sqft
Single Family Residence
Built in 2022
9,396 Square Feet Lot
$884,600 Zestimate®
$297/sqft
$5,325 Estimated rent
Home value
$884,600
$805,000 - $973,000
$5,325/mo
Zestimate® history
Owner options
List your home for rent
$5,325/mo
Rent Zestimate®
Find your next renter with Zillow Rental Manager. Plus, with online applications, you can quickly screen prospective tenants – for free.
$5,325/mo
Rent Zestimate®
Refinance and save
$6,496/mo
Est. payment
Refinancing to a lower rate could help reduce your monthly payments and save thousands over the life of the loan.
$6,496/mo
Est. payment
Explore your selling options
Work with a Zillow partner agent
Leverage their expertise and Zillow's premium Showcase listings to get your home seen by more buyers.
Get startedList with your own agent
Get your home in front of millions of buyers by listing it on Zillow.
Learn how to do itSell it yourself
Take full control of how buyers see your home on Zillow by listing For Sale by Owner (FSBO).
List your homeWhat's special
Waterfall islandFloor to ceiling tileOutdoor kitchenGorgeous gourmet kitchenQuartz countertopsHigh-end finishesEnsuite bath
Zillow last checked:
Listing updated:
Listed by:
Alexis Zibolis 941-725-3060,
COLDWELL BANKER REALTY 941-907-1033
Bought with:
Mary Michael Martin, 0634812
COMPASS FLORIDA LLC
Source: Stellar MLS,MLS#: A4642274 Originating MLS: Sarasota - Manatee
Originating MLS: Sarasota - Manatee
Facts & features
Interior
Bedrooms & bathrooms
- Bedrooms: 4
- Bathrooms: 4
- Full bathrooms: 4
Rooms
- Room types: Bonus Room, Den/Library/Office, Great Room, Utility Room, Storage Rooms
Primary bedroom
- Features: Dual Sinks, En Suite Bathroom, Shower No Tub, Stone Counters, Water Closet/Priv Toilet, Walk-In Closet(s)
- Level: First
- Area: 238 Square Feet
- Dimensions: 14x17
Bedroom 2
- Features: Ceiling Fan(s), En Suite Bathroom, Shower No Tub, Single Vanity, Stone Counters, Built-in Closet
- Level: First
- Area: 132 Square Feet
- Dimensions: 12x11
Bedroom 3
- Features: Ceiling Fan(s), Built-in Closet
- Level: First
- Area: 143 Square Feet
- Dimensions: 11x13
Bedroom 4
- Features: Ceiling Fan(s), En Suite Bathroom, Jack & Jill Bathroom, Built-in Closet
- Level: Second
- Area: 507 Square Feet
- Dimensions: 13x39
Bonus room
- Features: Storage Closet
- Level: Second
Den
- Features: Ceiling Fan(s), En Suite Bathroom, Single Vanity, Stone Counters, Tub With Shower
- Level: First
- Area: 169 Square Feet
- Dimensions: 13x13
Dining room
- Level: First
- Area: 224 Square Feet
- Dimensions: 16x14
Kitchen
- Features: Pantry, Stone Counters
- Level: First
- Area: 168 Square Feet
- Dimensions: 12x14
Living room
- Features: Ceiling Fan(s)
- Level: First
- Area: 224 Square Feet
- Dimensions: 16x14
Heating
- Central
Cooling
- Central Air
Appliances
- Included: Dishwasher, Disposal, Dryer, Electric Water Heater, Microwave, Range, Refrigerator, Tankless Water Heater, Washer
- Laundry: Electric Dryer Hookup, Inside, Laundry Room, Washer Hookup
Features
- Built-in Features, Ceiling Fan(s), Crown Molding, Eating Space In Kitchen, High Ceilings, Kitchen/Family Room Combo, Living Room/Dining Room Combo, Open Floorplan, Primary Bedroom Main Floor, Stone Counters, Thermostat, Tray Ceiling(s), Walk-In Closet(s)
- Flooring: Carpet, Laminate, Tile
- Doors: Outdoor Grill, Outdoor Kitchen, Sliding Doors
- Windows: Insulated Windows, Shutters, Hurricane Shutters, Hurricane Shutters/Windows
- Has fireplace: No
Interior area
- Total structure area: 4,155
- Total interior livable area: 3,118 sqft
Property
Parking
- Total spaces: 3
- Parking features: Driveway, Garage Door Opener
- Attached garage spaces: 3
- Has uncovered spaces: Yes
- Details: Garage Dimensions: 30x20
Features
- Levels: Two
- Stories: 2
- Patio & porch: Rear Porch, Screened
- Exterior features: Irrigation System, Lighting, Outdoor Grill, Outdoor Kitchen, Sidewalk, Sprinkler Metered
- Has private pool: Yes
- Pool features: Heated, In Ground, Lighting, Screen Enclosure
- Has view: Yes
- View description: Trees/Woods
Lot
- Size: 9,396 Square Feet
- Features: In County, Landscaped, Sidewalk
- Residential vegetation: Trees/Landscaped
Details
- Parcel number: 579994409
- Zoning: PD-MU
- Special conditions: None
Construction
Type & style
- Home type: SingleFamily
- Architectural style: Florida
- Property subtype: Single Family Residence
Materials
- Block, Stucco
- Foundation: Slab
- Roof: Tile
Condition
- New construction: No
- Year built: 2022
Details
- Builder model: Crystal w/ Bonus Option
- Builder name: M/I Homes
Utilities & green energy
- Sewer: Public Sewer
- Water: Public
- Utilities for property: Cable Available, Electricity Connected, Natural Gas Connected, Sewer Connected, Sprinkler Recycled, Water Connected
Green energy
- Water conservation: Irrigation-Reclaimed Water, Fl. Friendly/Native Landscape
Community & HOA
Community
- Features: Community Mailbox, Dog Park, Gated Community - No Guard, Golf Carts OK, Irrigation-Reclaimed Water, Park, Playground, Pool, Sidewalks
- Security: Gated Community, Smoke Detector(s)
- Pet fee: $0 monthly
- Subdivision: WOODLEAF HAMMOCK PH I
HOA
- Has HOA: Yes
- Amenities included: Gated, Park, Pickleball Court(s), Playground, Pool
- Services included: Common Area Taxes, Community Pool, Recreational Facilities
- HOA fee: $167 monthly
- HOA name: Associa Gulf Coast
Location
- Region: Bradenton
Financial & listing details
- Price per square foot: $297/sqft
- Tax assessed value: $730,749
- Annual tax amount: $10,774
- Date on market: 3/6/2025
- Cumulative days on market: 5 days
- Listing terms: Cash,Conventional,VA Loan
- Ownership: Fee Simple
- Total actual rent: 0
- Electric utility on property: Yes
- Road surface type: Paved
Price history
| Date | Event | Price |
|---|---|---|
| 4/9/2025 | Sold | $925,000-7.5%$297/sqft |
Source:  Stellar MLS #A4642274 Report a problem Stellar MLS #A4642274 Report a problem | ||
| 3/13/2025 | Pending sale | $1,000,000$321/sqft |
Source: Stellar MLS #A4642274 Report a problem | ||
| 3/6/2025 | Listed for sale | $1,000,000+48.1%$321/sqft |
Source: Stellar MLS #A4642274 Report a problem | ||
| 2/23/2022 | Sold | $675,200$217/sqft |
Source: Public Record Report a problem | ||
Public tax history
| Year | Property taxes | Tax assessment |
|---|---|---|
| 2025 | $12,528 -3% | $730,749 -2.1% |
| 2024 | $12,912 +7.7% | $746,590 +10% |
| 2023 | $11,984 +306% | $678,718 +1031.2% |
| 2022 | $2,952 -0.6% | $60,000 |
| 2021 | $2,971 +10.5% | $60,000 |
| 2020 | $2,689 +31.1% | $60,000 +231.7% |
| 2019 | $2,050 | $18,086 |
Find assessor info on the county website
Neighborhood: 34211
Nearby homes
- $933,3004 bd4 ba3.8k sqft11414 Apple Tree Cir, Bradenton, FL 34211Off Market
- $4,094,97695.23 acres1903 117th St E, Bradenton, FL 34211Off Market
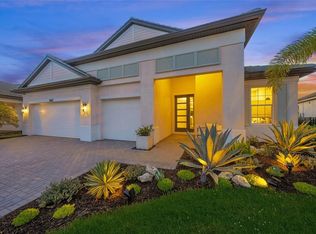
- $975,0004 bd4 ba3.2k sqft11422 Apple Tree Cir, Bradenton, FL 34211Sold
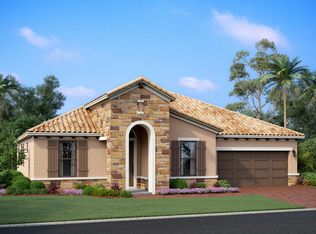
- $770,4004 bd3 ba2.7k sqft11410 Apple Tree Cir, Bradenton, FL 34211Off Market
- $662,7003 bd3 ba2.3k sqft11426 Apple Tree Cir, Bradenton, FL 34211Off Market
- $366,2003 bd3 ba1.9k sqft11610 Woodleaf Dr, Lakewood Ranch, FL 34211Off Market
- $398,3003 bd3 ba2.1k sqft11606 Woodleaf Dr, Lakewood Ranch, FL 34211Off Market
- $773,6004 bd3 ba2.7k sqft11423 Apple Tree Cir, Bradenton, FL 34211Off Market
Nearby schools
GreatSchools rating
- 8/10B.D. Gullett Elementary SchoolGrades: PK-5Distance: 1.3 mi
- 8/10Dr Mona Jain Middle SchoolGrades: 6-8Distance: 1.4 mi
- 6/10Lakewood Ranch High SchoolGrades: PK,9-12Distance: 2.6 mi
Schools provided by the listing agent
- Elementary: Gullett Elementary
- Middle: Dr Mona Jain Middle
- High: Lakewood Ranch High
Source: Stellar MLS. This data may not be complete. We recommend contacting the local school district to confirm school assignments for this home.
Get a cash offer in 3 minutes
Find out how much your home could sell for in as little as 3 minutes with a no-obligation cash offer.
Estimated market value
$884,600
Get a cash offer in 3 minutes
Find out how much your home could sell for in as little as 3 minutes with a no-obligation cash offer.
Estimated market value
$884,600
- Florida
- Manatee County
- Lakewood Ranch
- 34211
- 11418 APPLE TREE CIRCLE
