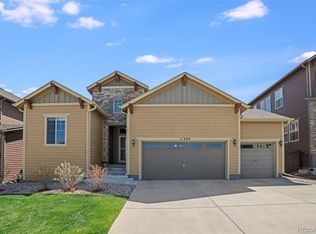
This ranch plan features a dramatic entry which leads to the Great Room with optional corner fireplace. Choose a formal private Dining Room or optional study. 3 bedrooms on the main level. Bedroom 2 and 3 access Jack and Jill bathroom. The open kitchen boasts a large island, pantry and nook. Standard 3-car garage. Finished Basement option to include Recreational Room, Bedroom and 3/4 bath. The standard 1,006 sq. ft. basement can be expanded to 1,968 sq. ft.
This property is not currently displayed as for sale or rent on Zillow. This may be different from what's on other websites or public sources.