Welcome home to 11418 Dutch Iris Drive, where luxury, comfort, and lifestyle come together. This 5-bedroom, 4-bathroom home with a bonus room and private office offers over 3,265 sq ft of beautifully designed living space plus a 3-car garage, fully fenced backyard, and a resort-style pool oasis you’ll never want to leave. Step inside and be greeted by an elegant entry, formal dining room, and a bright, open living room. The private office with French doors makes working from home a breeze. The chef’s kitchen is the heart of the home, featuring granite countertops, a large pantry, breakfast bar, and ample cabinet space, all overlooking the pool. The downstairs primary suite is a true retreat, complete with a sitting area, a massive walk-in closet, and an updated spa-style bath with dual vanities, a jetted garden tub, and oversized shower. Three additional bedrooms and two bathrooms downstairs, including a Jack-and-Jill layout and a pool bath, provide space and privacy for the whole family. Upstairs, you’ll find a spacious loft/bonus room alongside another bedroom and full bath, perfect as a game room, teen suite, or guest space. But the crown jewel of this home is outside: your private saltwater pool with a rock grotto, cascading waterfall, and sun shelf with bubble fountain. The nearly quarter-acre yard also features a playset, firepit area, and plenty of space to entertain, relax, or simply enjoy your own slice of paradise. With a new roof (October 2024), low HOA, no CDD fees, and a prime location near shopping, dining, schools, and commuter routes, this home truly has it all. Don’t miss your chance to own this exceptional Riverview property.
Sold for $614,990
$614,990
11418 DUTCH IRIS DRIVE, RIVERVIEW, FL 33578
5beds
3,265sqft
Single Family Residence
Built in 2007
10,409 Square Feet Lot
$604,100 Zestimate®
$188/sqft
$3,912 Estimated rent
Home value
$604,100
Estimated sales range
Not available
$3,912/mo
Zestimate® history
Owner options
List your home for rent
$3,912/mo
Rent Zestimate®
Find your next renter with Zillow Rental Manager. Plus, with online applications, you can quickly screen prospective tenants – for free.
$3,912/mo
Rent Zestimate®
Refinance and save
$4,277/mo
Est. payment
Refinancing to a lower rate could help reduce your monthly payments and save thousands over the life of the loan.
$4,277/mo
Est. payment
Explore your selling options
Work with a Zillow partner agent
Leverage their expertise and Zillow's premium Showcase listings to get your home seen by more buyers.
Get startedList with your own agent
Get your home in front of millions of buyers by listing it on Zillow.
Learn how to do itSell it yourself
Take full control of how buyers see your home on Zillow by listing For Sale by Owner (FSBO).
List your homeWhat's special
Resort-style pool oasisLarge pantryBreakfast barGranite countertopsCascading waterfallUpdated spa-style bathElegant entry
Zillow last checked:
Listing updated:
Listed by:
Greg Blackall 727-729-2922,
VERANDA REALTY GROUP 727-372-8053
Bought with:
Rashanna Walker, 3311688
EXP REALTY LLC
Source: Stellar MLS,MLS#: O6338795 Originating MLS: Orlando Regional
Originating MLS: Orlando Regional
Facts & features
Interior
Bedrooms & bathrooms
- Bedrooms: 5
- Bathrooms: 4
- Full bathrooms: 4
Primary bedroom
- Features: Walk-In Closet(s)
- Level: First
- Area: 420 Square Feet
- Dimensions: 30x14
Bedroom 2
- Features: Built-in Closet
- Level: First
- Area: 132 Square Feet
- Dimensions: 12x11
Bedroom 3
- Features: Built-in Closet
- Level: First
- Area: 126.5 Square Feet
- Dimensions: 11.5x11
Bedroom 4
- Features: Built-in Closet
- Level: First
- Area: 126.5 Square Feet
- Dimensions: 11x11.5
Bedroom 5
- Features: Built-in Closet
- Level: Second
- Area: 136.8 Square Feet
- Dimensions: 12x11.4
Primary bathroom
- Features: Walk-In Closet(s)
- Level: First
- Area: 130 Square Feet
- Dimensions: 10x13
Bathroom 2
- Level: First
- Area: 66 Square Feet
- Dimensions: 12x5.5
Bonus room
- Features: Walk-In Closet(s)
- Level: Second
- Area: 270.3 Square Feet
- Dimensions: 17x15.9
Dining room
- Level: First
- Area: 156 Square Feet
- Dimensions: 12x13
Family room
- Level: First
- Area: 300 Square Feet
- Dimensions: 15x20
Kitchen
- Level: First
- Area: 168 Square Feet
- Dimensions: 14x12
Living room
- Level: First
- Area: 226.8 Square Feet
- Dimensions: 16.8x13.5
Office
- Features: No Closet
- Level: First
- Area: 132 Square Feet
- Dimensions: 11x12
Heating
- Central
Cooling
- Central Air
Appliances
- Included: Dishwasher, Microwave, Range, Refrigerator
- Laundry: Electric Dryer Hookup, In Kitchen, Inside, Laundry Closet, Washer Hookup
Features
- Cathedral Ceiling(s), Ceiling Fan(s), Primary Bedroom Main Floor, Walk-In Closet(s)
- Flooring: Carpet, Laminate, Tile
- Doors: Sliding Doors
- Has fireplace: No
Interior area
- Total structure area: 4,220
- Total interior livable area: 3,265 sqft
Property
Parking
- Total spaces: 3
- Parking features: Garage - Attached
- Attached garage spaces: 3
Features
- Levels: Two
- Stories: 2
- Exterior features: Sidewalk
- Has private pool: Yes
- Pool features: Auto Cleaner, Gunite, In Ground, Lighting, Pool Sweep, Salt Water
Lot
- Size: 10,409 Square Feet
Details
- Parcel number: U04302093G00000000013.0
- Zoning: PD
- Special conditions: None
Construction
Type & style
- Home type: SingleFamily
- Property subtype: Single Family Residence
Materials
- Block
- Foundation: Slab
- Roof: Shingle
Condition
- New construction: No
- Year built: 2007
Utilities & green energy
- Sewer: Public Sewer
- Water: Public
- Utilities for property: BB/HS Internet Available, Cable Available, Electricity Connected, Sewer Connected, Water Connected
Community & HOA
Community
- Pet fee: $0 monthly
- Subdivision: WATSON GLEN PH 1
HOA
- Has HOA: Yes
- HOA fee: $45 monthly
- HOA name: Excelsior Community Management
- HOA phone: 813-349-6552
Location
- Region: Riverview
Financial & listing details
- Price per square foot: $188/sqft
- Tax assessed value: $511,091
- Annual tax amount: $9,944
- Date on market: 8/25/2025
- Cumulative days on market: 49 days
- Listing terms: Cash,Conventional,FHA,VA Loan
- Ownership: Fee Simple
- Total actual rent: 0
- Electric utility on property: Yes
- Road surface type: Paved
Price history
| Date | Event | Price |
|---|---|---|
| 11/18/2025 | Sold | $614,990$188/sqft |
Source:  Stellar MLS #O6338795 Report a problem Stellar MLS #O6338795 Report a problem | ||
| 10/13/2025 | Pending sale | $614,990$188/sqft |
Source: Stellar MLS #O6338795 Report a problem | ||
| 8/25/2025 | Listed for sale | $614,990-5.4%$188/sqft |
Source: Stellar MLS #O6338795 Report a problem | ||
| 11/13/2024 | Listing removed | $650,000$199/sqft |
Source: Stellar MLS #T3549591 Report a problem | ||
| 8/16/2024 | Listed for sale | $650,000+85.7%$199/sqft |
Source: Stellar MLS #T3549591 Report a problem | ||
| 12/30/2019 | Sold | $350,000-2.8%$107/sqft |
Source: Public Record Report a problem | ||
| 11/1/2019 | Pending sale | $359,900$110/sqft |
Source: RE/MAX Realty Unlimited #T3189175 Report a problem | ||
| 10/7/2019 | Price change | $359,900-2.7%$110/sqft |
Source: RE/MAX REALTY UNLIMITED #T3189175 Report a problem | ||
| 7/26/2019 | Listed for sale | $369,929+8.8%$113/sqft |
Source: RE/MAX REALTY UNLIMITED #T3189175 Report a problem | ||
| 10/10/2017 | Listing removed | $2,650$1/sqft |
Source: RE/MAX REALTY UNLIMITED #T2904627 Report a problem | ||
| 10/5/2017 | Listing removed | $340,000$104/sqft |
Source: RE/MAX REALTY UNLIMITED #T2888070 Report a problem | ||
| 9/22/2017 | Listed for rent | $2,650$1/sqft |
Source: RE/MAX REALTY UNLIMITED #T2904627 Report a problem | ||
| 9/19/2017 | Price change | $340,000+3.3%$104/sqft |
Source: RE/MAX REALTY UNLIMITED #T2888070 Report a problem | ||
| 6/17/2017 | Listed for sale | $329,000-23.5%$101/sqft |
Source: RE/MAX REALTY UNLIMITED #T2888070 Report a problem | ||
| 3/12/2007 | Sold | $430,100$132/sqft |
Source: Public Record Report a problem | ||
Public tax history
| Year | Property taxes | Tax assessment |
|---|---|---|
| 2025 | $9,597 -3.5% | $511,091 -0.9% |
| 2024 | $9,944 +11.2% | $515,830 +20.3% |
| 2023 | $8,943 +7.5% | $428,791 +10% |
| 2022 | $8,316 +13.6% | $389,810 +10% |
| 2021 | $7,318 +17.3% | $354,373 +17.6% |
| 2020 | $6,237 +53.5% | $301,430 +34.7% |
| 2019 | $4,062 | $223,700 +1.9% |
| 2018 | $4,062 +1.4% | $219,529 -20.1% |
| 2017 | $4,006 +1.3% | $274,809 +30.5% |
| 2016 | $3,956 +1.3% | $210,592 +0.7% |
| 2015 | $3,905 -0.3% | $209,128 +0.8% |
| 2014 | $3,917 | $207,468 +1.5% |
| 2013 | $3,917 +0.3% | $204,402 +1.7% |
| 2012 | $3,905 +245.2% | $200,985 +309.8% |
| 2011 | $1,131 +1.6% | $49,041 +1.5% |
| 2010 | $1,113 -78.4% | $48,316 -78.3% |
| 2009 | $5,145 -16.1% | $222,447 -17.8% |
| 2008 | $6,132 +200.5% | $270,722 +321.9% |
| 2007 | $2,040 | $64,174 |
Find assessor info on the county website
Neighborhood: Watson Glen
Nearby homes
- $443,7004 bd2 ba2.4k sqft11416 Dutch Iris Dr, Riverview, FL 33578Off Market

- $430,2004 bd4 ba2.6k sqft11420 Dutch Iris Dr, Riverview, FL 33578Off Market
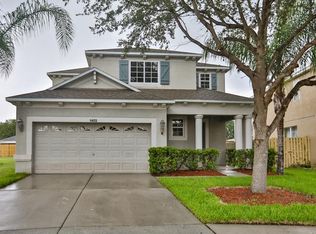
- $341,6003 bd2 ba1.8k sqft11405 Wellman Dr, Riverview, FL 33578Off Market
- $393,0003 bd2 ba1.7k sqft11403 Wellman Dr, Riverview, FL 33578Sold
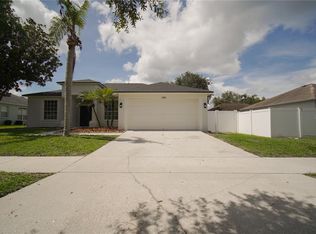
- $344,4003 bd2 ba1.7k sqft5416 Lindburg St, Riverview, FL 33578Off Market
- $344,9003 bd2 ba1.4k sqft5502 Lindburg St, Riverview, FL 33578Off Market
- $347,0003 bd2 ba1.4k sqft11407 Wellman Dr, Riverview, FL 33578Off Market
- $565,7005 bd3 ba3.6k sqft11414 Dutch Iris Dr, Riverview, FL 33578Off Market
Nearby schools
GreatSchools rating
- 5/10Symmes Elementary SchoolGrades: PK-5Distance: 0.7 mi
- 2/10Giunta Middle SchoolGrades: 6-8Distance: 3 mi
- 6/10Riverview High SchoolGrades: 9-12Distance: 3.4 mi
Get a cash offer in 3 minutes
Find out how much your home could sell for in as little as 3 minutes with a no-obligation cash offer.
Estimated market value
$604,100
Get a cash offer in 3 minutes
Find out how much your home could sell for in as little as 3 minutes with a no-obligation cash offer.
Estimated market value
$604,100
- Florida
- Hillsborough County
- Riverview
- 33578
- Watson Glen
- 11418 DUTCH IRIS DRIVE
Nearby cities
Nearby neighborhoods
Nearby zip codes
Other Riverview Topics
