Stop by and tour 11418 Elemis Drive, a cozy new home in The Reserve at Daphne, our new home community with a prime location in Daphne, Alabama.
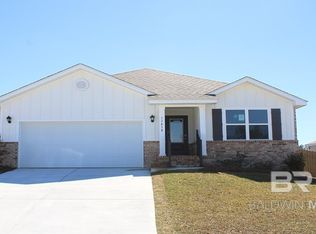
This single-story, 1,641 square foot home offers 3 bedrooms, 2 bathrooms, and a 2-car garage. Nestled in the heart of the community, this home is close to multiple Common Areas and lakes, offering a level of privacy and serenity that can be difficult to find. The exterior features white board and batten and is accented with a light shade of brick hosting a warm undertone, giving this home exceptional curb appeal.
As you enter the home, the foyer leads to the open kitchen, featuring a large pantry and island with an overhang that overlooks the family room. This space is great for entertaining as the living room and dining area also lead to the covered back porch. The primary suite is tucked away toward the back corner of the home for additional privacy and boasts a spacious bathroom that includes a double bowl vanity, 5' shower, a soaking tub, and a large walk-in closet.
The second and third bedrooms are located at the front of the home, on either side of the second full bathroom. This specific floor plan boasts multiple closets and a laundry room, located near the kitchen, for added storage and convenience.
This home includes a Smart Home Connect technology package, 1-year builder warranty, and 10-year structural warranty, and is Gold FORTIFIED HomeTM, which may save the buyer on their insurance (See Sales Agent for details).
Con
Sold for $328,093
$328,093
11418 Elemis Dr, Daphne, AL 36526
3beds
1,641sqft
Single Family Residence
Built in 2025
-- sqft lot
$332,100 Zestimate®
$200/sqft
$2,255 Estimated rent
Home value
$332,100
$312,000 - $355,000
$2,255/mo
Zestimate® history
Owner options
List your home for rent
$2,255/mo
Rent Zestimate®
Find your next renter with Zillow Rental Manager. Plus, with online applications, you can quickly screen prospective tenants – for free.
$2,255/mo
Rent Zestimate®
Refinance and save
$1,485/mo
Est. payment
Refinancing to a lower rate could help reduce your monthly payments and save thousands over the life of the loan.
$1,485/mo
Est. payment
Explore your selling options
Work with a Zillow partner agent
Leverage their expertise and Zillow's premium Showcase listings to get your home seen by more buyers.
Get startedList with your own agent
Get your home in front of millions of buyers by listing it on Zillow.
Learn how to do itSell it yourself
Take full control of how buyers see your home on Zillow by listing For Sale by Owner (FSBO).
List your homeWhat's special
Exceptional curb appealPrimary suiteSoaking tubLarge walk-in closetDouble bowl vanityIsland with an overhangLarge pantry
Zillow last checked:
Listing updated:
Source: DR Horton
Facts & features
Interior
Bedrooms & bathrooms
- Bedrooms: 3
- Bathrooms: 2
- Full bathrooms: 2
Interior area
- Total interior livable area: 1,641 sqft
Property
Parking
- Total spaces: 2
- Parking features: Garage
- Garage spaces: 2
Features
- Levels: 1.0
- Stories: 1
Details
- Parcel number: 4306130000012064
Construction
Type & style
- Home type: SingleFamily
- Property subtype: Single Family Residence
Condition
- New Construction
- New construction: Yes
- Year built: 2025
Details
- Builder name: D.R. Horton
Community & HOA
Community
- Subdivision: The Reserve at Daphne
Location
- Region: Daphne
Financial & listing details
- Price per square foot: $200/sqft
- Tax assessed value: $293,000
- Annual tax amount: $1,348
- Date on market: 2/28/2025
Price history
| Date | Event | Price |
|---|---|---|
| 4/22/2025 | Sold | $328,093$200/sqft |
Source: Public Record Report a problem | ||
| 2/28/2025 | Listed for sale | $328,093$200/sqft |
Source:  DR Horton Report a problem DR Horton Report a problem | ||
| 10/29/2024 | Listing removed | $328,093$200/sqft |
Source: DR Horton Report a problem | ||
| 7/30/2024 | Price change | $328,093+1.9%$200/sqft |
Source: DR Horton Report a problem | ||
| 7/9/2024 | Price change | $321,968+0.6%$196/sqft |
Source: DR Horton Report a problem | ||
| 4/26/2024 | Listed for sale | $319,968$195/sqft |
Source: DR Horton Report a problem | ||
Public tax history
| Year | Property taxes | Tax assessment |
|---|---|---|
| 2025 | $1,348 +248.8% | $29,300 +248.8% |
| 2024 | $386 | $8,400 |
Find assessor info on the county website
Neighborhood: 36526
Nearby homes
- $328,0933 bd2 ba1.6k sqft11418 Elemis Dr LOT 143, Daphne, AL 36526Sold
- $326,8404 bd2 ba1.7k sqft11426 Elemis Dr, Daphne, AL 36526Sold

- $312,3404 bd2 ba1.7k sqft11290 Elemis Dr, Daphne, AL 36526Sold

- $328,2324 bd2 ba2k sqft11429 Elemis Dr, Daphne, AL 36526Sold
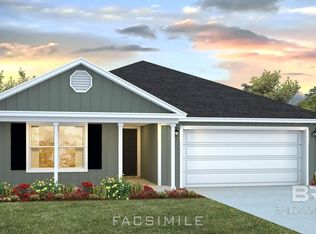
- $331,2324 bd2 ba2k sqft11452 Elemis Dr, Daphne, AL 36526Sold
- $333,1904 bd2 ba1.7k sqft11432 Elemis Dr LOT 141, Daphne, AL 36526Sold
- $325,8404 bd2 ba1.7k sqft11405 Elemis Dr LOT 197, Daphne, AL 36526Sold
- $316,5004 bd2 ba1.7k sqft11278 Elemis Dr, Daphne, AL 36526Sold
Nearby schools
GreatSchools rating
- 10/10Belforest Elementary SchoolGrades: K-6Distance: 0.5 mi
- 6/10Daphne Middle SchoolGrades: 7-8Distance: 2.5 mi
- 10/10Daphne High SchoolGrades: 9-12Distance: 2.8 mi
Schools provided by the MLS
- Elementary: Belforest Elementary School
- Middle: Daphne Middle School
- High: Daphne High School
- District: Baldwin County Public Schools
Source: DR Horton. This data may not be complete. We recommend contacting the local school district to confirm school assignments for this home.
Get a cash offer in 3 minutes
Find out how much your home could sell for in as little as 3 minutes with a no-obligation cash offer.
Estimated market value
$332,100
Get a cash offer in 3 minutes
Find out how much your home could sell for in as little as 3 minutes with a no-obligation cash offer.
Estimated market value
$332,100
- Alabama
- Baldwin County
- Daphne
- 36526
- 11418 Elemis Dr
Nearby cities
Nearby zip codes
Other Daphne Topics
