Vacation Every Day in This Stunning Waterfront Pool Home on the canal off Lake Eustis! Welcome to your own private paradise! This beautifully updated 3-bedroom, 3-bath waterfront pool home offers the perfect blend of relaxation and recreation. Located just off Lake Eustis with direct canal access to the Harris Chain of Lakes, you'll enjoy world-class fishing, boating, and even ESPN bass tournaments right in your backyard! Skip the public ramps—your private boat house features two lifts (one electric, one manual) so you can be on the water in minutes. After a day of adventure, unwind in the refurbished screened-in saltwater pool or lounge under the nautical-themed covered patio—ideal for entertaining or simply soaking in the Florida lifestyle. Enjoy chilly winter evenings by your own fire pit. Inside, the home boasts a spacious and updated interior, including a new master suite addition completed in 2018 with a large walk-in closet and private bath. At the same time, the entire roof and A/C system were replaced, giving you peace of mind for years to come. This home is truly move-in ready and perfectly suited for full-time living or a vacation getaway. Don’t miss your chance to own a slice of paradise with no HOA and direct access to the best of Central Florida's lake life!
Sold for $510,000
$510,000
11418 LAKE EUSTIS DRIVE, LEESBURG, FL 34788
3beds
1,688sqft
Single Family Residence
Built in 1968
0.4 Acres Lot
$506,000 Zestimate®
$302/sqft
$2,562 Estimated rent
Home value
$506,000
$466,000 - $552,000
$2,562/mo
Zestimate® history
Owner options
List your home for rent
$2,562/mo
Rent Zestimate®
Find your next renter with Zillow Rental Manager. Plus, with online applications, you can quickly screen prospective tenants – for free.
$2,562/mo
Rent Zestimate®
Refinance and save
$3,438/mo
Est. payment
Refinancing to a lower rate could help reduce your monthly payments and save thousands over the life of the loan.
$3,438/mo
Est. payment
Explore your selling options
Work with a Zillow partner agent
Leverage their expertise and Zillow's premium Showcase listings to get your home seen by more buyers.
Get startedList with your own agent
Get your home in front of millions of buyers by listing it on Zillow.
Learn how to do itSell it yourself
Take full control of how buyers see your home on Zillow by listing For Sale by Owner (FSBO).
List your homeWhat's special
Zillow last checked:
Listing updated:
Listed by:
Barbara Breuer 352-552-2703,
FIERCE REALTY 407-758-5179
Bought with:
Melissa Becorest, 3368189
RE/MAX TITANIUM GROUP
Source: Stellar MLS,MLS#: G5097761 Originating MLS: Orlando Regional
Originating MLS: Orlando Regional
Facts & features
Interior
Bedrooms & bathrooms
- Bedrooms: 3
- Bathrooms: 3
- Full bathrooms: 3
Primary bedroom
- Features: Walk-In Closet(s)
- Level: First
- Area: 221 Square Feet
- Dimensions: 17x13
Bedroom 2
- Features: Built-in Closet
- Level: First
- Area: 120 Square Feet
- Dimensions: 12x10
Bedroom 3
- Features: Built-in Closet
- Level: First
- Area: 120 Square Feet
- Dimensions: 12x10
Primary bathroom
- Level: First
- Area: 78 Square Feet
- Dimensions: 13x6
Bathroom 2
- Level: First
- Area: 60 Square Feet
- Dimensions: 10x6
Bathroom 3
- Level: First
- Area: 50 Square Feet
- Dimensions: 10x5
Balcony porch lanai
- Level: First
- Area: 300 Square Feet
- Dimensions: 25x12
Dining room
- Level: First
- Area: 120 Square Feet
- Dimensions: 12x10
Kitchen
- Features: Granite Counters
- Level: First
- Area: 140 Square Feet
- Dimensions: 14x10
Laundry
- Level: First
- Area: 88 Square Feet
- Dimensions: 11x8
Living room
- Level: First
- Area: 182 Square Feet
- Dimensions: 14x13
Heating
- Central
Cooling
- Central Air
Appliances
- Included: Dishwasher, Electric Water Heater, Microwave, Range, Refrigerator
- Laundry: In Garage, Inside, Laundry Chute
Features
- Ceiling Fan(s), Open Floorplan, Primary Bedroom Main Floor, Thermostat
- Flooring: Ceramic Tile, Luxury Vinyl
- Has fireplace: No
Interior area
- Total structure area: 2,524
- Total interior livable area: 1,688 sqft
Property
Parking
- Total spaces: 1
- Parking features: Garage - Attached
- Attached garage spaces: 1
- Details: Garage Dimensions: 15x11
Features
- Levels: One
- Stories: 1
- Patio & porch: Covered, Screened
- Exterior features: Irrigation System
- Has private pool: Yes
- Pool features: Gunite, In Ground, Salt Water, Screen Enclosure
- Fencing: Fenced
- Has view: Yes
- View description: Water, Canal
- Has water view: Yes
- Water view: Water,Canal
- Waterfront features: Canal - Freshwater, Freshwater Canal Access
- Body of water: HARRIS CHAIN OF LAKES
Lot
- Size: 0.4 Acres
- Dimensions: 100 x 175
- Features: In County, Landscaped, Level
- Residential vegetation: Trees/Landscaped
Details
- Additional structures: Shed(s), Workshop, Boat House
- Parcel number: 241925030000B00900
- Zoning: R-6
- Special conditions: None
Construction
Type & style
- Home type: SingleFamily
- Architectural style: Ranch
- Property subtype: Single Family Residence
Materials
- Block, Stucco
- Foundation: Slab
- Roof: Shingle
Condition
- New construction: No
- Year built: 1968
Utilities & green energy
- Sewer: Septic Tank
- Water: Well
- Utilities for property: BB/HS Internet Available, Electricity Connected
Community & HOA
Community
- Pet fee: $0 monthly
- Subdivision: SUNNY DELL PARK FIRST ADD
HOA
- Has HOA: No
Location
- Region: Leesburg
Financial & listing details
- Price per square foot: $302/sqft
- Tax assessed value: $327,112
- Annual tax amount: $2,092
- Date on market: 6/8/2025
- Cumulative days on market: 82 days
- Listing terms: Cash,Conventional,FHA,USDA Loan,VA Loan
- Ownership: Fee Simple
- Total actual rent: 0
- Electric utility on property: Yes
- Road surface type: Paved, Asphalt
Price history
| Date | Event | Price |
|---|---|---|
| 7/25/2025 | Sold | $510,000-3.7%$302/sqft |
Source:  Stellar MLS #G5097761 Report a problem Stellar MLS #G5097761 Report a problem | ||
| 6/20/2025 | Pending sale | $529,500$314/sqft |
Source: Stellar MLS #G5097761 Report a problem | ||
| 6/8/2025 | Listed for sale | $529,500-5.4%$314/sqft |
Source: Stellar MLS #G5097761 Report a problem | ||
| 5/21/2025 | Listing removed | $560,000$332/sqft |
Source: Stellar MLS #OM693381 Report a problem | ||
| 4/17/2025 | Pending sale | $560,000$332/sqft |
Source: Stellar MLS #OM693381 Report a problem | ||
| 3/18/2025 | Price change | $560,000-1.8%$332/sqft |
Source: Stellar MLS #OM693381 Report a problem | ||
| 3/4/2025 | Price change | $570,000-0.9%$338/sqft |
Source: Stellar MLS #OM693381 Report a problem | ||
| 2/18/2025 | Price change | $575,000-1.7%$341/sqft |
Source: Stellar MLS #OM693381 Report a problem | ||
| 2/6/2025 | Listed for sale | $585,000+225%$347/sqft |
Source: Stellar MLS #OM693381 Report a problem | ||
| 3/31/2015 | Sold | $180,000-14.3%$107/sqft |
Source: Public Record Report a problem | ||
| 3/7/2013 | Listing removed | $210,000$124/sqft |
Source: OXFORD LAND COMPANY #G4686135 Report a problem | ||
| 8/11/2012 | Listed for sale | $210,000+3.4%$124/sqft |
Source: OXFORD LAND COMPANY #G4686135 Report a problem | ||
| 7/1/2008 | Sold | $203,000-18.8%$120/sqft |
Source: Public Record Report a problem | ||
| 2/15/2008 | Price change | $249,900-3.5%$148/sqft |
Source: NCI #RB#521 Report a problem | ||
| 2/1/2008 | Listed for sale | $259,000+240.3%$153/sqft |
Source: NCI #RB#521 Report a problem | ||
| 7/8/2003 | Sold | $76,100$45/sqft |
Source: Public Record Report a problem | ||
Public tax history
| Year | Property taxes | Tax assessment |
|---|---|---|
| 2025 | $5,182 +147.7% | $327,112 +139% |
| 2024 | $2,092 +13.8% | $136,890 +3% |
| 2023 | $1,839 +11.7% | $132,910 +3% |
| 2022 | $1,646 +3.6% | $129,040 +3% |
| 2021 | $1,589 -3.8% | $125,284 +1.4% |
| 2020 | $1,652 +1.3% | $123,555 +2.3% |
| 2019 | $1,631 +37.6% | $120,778 +28.9% |
| 2018 | $1,185 | $93,728 +2.1% |
| 2017 | $1,185 +5.3% | $91,801 +2.1% |
| 2016 | $1,126 +0.7% | $89,913 -26% |
| 2015 | $1,118 -32.4% | $121,430 -0.3% |
| 2014 | $1,655 +35.8% | $121,737 +1.2% |
| 2013 | $1,218 -1.6% | $120,332 -0.3% |
| 2012 | $1,238 -18.3% | $120,700 -13.2% |
| 2011 | $1,515 -13.1% | $139,098 -8.9% |
| 2010 | $1,744 -3.5% | $152,697 -2.7% |
| 2009 | $1,808 -39.5% | $156,978 -20.2% |
| 2008 | $2,990 -1.3% | $196,789 -1.1% |
| 2007 | $3,031 -5.9% | $198,969 +1.6% |
| 2006 | $3,220 +52.6% | $195,860 +54.1% |
| 2005 | $2,111 +9.8% | $127,097 |
| 2004 | $1,921 +114.6% | -- |
| 2003 | $895 +13.6% | $94,958 +26.5% |
| 2002 | $788 | $75,081 +1.6% |
| 2001 | $788 +2.9% | $73,899 +0.3% |
| 2000 | $765 | $73,684 |
Find assessor info on the county website
Neighborhood: 34788
Nearby homes
- $363,1003 bd2 ba1.6k sqft11422 Lake Eustis Dr, Leesburg, FL 34788Off Market
- $360,9003 bd2 ba1.9k sqft11416 Lake Eustis Dr, Leesburg, FL 34788Off Market
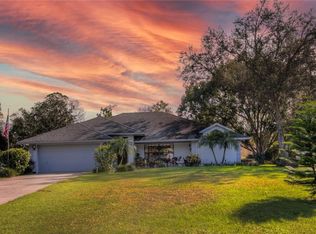
- $88,000-- bd-- ba-- sqftLake Eustis Dr, Leesburg, FL 34748Off Market
- $590,0003 bd3 ba2.6k sqft11430 Lake Eustis Dr, Leesburg, FL 34788Sold
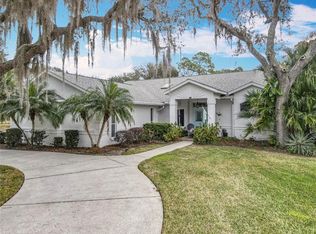
- $215,3003 bd2 ba1.1k sqft11403 Lake Eustis Dr, Leesburg, FL 34788Off Market
- $262,0003 bd2 ba1.2k sqft11415 Lake Eustis Dr, Leesburg, FL 34788Off Market
- $701,3006 bd4 ba3.9k sqft11435 Pine Ridge Rd, Leesburg, FL 34788Off Market
- $318,2003 bd2 ba1.8k sqft11423 Lake Eustis Dr, Leesburg, FL 34788Off Market
Nearby schools
GreatSchools rating
- 7/10Treadway Elementary SchoolGrades: PK-5Distance: 1.4 mi
- 5/10Tavares Middle SchoolGrades: 6-8Distance: 4.3 mi
- 4/10Tavares High SchoolGrades: 9-12Distance: 2.8 mi
Schools provided by the listing agent
- Elementary: Treadway Elem
- Middle: Tavares Middle
- High: Tavares High
Source: Stellar MLS. This data may not be complete. We recommend contacting the local school district to confirm school assignments for this home.
Get a cash offer in 3 minutes
Find out how much your home could sell for in as little as 3 minutes with a no-obligation cash offer.
Estimated market value
$506,000
Get a cash offer in 3 minutes
Find out how much your home could sell for in as little as 3 minutes with a no-obligation cash offer.
Estimated market value
$506,000
- Florida
- Lake County
- Leesburg
- 34788
- 11418 LAKE EUSTIS DRIVE
Nearby cities
Nearby neighborhoods
Nearby zip codes
Other Leesburg Topics
