***OPEN HOUSE - SUNDAY, MAY 19TH - 1-3PM*** Ready to move into condition 3 bedroom, 2 bathroom, 2336 sq. ft. family home with an oversized, heated 2 car attached garage. Large covered porch brings you into the foyer entrance opening into the large living room that connects to the family room, dining room and the fully appointed kitchen featuring an island, plenty of countertop space and storage, breakfast bar, 2 year old refrigerator and gas range/oven and a German made and imported kitchen sink and faucet. Mud room/laundry room conveniently connects the kitchen to the attached garage. Split bedroom floor plan includes a large primary suite with walk-in shower, garden tub and walk-in closet . 2 additional generously sized bedrooms, a full bathroom along with a large family room that connects to the sunroom that looks out over the private backyard complete the floor plan. The large deck can be accessed from the family room and the sun room. The deck overlooks the large back yard complete with decorative pond with a waterfall and water wheel. You'll also find the 20'x12' storage building that is equipped with natural gas and wiring hookup to add your own whole house generator. 2024: New Central A/C; 2022: New Refrigerator & Gas Range/Oven. Too many other benefits to mention in this turn key family home. This will make a great family home for you to appreciate for years to come.
Closed
$315,000
11418 N Nash Dr, Syracuse, IN 46567
3beds
2,336sqft
Single Family Residence
Built in 2005
0.64 Acres Lot
$355,700 Zestimate®
$--/sqft
$2,217 Estimated rent
Home value
$355,700
$338,000 - $373,000
$2,217/mo
Zestimate® history
Owner options
List your home for rent
$2,217/mo
Rent Zestimate®
Find your next renter with Zillow Rental Manager. Plus, with online applications, you can quickly screen prospective tenants – for free.
$2,217/mo
Rent Zestimate®
Refinance and save
$1,851/mo
Est. payment
Refinancing to a lower rate could help reduce your monthly payments and save thousands over the life of the loan.
$1,851/mo
Est. payment
Explore your selling options
Work with a Zillow partner agent
Leverage their expertise and Zillow's premium Showcase listings to get your home seen by more buyers.
Get startedList with your own agent
Get your home in front of millions of buyers by listing it on Zillow.
Learn how to do itSell it yourself
Take full control of how buyers see your home on Zillow by listing For Sale by Owner (FSBO).
List your homeWhat's special
Zillow last checked:
Listing updated:
Listed by:
Steve Savage Cell:574-253-1313,
RE/MAX Results
Bought with:
Melody Cusick, RB14051087
Re/Max Partners
Source: IRMLS,MLS#: 202417350
Facts & features
Interior
Bedrooms & bathrooms
- Bedrooms: 3
- Bathrooms: 2
- Full bathrooms: 2
- Main level bedrooms: 3
Bedroom 1
- Level: Main
Bedroom 2
- Level: Main
Dining room
- Level: Main
- Area: 160
- Dimensions: 16 x 10
Family room
- Level: Main
- Area: 351
- Dimensions: 27 x 13
Kitchen
- Level: Main
- Area: 195
- Dimensions: 15 x 13
Living room
- Level: Main
- Area: 324
- Dimensions: 18 x 18
Heating
- Natural Gas, Forced Air, High Efficiency Furnace
Cooling
- Central Air
Appliances
- Included: Dishwasher, Refrigerator, Washer, Dryer-Gas, Gas Oven, Gas Range, Electric Water Heater, Water Softener Owned
- Laundry: Main Level
Features
- Breakfast Bar, Ceiling Fan(s), Walk-In Closet(s), Laminate Counters, Entrance Foyer, Soaking Tub, Kitchen Island, Open Floorplan, Split Br Floor Plan, Stand Up Shower, Tub/Shower Combination
- Flooring: Laminate, Vinyl, Ceramic Tile
- Doors: Insulated Doors
- Windows: Double Pane Windows, Window Treatments, Blinds
- Basement: Crawl Space,Sump Pump
- Attic: Pull Down Stairs,Storage
- Has fireplace: No
Interior area
- Total structure area: 2,336
- Total interior livable area: 2,336 sqft
- Finished area above ground: 2,336
- Finished area below ground: 0
Property
Parking
- Total spaces: 2
- Parking features: Attached, Garage Door Opener, Heated Garage, Concrete
- Attached garage spaces: 2
- Has uncovered spaces: Yes
Features
- Levels: One
- Stories: 1
- Patio & porch: Deck, Porch Covered
Lot
- Size: 0.64 Acres
- Dimensions: 115X241
- Features: 0-2.9999, City/Town/Suburb, Landscaped
Details
- Additional structures: Outbuilding
- Parcel number: 430417300206.000025
- Other equipment: Generator, Sump Pump
Construction
Type & style
- Home type: SingleFamily
- Architectural style: Ranch
- Property subtype: Single Family Residence
Materials
- Vinyl Siding
- Roof: Asphalt
Condition
- New construction: No
- Year built: 2005
Utilities & green energy
- Electric: NIPSCO
- Gas: NIPSCO
- Sewer: Septic Tank
- Water: Well
Community & HOA
Community
- Security: Smoke Detector(s)
- Subdivision: Deer Creek Estates / Deercreek Estates
Location
- Region: Syracuse
Financial & listing details
- Tax assessed value: $314,600
- Annual tax amount: $1,258
- Date on market: 7/16/2024
- Listing terms: Cash,Conventional,FHA,USDA Loan,VA Loan
Price history
| Date | Event | Price |
|---|---|---|
| 7/12/2024 | Sold | $315,000-4.3% |
Source:  IRMLS #202417350 Report a problem IRMLS #202417350 Report a problem | ||
| 5/16/2024 | Listed for sale | $329,000 |
Source: IRMLS #202417350 Report a problem | ||
Public tax history
| Year | Property taxes | Tax assessment |
|---|---|---|
| 2025 | $1,386 +10.6% | $314,600 +5.1% |
| 2024 | $1,253 +5% | $299,300 +7.7% |
| 2023 | $1,193 +10.5% | $277,800 +13.9% |
| 2022 | $1,080 +13.6% | $243,800 +9.2% |
| 2021 | $951 -6.2% | $223,300 +3.1% |
| 2020 | $1,014 -28.9% | $216,500 +4.4% |
| 2019 | $1,426 +58.5% | $207,400 +3.1% |
| 2018 | $900 +13.6% | $201,200 +4.8% |
| 2017 | $792 +0.3% | $191,900 +1.3% |
| 2016 | $790 -0.9% | $189,400 +4.9% |
| 2014 | $797 +4.2% | $180,600 +7.2% |
| 2013 | $765 +12.6% | $168,400 -1.1% |
| 2012 | $679 +20.4% | $170,200 +2.5% |
| 2011 | $564 -14.3% | $166,000 -3.8% |
| 2010 | $658 +18.7% | $172,600 |
| 2009 | $555 -2.5% | $172,600 -9.9% |
| 2007 | $569 | $191,600 +2.2% |
| 2006 | -- | $187,400 +42.9% |
| 2005 | -- | $131,100 |
Find assessor info on the county website
Neighborhood: 46567
Nearby homes
- $392,6005 bd4 ba2.2k sqft11434 N Nash Dr, Syracuse, IN 46567Off Market
- $330,0003 bd2 ba1.8k sqft11390 N Nash Dr, Syracuse, IN 46567Off Market
- $364,6005 bd2 ba3k sqft11421 N Nash Dr, Syracuse, IN 46567Off Market
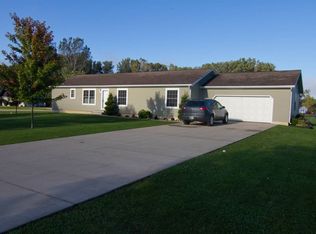
- $290,0002 bd2 ba1.8k sqft11378 N Nash Dr, Syracuse, IN 46567Sold
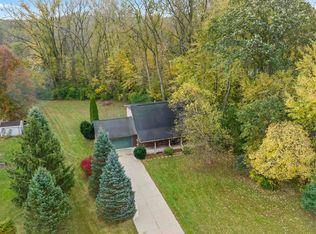
- $480,1003 bd3 ba3.2k sqft11437 N Executive Blvd, Syracuse, IN 46567Off Market
- $379,7005 bd3 ba2.6k sqft11463 N Nash Dr, Syracuse, IN 46567Off Market
- $411,6003 bd2 ba224 sqft5459 E Creekside Trl, Syracuse, IN 46567Off Market
- $42,600-- bd-- ba-- sqftN Nash Dr, Syracuse, IN 46567Off Market
Nearby schools
GreatSchools rating
- 6/10Syracuse Elementary SchoolGrades: K-5Distance: 1.8 mi
- 7/10Wawasee Middle SchoolGrades: 6-8Distance: 2.6 mi
- 4/10Wawasee High SchoolGrades: 9-12Distance: 1.5 mi
Schools provided by the listing agent
- Elementary: Syracuse
- Middle: Wawasee
- High: Wawasee
- District: Wawasee
Source: IRMLS. This data may not be complete. We recommend contacting the local school district to confirm school assignments for this home.


Get pre-qualified for a loan
At Zillow Home Loans, we can pre-qualify you in as little as 5 minutes with no impact to your credit score.An equal housing lender. NMLS #10287.
Sell for more on Zillow
Get a Zillow Showcase℠ listing at no additional cost and you could sell for .
$355,700
2% more
+$7,114
With Zillow Showcase(estimated)
$362,814
- Indiana
- Kosciusko County
- Syracuse
- 46567
- 11418 N Nash Dr
Nearby cities
Nearby zip codes
Other Syracuse Topics
