Skip main navigation
Sold
  • Price Unknown

    11418 NEWKIRK, Helotes, TX 78023

    4beds
    2,277sqft
    Single Family Residence
    Built in 2000
    6,621.12 Square Feet Lot
    $331,900 Zestimate®
    $--/sqft
    $2,316 Estimated rent

    Home value

    $331,900

    $315,000 - $348,000

    $2,316/mo

    Zestimate® history
    Loading
    Loading...

    Owner options

    List your home for rent

    $2,316/mo

    Rent Zestimate®

    Find your next renter with Zillow Rental Manager. Plus, with online applications, you can quickly screen prospective tenants – for free.

    Learn more

    $2,316/mo

    Rent Zestimate®

    Refinance and save

    $205/mo

    Est. payment

    Refinancing to a lower rate could help reduce your monthly payments and save thousands over the life of the loan.

    See today's rates

    $205/mo

    Est. payment

    Explore your selling options

    Work with a Zillow partner agent

    Leverage their expertise and Zillow's premium Showcase listings to get your home seen by more buyers.

    Get started

    List with your own agent

    Get your home in front of millions of buyers by listing it on Zillow.

    Learn how to do it

    Sell it yourself

    Take full control of how buyers see your home on Zillow by listing For Sale by Owner (FSBO).

    List your home

    What's special

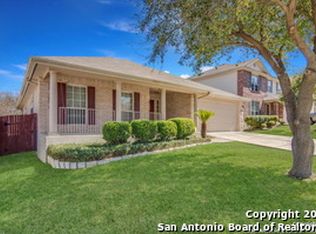
    Situated in a desirable gated community, this home is a perfect blend of comfort and modern design. It features an open floor plan that encompasses the kitchen, breakfast area, and family room, creating a seamless flow for everyday living and entertaining. The kitchen is a chef's delight, boasting recessed lighting, ample cabinets, and extensive food prep areas, along with a practical utility room and pantry combo. The living and dining combo, along with the bedrooms, are adorned with upgraded Berber carpet, adding a touch of luxury and warmth. This home offers two living areas and two eating areas, ensuring abundant space for household gatherings or formal dining. The primary bathroom is a haven of relaxation, featuring an upgraded walk-in shower, double vanity, and a large primary closet, while the hall bath has an upgraded tub/shower combo and single vanity. Ceiling fans throughout the home provide added comfort. Ceramic tile in the wet areas enhances the elegance and ease of maintenance. Outside, the backyard includes a shed for extra storage, and solar screens on the windows add efficiency and privacy. This home is not just a place to live; it's a lifestyle choice for those seeking a blend of security, luxury, and community living.

    Zillow last checked:

    Listing updated:

    Listed by:

    Barbara McCoy TREC #613596 (210) 392-6685,

    Coldwell Banker D'Ann Harper, REALTOR

    Source: LERA MLS,MLS#: 1739062MLS Logo

    Facts & features

    Interior

    Bedrooms & bathrooms
    • Bedrooms: 4
    • Bathrooms: 2
    • Full bathrooms: 2
    Primary bedroom
    • Features: Walk-In Closet(s), Ceiling Fan(s), Full Bath
    • Area: 252
    • Dimensions: 14 x 18
    Bedroom 2
    • Area: 144
    • Dimensions: 12 x 12
    Bedroom 3
    • Area: 130
    • Dimensions: 13 x 10
    Bedroom 4
    • Area: 132
    • Dimensions: 12 x 11
    Primary bathroom
    • Features: Shower Only, Double Vanity
    • Area: 72
    • Dimensions: 8 x 9
    Family room
    • Area: 288
    • Dimensions: 18 x 16
    Kitchen
    • Area: 130
    • Dimensions: 13 x 10
    Living room
    • Area: 273
    • Dimensions: 13 x 21
    Heating
    • Central, Heat Pump, 1 Unit, Electric
    Cooling
    • Ceiling Fan(s), Central Air
    Appliances
    • Included: Range, Disposal, Dishwasher, Plumbed For Ice Maker, Water Softener Owned, Vented Exhaust Fan, Electric Water Heater
    • Laundry: Main Level, Laundry Room, Washer Hookup, Dryer Connection
    Features
    • Two Living Area, Two Eating Areas, Pantry, Utility Room Inside, 1st Floor Lvl/No Steps, High Ceilings, Open Floorplan, High Speed Internet, All Bedrooms Downstairs, Telephone, Walk-In Closet(s), Master Downstairs, Ceiling Fan(s), Programmable Thermostat
    • Flooring: Carpet, Ceramic Tile, Laminate
    • Windows: Double Pane Windows, Solar Screens
    • Has basement: No
    • Attic: Access Only
    • Has fireplace: No
    • Fireplace features: Not Applicable
    Interior area
    • Total structure area: 2,277
    • Total interior livable area: 2,277 sqft

    Property

    Parking
    • Total spaces: 2
    • Parking features: Two Car Garage, Attached, Garage Door Opener
    • Attached garage spaces: 2
    Accessibility
    • Accessibility features: 2+ Access Exits, Grab Bars in Bathroom(s), Low Pile Carpet, No Steps Down, Near Bus Line, No Stairs, First Floor Bath, First Floor Bedroom, Stall Shower
    Features
    • Levels: One
    • Stories: 1
    • Patio & porch: Patio
    • Pool features: None
    • Fencing: Privacy
    Lot
    • Size: 6,621 sqft
    • Features: Curbs, Street Gutters, Sidewalks, Streetlights
    • Residential vegetation: Mature Trees
    Details
    • Additional structures: Shed(s)
    • Parcel number: 156630030050

    Construction

    Type & style
    • Home type: SingleFamily
    • Property subtype: Single Family Residence
    Materials
    • Brick, Fiber Cement
    • Foundation: Slab
    • Roof: Composition
    Condition
    • Pre-Owned
    • New construction: No
    • Year built: 2000
    Details
    • Builder name: Continental Homes of TX

    Utilities & green energy

    • Electric: CPS
    • Sewer: SAWS, Sewer System
    • Water: SAWS, Water System
    • Utilities for property: Cable Available, City Garbage service

    Community & neighborhood

    Security
    • Security features: Smoke Detector(s), Security System Owned, Controlled Access
    Community
    • Community features: Playground, Basketball Court, City Bus, Cluster Mail Box, School Bus
    Location
    • Region: Helotes
    • Subdivision: Sedona

    HOA & financial

    HOA
    • Has HOA: Yes
    • HOA fee: $205 semi-annually
    • Association name: SEDONA HOMEOWNERS ASSOCIATION

    Other

    Other facts
    • Listing terms: Conventional,FHA,VA Loan,TX Vet,Cash
    • Road surface type: Paved, Asphalt

    Price history

    DateEventPrice
    10/6/2025Listing removed$2,000$1/sqft
    Source: Zillow Rentals Report a problem
    8/28/2025Listed for rent$2,000-4.8%$1/sqft
    Source: Zillow Rentals Report a problem
    8/13/2025Listing removed$2,100$1/sqft
    Source: Zillow Rentals Report a problem
    7/10/2025Listed for rent$2,100$1/sqft
    Source: Zillow Rentals Report a problem
    6/27/2025Listing removed$2,100$1/sqft
    Source: Zillow Rentals Report a problem
    6/6/2025Listed for rent$2,100$1/sqft
    Source: Zillow Rentals Report a problem
    3/7/2024Sold--
    Source: LERA MLS #1739062 Report a problem
    2/24/2024Pending sale$340,000$149/sqft
    Source: LERA MLS #1739062 Report a problem
    2/13/2024Contingent$340,000$149/sqft
    Source: LERA MLS #1739062 Report a problem
    1/26/2024Price change$340,000-1.4%$149/sqft
    Source: LERA MLS #1739062 Report a problem
    12/14/2023Listed for sale$345,000$152/sqft
    Source: LERA MLS #1739062 Report a problem
    6/30/2005Sold--
    Source: LERA MLS #527310 Report a problem

    Public tax history

    YearProperty taxesTax assessment
    2025$7,505 +349%$327,710 +5.2%
    2024$1,672 -3.1%$311,441 +10%
    2023$1,725 -24.5%$283,128 +10%
    2022$2,284 $257,389 +10%
    2021-- $233,990 +3.5%
    2020-- $225,980 +0.2%
    2019$2,247 $225,510 +7.2%
    2018$2,247 +2.3%$210,380 +5.2%
    2017$2,197 +1.6%$199,930 +6.2%
    2016$2,163 -3.5%$188,180 +4%
    2015$2,242 $180,960 +7.6%
    2014$2,242 $168,170 +5.8%
    2013-- $159,010 -0.9%
    2012-- $160,450 -1.1%
    2011-- $162,310 -2.6%
    2010-- $166,610 -1.4%
    2009-- $169,050 +1.9%
    2008-- $165,820 -2.5%
    2007-- $170,000 +10.9%
    2006-- $153,230 +2.8%
    2005-- $149,090
    2004-- --
    2003-- --
    2002-- --
    2001-- --

    Find assessor info on the county website

    Neighborhood: 78023

    Nearby schools

    GreatSchools rating
    Schools provided by the listing agent
    • Elementary: Charles Kuentz
    • Middle: Jefferson Jr High
    • High: O'connor
    • District: Northside

    Source: LERA MLS. This data may not be complete. We recommend contacting the local school district to confirm school assignments for this home.

    Get a cash offer in 3 minutes
    Find out how much your home could sell for in as little as 3 minutes with a no-obligation cash offer.
    Estimated market value
    $331,900
    Get a cash offer in 3 minutes
    Find out how much your home could sell for in as little as 3 minutes with a no-obligation cash offer.
    Estimated market value
    $331,900