Skip main navigation
Off market
  • $1,573,200

    11418 Trotting Down Dr, Odessa, FL 33556

    4beds
    4,420sqft
    Single Family Residence
    Built in 2003
    8.05 Acres Lot
    $1,573,200 Zestimate®
    $356/sqft
    $6,702 Estimated rent

    Home value

    $1,573,200

    $1.42M - $1.76M

    $6,702/mo

    Zestimate® history
    Loading
    Loading...

    Owner options

    List your home for rent

    $6,702/mo

    Rent Zestimate®

    Find your next renter with Zillow Rental Manager. Plus, with online applications, you can quickly screen prospective tenants – for free.

    Learn more

    $6,702/mo

    Rent Zestimate®

    Refinance and save

    $11,099/mo

    Est. payment

    Refinancing to a lower rate could help reduce your monthly payments and save thousands over the life of the loan.

    See today's rates

    $11,099/mo

    Est. payment

    Explore your selling options

    Work with a Zillow partner agent

    Leverage their expertise and Zillow's premium Showcase listings to get your home seen by more buyers.

    Get started

    List with your own agent

    Get your home in front of millions of buyers by listing it on Zillow.

    Learn how to do it

    Sell it yourself

    Take full control of how buyers see your home on Zillow by listing For Sale by Owner (FSBO).

    List your home

    What's special

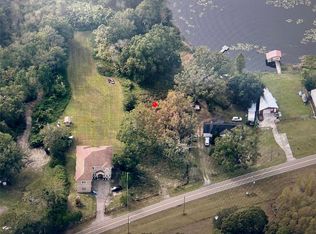
    Located in the Equine Gated Community of Citrus Green, this Privately Gated Home boasts a total of 8 acres (4 upland acres), and comes equipped with a barn with 4 stalls, and 2 paddocks. As you walk through the front door, you are greeted with cherry hardwood floors and lofty ceilings. New Video Surveillance / Security System KITCHEN (13x16) solid wood cabinets wrapped w/ Crown, newly refaced cabinet doors, granite countertops w/ granite backsplash, High End Appliances, Gas Cooktop, and HUGE walk-in pantry. GREAT ROOM(16x19) showcases soaring ceilings and french doors that permit the natural light to beam through the entire first level. MASTER BEDROOM (15x19) located downstairs, has dual walk-in closets with built-ins. MASTER BATHROOM features Dual Sinks, jetted tub, walk-in Shower with Dual Shower heads. All secondary bedrooms are upstairs and completed with generous sized closets. The BONUS ROOM (12x24) is also upstairs and makes a great playroom. The Outdoor living is great for entertaining guests! Step out on to a fully paved covered patio that opens up to your private pool / spa with scenic views. A Mosquito Misting System is installed around the exterior of the home and keeps those pesky mosquitos to a minimum. In addition, the 500 sq ft Guest house offers a great place for in-laws or guests. BARN (2000 sqft) has 4 stalls, tack room, medicine room, & enormous 2nd story loft storage. ADDITIONAL FEATURES: New garage cabinets / workstation and epoxy finish on floor. Plantation Shutters, Crown Molding.

    This property is off market, which means it's not currently listed for sale or rent on Zillow. This may be different from what's available on other websites or public sources.
    Originating MLS: Pinellas Suncoast

    Facts & features

    Interior

    Bedrooms & bathrooms
    • Bedrooms: 4
    • Bathrooms: 5
    • Full bathrooms: 4
    • 1/2 bathrooms: 1
    Heating
    • Forced air
    Cooling
    • Central
    Appliances
    • Included: Dishwasher, Dryer, Garbage disposal, Microwave, Range / Oven, Refrigerator, Washer
    • Laundry: Laundry Room
    Features
    • Ceiling Fans(s), Eating Space In Kitchen, High Ceiling(s), Master Bedroom Downstairs, Split Bedroom, Walk-In Closet(s), Crown Molding, Solid Wood Cabinets, Solid Surface Counters, Tray Ceiling(s)
    • Flooring: Tile, Hardwood, Laminate
    Interior area
    • Total interior livable area: 4,420 sqft

    Property

    Parking
    • Total spaces: 3
    • Parking features: Garage - Attached
    Features
    • Levels: Two
    • Patio & porch: Deck, Patio, Porch
    • Exterior features: Wood
    • Pool features: Child Safety Fence, In Ground, Outside Bath Access, Lighting
    • Has spa: Yes
    • Spa features: In Ground
    • Has view: Yes
    • View description: Water
    • Has water view: Yes
    • Water view: Water
    • Waterfront features: Lake
    Lot
    • Size: 8.05 Acres
    • Features: Oversized Lot, Street Paved, Street Private
    Details
    • Parcel number: 1727205YW000000000020U
    • Zoning: PD

    Construction

    Type & style
    • Home type: SingleFamily
    • Architectural style: Contemporary
    • Property subtype: Single Family Residence
    Materials
    • masonry
    • Roof: Composition
    Condition
    • Completed
    • Year built: 2003

    Utilities & green energy

    • Sewer: Septic Tank
    • Water: Well
    • Utilities for property: Sprinkler Well, BB/HS Internet Available, Propane

    Community & HOA

    Community
    • Security: Smoke Detector(s), Security Gate, Security System Owned, Gated Community
    • Subdivision: CITRUS GREEN PH 2
    HOA
    • Has HOA: Yes
    • HOA fee: $203 monthly
    Location
    • Region: Odessa

    Financial & listing details

    • Price per square foot: $356/sqft
    • Tax assessed value: $1,194,021
    • Annual tax amount: $15,243
    • Listing terms: Cash, Conventional
    • Ownership: Fee Simple

    Price history

    DateEventPrice
    7/30/2020Sold$940,000-1.1%$213/sqft
    Source: Public Record Report a problem
    6/27/2020Pending sale$950,000$215/sqft
    Source: FUTURE HOME REALTY INC #T3189829 Report a problem
    5/18/2020Price change$950,000-5%$215/sqft
    Source: FUTURE HOME REALTY INC #T3189829 Report a problem
    2/21/2020Price change$1,000,000+0.1%$226/sqft
    Source: FUTURE HOME REALTY INC #T3189829 Report a problem
    10/10/2019Price change$999,000-9.1%$226/sqft
    Source: FUTURE HOME REALTY INC #T3189829 Report a problem
    9/4/2019Listed for sale$1,099,000$249/sqft
    Source: FUTURE HOME REALTY INC #T3189829 Report a problem
    9/4/2019Pending sale$1,099,000$249/sqft
    Source: FUTURE HOME REALTY INC #T3189829 Report a problem
    8/16/2019Price change$1,099,000-4.4%$249/sqft
    Source: FUTURE HOME REALTY INC #T3189829 Report a problem
    8/2/2019Listed for sale$1,150,000+9.5%$260/sqft
    Source: FUTURE HOME REALTY INC #T3189829 Report a problem
    3/2/2018Sold$1,050,000+20%$238/sqft
    Source: Public Record Report a problem
    7/2/2013Sold$875,000+12.9%$198/sqft
    Source: Public Record Report a problem
    11/19/2009Sold$775,000$175/sqft
    Source: Public Record Report a problem

    Public tax history

    YearProperty taxesTax assessment
    2025$15,243 +8.4%$844,237 +2.9%
    2024$14,056 +3%$820,444 +3%
    2023$13,642 +2.7%$796,548 +3%
    2022$13,277 +1.3%$773,348 +3.4%
    2021$13,113 -12.9%$747,985 -7.9%
    2020$15,059 +6.4%$812,135 +1.6%
    2019$14,152 $799,405 +16.5%
    2018$14,152 +17.1%$685,987 +0.6%
    2017$12,089 +0.4%$681,722 +3.6%
    2016$12,035 -0.9%$658,059 +0.7%
    2015$12,143 0%$653,485 +0.8%
    2014$12,143 +17.5%$648,299 +17.6%
    2013$10,339 -9.1%$551,334 +0.1%
    2012$11,373 -7.8%$550,678 -7.8%
    2011$12,341 -4.9%$597,326 -5.6%
    2010$12,977 -0.7%$632,998 -6.2%
    2009$13,069 -1.1%$674,550 -4.8%
    2008$13,210 +11.4%$708,362 +17%
    2007$11,857 0%$605,319 +9.1%
    2006$11,859 -14.5%$554,869 -11.3%
    2005$13,869 $625,641 +17.4%
    2004-- $532,954 +277.9%
    2003-- $141,045
    Find assessor info on the county website

    Neighborhood: 33556

    Nearby schools

    GreatSchools rating
    Schools provided by the listing agent
    • Elementary: Hammond Elementary School
    • Middle: Sergeant Smith Middle-HB
    • High: Sickles-HB

    Source: The MLS. This data may not be complete. We recommend contacting the local school district to confirm school assignments for this home.

    Get a cash offer in 3 minutes
    Find out how much your home could sell for in as little as 3 minutes with a no-obligation cash offer.
    Estimated market value
    $1,573,200
    Get a cash offer in 3 minutes
    Find out how much your home could sell for in as little as 3 minutes with a no-obligation cash offer.
    Estimated market value
    $1,573,200